
7 Shannon Lane, Beverly, MA 01915
Local realty services provided by:Better Homes and Gardens Real Estate The Masiello Group
7 Shannon Lane,Beverly, MA 01915
$1,200,000
- 4 Beds
- 3 Baths
- 2,236 sq. ft.
- Single family
- Active
Listed by: kristal pooler, ronald farren
Office: churchill properties
MLS#:73522982
Source:MLSPIN
Price summary
- Price:$1,200,000
- Price per sq. ft.:$536.67
About this home
Thoughtfully nestled on a quiet cul-de-sac and bordered by conservation land, this lovingly landscaped modern farmhouse has a Victorian flair and offers a setting that feels both peaceful and welcoming. Its timeless exterior charm immediately captivates — and the warmth continues inside. Sunlight pours into the front living room through dramatic Palladian windows, highlighting elegant tray ceilings and inviting gathering spaces. The cheerful eat-in kitchen flows seamlessly into the fireplaced family room, deck, and greenhouse, creating the perfect backdrop for everyday living and entertaining alike. Downstairs, the lower-level media/exercise room has been the heart of countless movie nights, teenage get-togethers, and sleepovers. Warm, inviting, and filled with cherished memories — there’s simply no doubt about it: this is HOME. Showings start at the first Open House scheduled for May 30th, 10-12, and May 31st, 10-12
Contact an agent
Home facts
- Year built:1995
- Listing ID #:73522982
- Updated:May 23, 2026 at 10:40 AM
Rooms and interior
- Bedrooms:4
- Total bathrooms:3
- Full bathrooms:2
- Half bathrooms:1
- Rooms Total:9
- Flooring:Carpet, Hardwood, Tile
- Dining Description:Hardwood
- Kitchen Description:Dishwasher, Range, Refrigerator
- Basement Description:Bulkhead, Finished, Full, Interior Entry, Radon Remediation System
- Living area:2,236 sq. ft.
Heating and cooling
- Cooling:Window Unit(s)
- Heating:Baseboard, Central, Oil
Structure and exterior
- Roof:Shingle
- Year built:1995
- Building area:2,236 sq. ft.
- Lot area:0.57 Acres
- Lot Features:Cul-De-Sac, Level
- Construction Materials:Frame
- Exterior Features:Deck, Deck - Wood, Garden, Porch, Professional Landscaping, Rain Gutters, Storage
- Foundation Description:Concrete Perimeter
Schools
- High school:Bhs
- Middle school:Beverly Middle School
- Elementary school:Centerville Elementary
Utilities
- Water:Public
- Sewer:Public Sewer
Finances and disclosures
- Price:$1,200,000
- Price per sq. ft.:$536.67
- Tax amount:$9,677 (2026)
Features and amenities
- Appliances:Dishwasher, Dryer, Range, Refrigerator, Washer
- Laundry features:Dryer, Electric Dryer Hookup, First Floor, Washer, Washer Hookup
- Amenities:Internet Available - Broadband
Parking
- Total parking spaces:6
- Parking description:Attached, Garage Door Opener, Off Street, Paved Drive, Workshop in Garage
- Garage:Yes
- Garage spaces:2
New listings near 7 Shannon Lane
 $1,099,995Active9 beds 4 baths4,968 sq. ft.
186 Hart St, Beverly, MA 01915
MLS# 73500862Listed by: Lyv Realty- Open Sun, 11am to 1pmNew
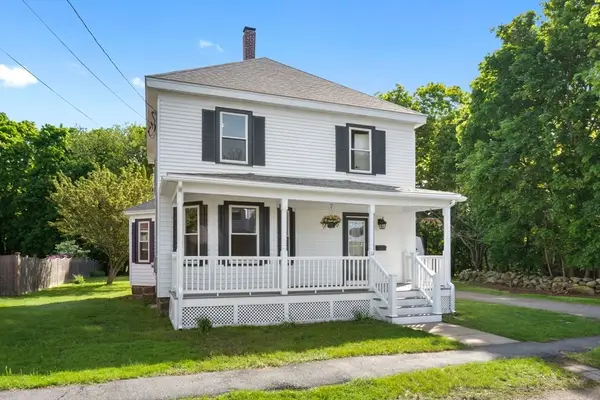 $925,000Active3 beds 2 baths1,734 sq. ft.
12 Longwood Avenue, Beverly, MA 01915
MLS# 73522602Listed by: Keller Williams Realty Evolution - New
 $614,900Active2 beds 3 baths1,706 sq. ft.
501 Cabot St #2, Beverly, MA 01915
MLS# 73522460Listed by: EA Realty Team - Open Sun, 12 to 2pmNew
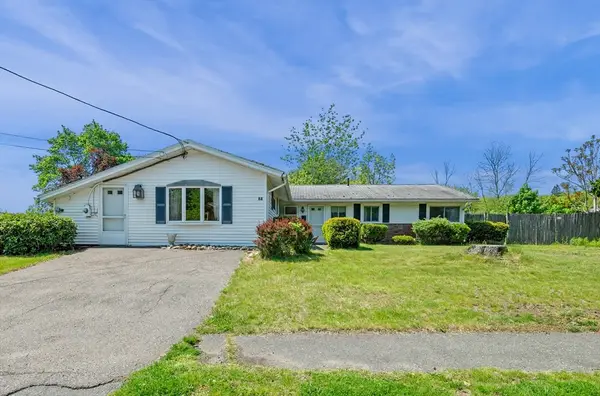 $650,000Active3 beds 2 baths1,776 sq. ft.
64 Amherst Rd, Beverly, MA 01915
MLS# 73522257Listed by: William Raveis R.E. & Home Services - Open Sun, 11:30am to 1pmNew
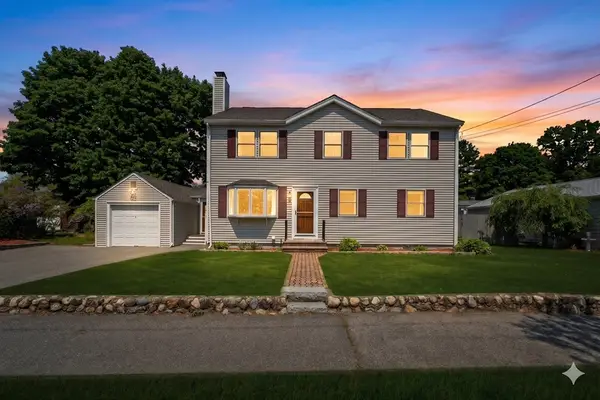 $799,995Active4 beds 3 baths2,557 sq. ft.
13 Douglas Ave, Beverly, MA 01915
MLS# 73522207Listed by: Lyv Realty - New
 $5,250,000Active5 beds 6 baths7,979 sq. ft.
25 Haven Way, Beverly, MA 01915
MLS# 73521749Listed by: Engel & Volkers By the Sea - New
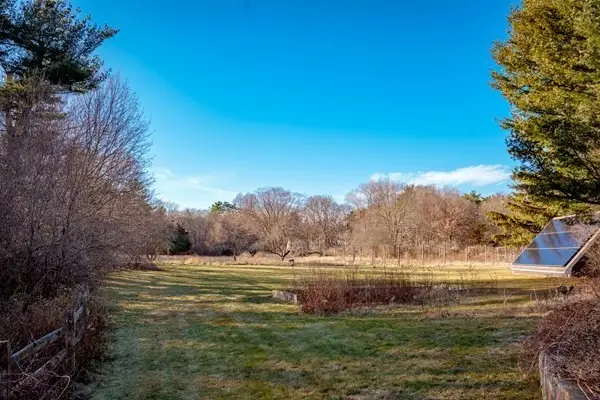 $999,995Active1.11 Acres
184 LOT 4 Hart St, Beverly, MA 01915
MLS# 73521544Listed by: Lyv Realty - New
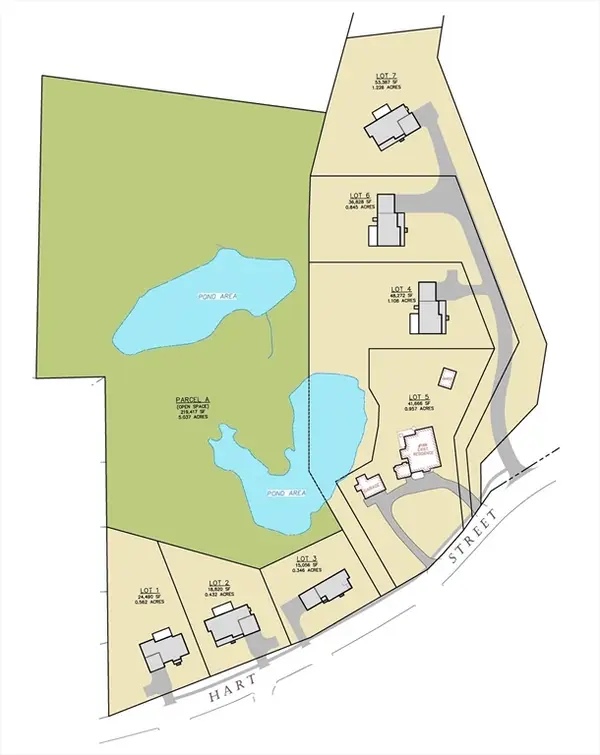 $599,995Active0.56 Acres
186 A Hart St, Beverly, MA 01915
MLS# 73521550Listed by: Lyv Realty - Open Sun, 12 to 1:30pmNew
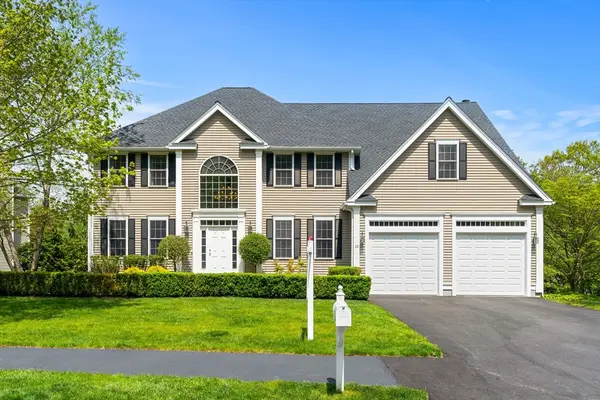 $1,890,000Active5 beds 4 baths4,650 sq. ft.
10 Yankee Way, Beverly, MA 01915
MLS# 73513792Listed by: Engel & Volkers By the Sea


Protect your home and budget from life's surprises with an Assurant Home Warranty, backed by a partner that supports you through every step of homeownership. Explore Plans.
© 2026 Better Homes and Gardens Real Estate LLC. An Anywhere Real Estate company. All rights reserved. Better Homes and Gardens® Real Estate is a registered trademark owned by Meredith Operations Corporation, licensed to Better Homes and Gardens Real Estate LLC and used with permission. Better Homes and Gardens Real Estate LLC fully supports the principles of the Fair Housing Act and the Equal Opportunity Act. Listing information is deemed reliable but is not guaranteed accurate.
Each office is independently owned and operated.
Any services or products provided by third parties are not provided by, affiliated with or related to Better Homes and Gardens Real Estate LLC, or its affiliated companies.