
1 Albion Rd, Billerica, MA 01821
Local realty services provided by:Better Homes and Gardens Real Estate The Shanahan Group
1 Albion Rd,Billerica, MA 01821
$774,900
- 5 Beds
- 3 Baths
- 2,518 sq. ft.
- Single family
- Active
Listed by: jennifer mason
Office: coldwell banker realty - andovers/readings regional
MLS#:73544194
Source:MLSPIN
Price summary
- Price:$774,900
- Price per sq. ft.:$307.74
About this home
Completely REIMAGINED from top to bottom, this stunning RANCH offers the feel of NEW CONSTRUCTION without the wait! Versatile layout with up to 5 BEDROOMS and 3 FULL BATHS. Extensive upgrades include a Home Energy Rating System (HERS), NEW ROOF, WINDOWS, FLOORING, DOORS, HEATING, WIRING, PLUMBING, OIL TANK, INSULATION, ERV SYSTEM and APPLIANCES. The SUN-FILLED OPEN-CONCEPT main level features a beautifully renovated EAT-IN KITCHEN with QUARTZ COUNTERTOPS, a WATERFALL ISLAND, CUSTOM CABINETRY, SS APPLIANCES, and a charming SUNROOM overlooking the backyard. The PRIVATE PRIMARY SUITE with a FULL BATH, along with 2 ADDITIONAL BEDROOMS and a 2nd FULL BATH, complete the main level. The FINISHED LL offers a FAMILY ROOM, 2 FLEX ROOMS, FULL BATH, and STORAGE. Property has an Energy Recovery Ventilator (ERV) system which continuously replaces stale indoor air with fresh outdoor air while transferring both heat and moisture between the two streams. This balances indoor humidity and retains up to 80% of your heating or cooling energy, keeping utility costs low. The expansive 0.82-ACRE LOT offers potential for an ADU or future expansion. NEW LANDSCAPING and DRIVEWAY complete this MOVE-IN READY home near the Burlington line, commuter rail, Routes 3, 128, 495, shopping, and dining. Move Right In!...
Contact an agent
Home facts
- Year built:1925
- Listing ID #:73544194
- Updated:August 17, 2026 at 11:12 AM
Rooms and interior
- Bedrooms:5
- Total bathrooms:3
- Full bathrooms:3
- Rooms Total:10
- Flooring:Tile
- Dining Description:Recessed Lighting, Remodeled, Vinyl, Window(s) - Bay/Bow/Box
- Kitchen Description:Countertops - Stone/Granite/Solid, ENERGY STAR Qualified Dishwasher, ENERGY STAR Qualified Refrigerator, Flooring - Vinyl, Kitchen Island, Lighting - Pendant, Microwave, Open Floorplan, Oven, Range Hood, Recessed Lighting, Remodeled, Stainless Steel Appliances
- Basement Description:Bulkhead, Finished, Full, Interior Entry, Sump Pump, Walk-Out Access
- Living area:2,518 sq. ft.
Heating and cooling
- Heating:Baseboard, Oil
Structure and exterior
- Roof:Shingle
- Year built:1925
- Building area:2,518 sq. ft.
- Lot area:0.82 Acres
- Lot Features:Corner Lot, Level
- Architectural Style:Ranch
- Construction Materials:Frame
- Exterior Features:Deck - Exterior, Porch - Enclosed, Rain Gutters
- Foundation Description:Block
Schools
- High school:Billerica High/Svths
- Middle school:Locke Middle
- Elementary school:Thomas Ditson
Utilities
- Water:Public
- Sewer:Public Sewer
Finances and disclosures
- Price:$774,900
- Price per sq. ft.:$307.74
- Tax amount:$6,283 (2025)
Features and amenities
- Appliances:ENERGY STAR Qualified Dishwasher, ENERGY STAR Qualified Refrigerator, Microwave, Range Hood
- Laundry features:Electric Dryer Hookup, First Floor, Main Level, Washer Hookup
- Amenities:Recessed Lighting
Parking
- Total parking spaces:10
- Parking description:Driveway, Off Street, Paved, Paved Drive
New listings near 1 Albion Rd
- Open Sat, 11am to 2pmNew
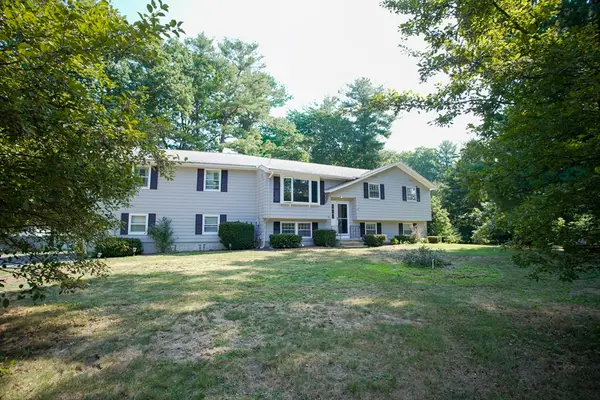 $839,900Active4 beds 3 baths2,647 sq. ft.
30 Porter St, Billerica, MA 01821
MLS# 73564501Listed by: Dell Realty Inc. - New
 $749,000Active3 beds 3 baths2,530 sq. ft.
62 Queensland Rd, Billerica, MA 01821
MLS# 73563714Listed by: Berkshire Hathaway HomeServices Verani Realty Methuen - New
 $1,275,000Active0.92 Acres
195 Concord Rd, Billerica, MA 01821
MLS# 73563147Listed by: The Stubblebine Company - New
 $675,000Active3 beds 2 baths1,478 sq. ft.
111 Nashua Rd, Billerica, MA 01862
MLS# 73563048Listed by: Keller Williams Realty-Merrimack - New
 $849,900Active3 beds 2 baths1,761 sq. ft.
14 Clarence Street, Billerica, MA 01821
MLS# 73554300Listed by: RE/MAX Triumph Realty - New
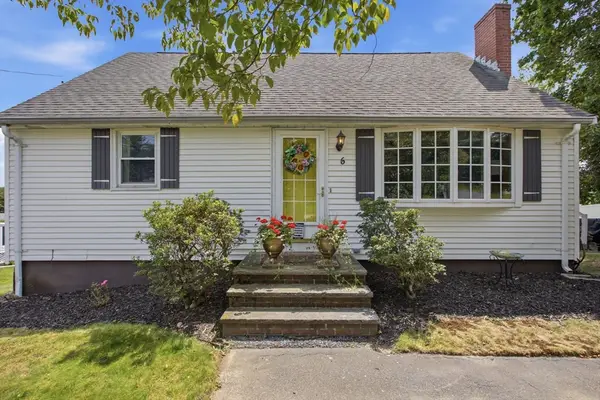 $729,900Active4 beds 3 baths1,866 sq. ft.
6 Locke Road, Billerica, MA 01821
MLS# 73562676Listed by: Classified Realty Group - Open Mon, 5:30 to 6:30pmNew
 $889,000Active3 beds 3 baths2,401 sq. ft.
27 Irene Ave, Billerica, MA 01821
MLS# 73562638Listed by: Coldwell Banker Realty - Andovers/Readings Regional - New
 $729,000Active3 beds 2 baths1,570 sq. ft.
28 Twombley Ave, Billerica, MA 01862
MLS# 73562502Listed by: The Agency Boston  $475,000Active3 beds 1 baths1,000 sq. ft.
37 Sheldon St #2, Billerica, MA 01862
MLS# 73533796Listed by: RE/MAX Realty Experts- New
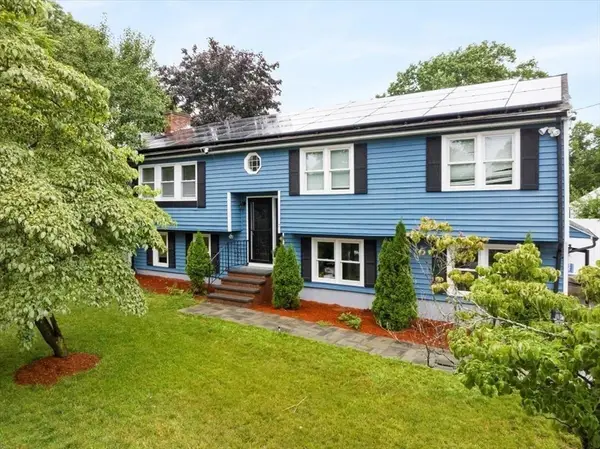 $749,000Active3 beds 3 baths1,884 sq. ft.
7 Alyssum, Billerica, MA 01821
MLS# 73560711Listed by: Keynova Group LLC


Protect your home and budget from life's surprises with an Assurant Home Warranty, backed by a partner that supports you through every step of homeownership. Explore Plans.
© 2026 Better Homes and Gardens Real Estate LLC. An Anywhere Real Estate company. All rights reserved. Better Homes and Gardens® Real Estate is a registered trademark owned by Meredith Operations Corporation, licensed to Better Homes and Gardens Real Estate LLC and used with permission. Better Homes and Gardens Real Estate LLC fully supports the principles of the Fair Housing Act and the Equal Opportunity Act. Listing information is deemed reliable but is not guaranteed accurate.
Each office is independently owned and operated.
Any services or products provided by third parties are not provided by, affiliated with or related to Better Homes and Gardens Real Estate LLC, or its affiliated companies.