
10 Charnstaff Ln #202, Billerica, MA 01821
Local realty services provided by:Better Homes and Gardens Real Estate The Masiello Group
Listed by: cook and company real estate team
Office: laer realty partners
MLS#:73525610
Source:MLSPIN
Price summary
- Price:$699,900
- Price per sq. ft.:$258.27
- Monthly HOA dues:$517
About this home
Welcome home to this beautifully maintained townhouse in the heart of Billerica Center! Tucked into a picturesque neighborhood with charming farmer’s porches and tree-lined streets, this spacious home offers outstanding access to dining, shopping, commuter routes and highways—truly close to all the things! Inside you’ll find soaring ceilings, sun-filled living spaces, hardwood floors and a cozy fireplace. The galley kitchen opens to a lovely dining area perfect for everyday living or entertaining. Offering 2 bedrooms plus a home office (with a window), there’s flexible space for today’s lifestyle. The finished lower level provides excellent potential for a home theater, game room, playroom or gym. Spacious primary suite with private bath, many closets for great storage and attached garage. Enjoy the summer night on your private patio! The complex is serviced by town water and sewer and natural gas. Quick closing possible!
Contact an agent
Home facts
- Year built:2004
- Listing ID #:73525610
- Updated:July 05, 2026 at 10:35 AM
Rooms and interior
- Bedrooms:2
- Total bathrooms:3
- Full bathrooms:2
- Half bathrooms:1
- Rooms Total:6
- Flooring:Laminate, Tile, Wood
- Dining Description:Cathedral Ceiling(s), Hardwood, Open Floorplan, Pendant, Recessed Lighting
- Kitchen Description:Countertops - Stone/Granite/Solid, Dining Area, Dishwasher, Flooring - Hardwood, Lighting - Pendant, Microwave, Pantry, Range, Recessed Lighting, Refrigerator, Window(s) - Bay/Bow/Box
- Living area:2,710 sq. ft.
Heating and cooling
- Cooling:1 Cooling Zone, Central Air
- Heating:Electric, Forced Air, Natural Gas
- Central air:Yes
Structure and exterior
- Roof:Shingle
- Year built:2004
- Building area:2,710 sq. ft.
- Construction Materials:Frame
- Exterior Features:Patio, Porch, Professional Landscaping
Schools
- High school:Bmhs
- Middle school:Locke
- Elementary school:Parker
Utilities
- Water:Public
- Sewer:Public Sewer
Finances and disclosures
- Price:$699,900
- Price per sq. ft.:$258.27
- Tax amount:$6,694 (2026)
Features and amenities
- Appliances:Dishwasher, Dryer, Microwave, Range, Refrigerator, Washer
- Laundry features:Dryer, First Floor, Gas Dryer Hookup, In Unit, Washer, Washer Hookup
- Amenities:Recessed Lighting, Wired For Sound
Parking
- Total parking spaces:2
- Parking description:Attached, Garage Door Opener, Off Street
- Garage:Yes
- Garage spaces:1
New listings near 10 Charnstaff Ln #202
- New
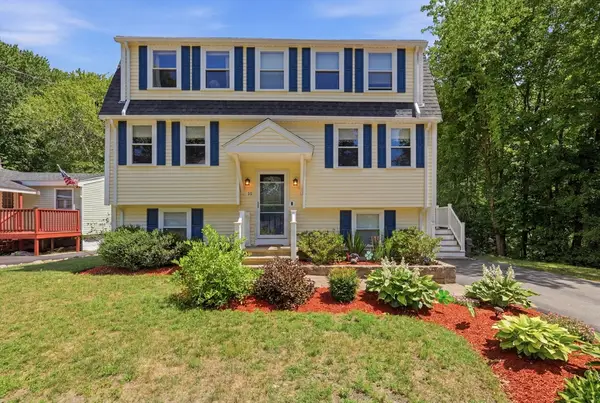 $775,000Active5 beds 3 baths2,176 sq. ft.
18 Tremont St, Billerica, MA 01821
MLS# 73544619Listed by: LAER Realty Partners - Open Sun, 12 to 1:30pmNew
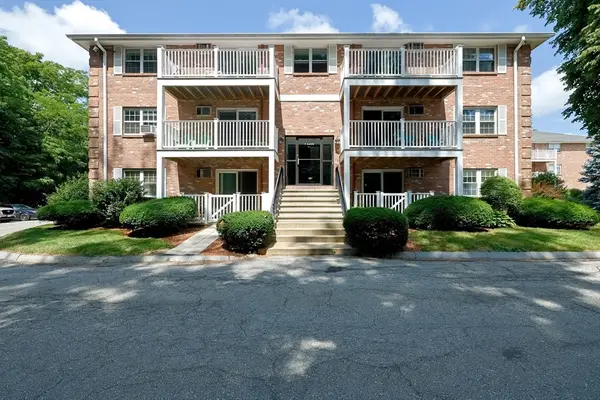 $180,000Active-- beds 1 baths343 sq. ft.
7 Karen Cir #4, Billerica, MA 01821
MLS# 73543273Listed by: Redfin Corp. - New
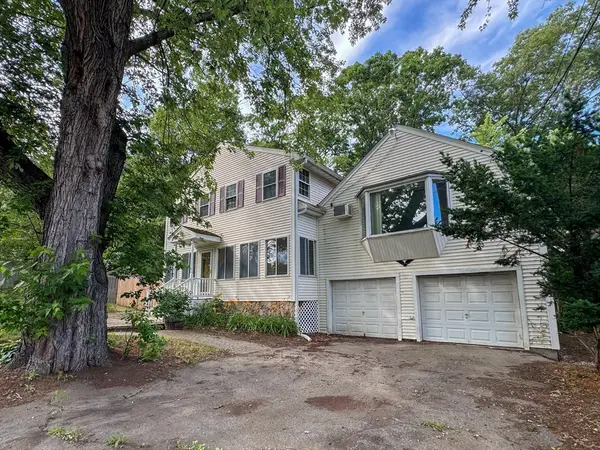 $534,900Active3 beds 3 baths2,670 sq. ft.
744 Boston Rd, Billerica, MA 01821
MLS# 73542731Listed by: Keller Williams South Watuppa - New
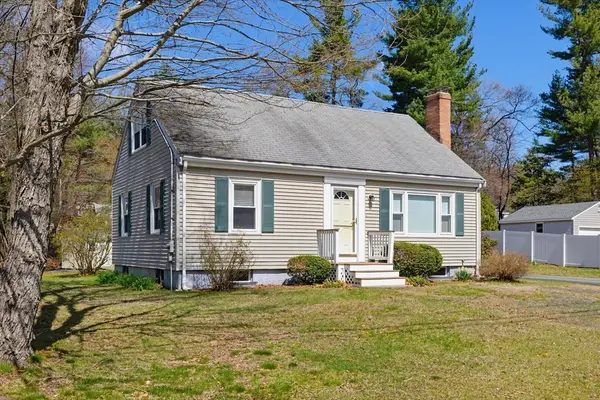 $699,900Active4 beds 2 baths1,428 sq. ft.
10 Tercentennial Dr, Billerica, MA 01821
MLS# 73542607Listed by: Compass - New
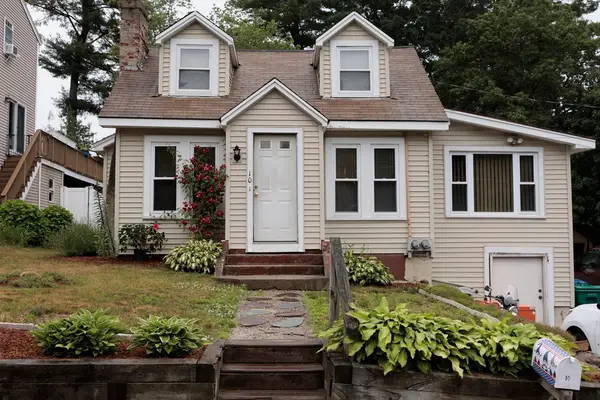 $499,999Active2 beds 1 baths1,100 sq. ft.
10 Larsen Ln, Billerica, MA 01862
MLS# 73541536Listed by: ERA Key Realty Services - New
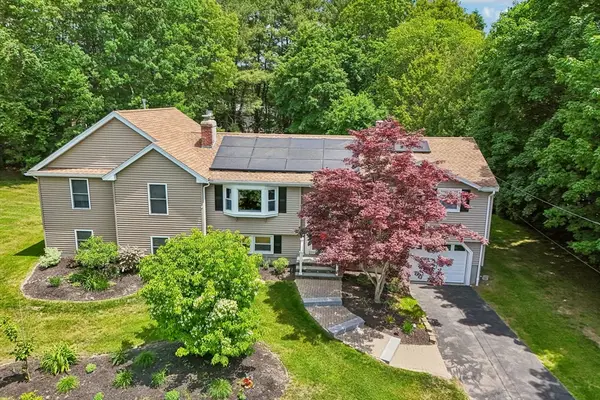 $795,000Active4 beds 3 baths3,731 sq. ft.
4 Carmel Dr, Billerica, MA 01862
MLS# 73540796Listed by: Century 21 North East - New
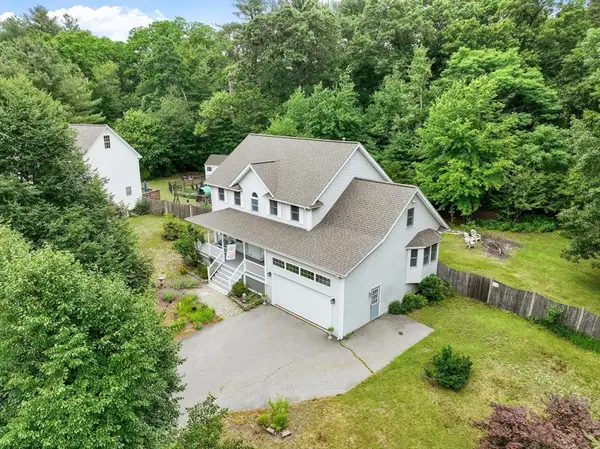 $869,900Active4 beds 3 baths2,223 sq. ft.
14 Millers Farm Road, Billerica, MA 01821
MLS# 73540687Listed by: RE/MAX Encore 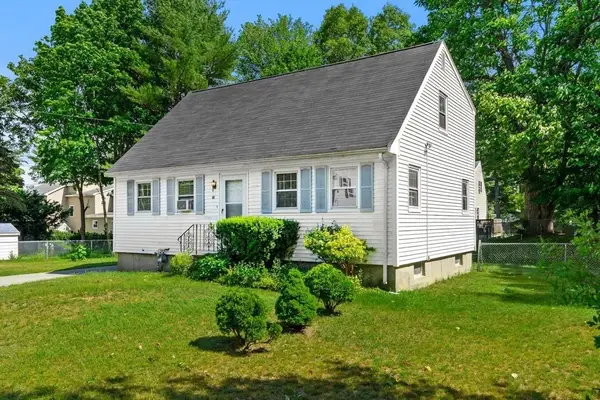 $524,900Active5 beds 2 baths1,488 sq. ft.
52 Applewood, Billerica, MA 01821
MLS# 73540321Listed by: Coldwell Banker Realty $699,900Active4 beds 1 baths2,000 sq. ft.
8 Governor Fuller Rd, Billerica, MA 01821
MLS# 73539763Listed by: Century 21 North East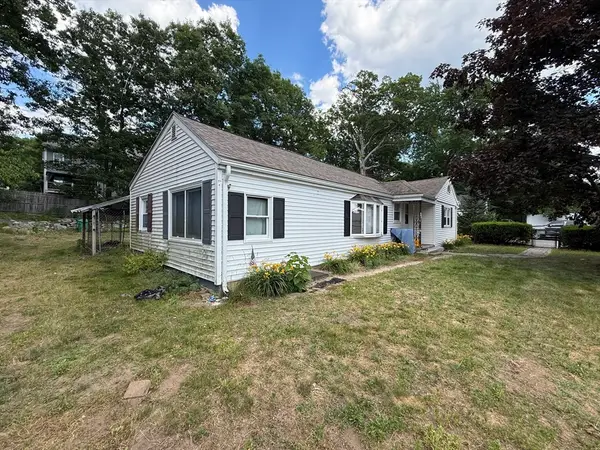 $420,000Active3 beds 1 baths1,276 sq. ft.
44 Glenside Ave, Billerica, MA 01821
MLS# 73539433Listed by: Elite Realty Experts, LLC


Protect your home and budget from life's surprises with an Assurant Home Warranty, backed by a partner that supports you through every step of homeownership. Explore Plans.
© 2026 Better Homes and Gardens Real Estate LLC. An Anywhere Real Estate company. All rights reserved. Better Homes and Gardens® Real Estate is a registered trademark owned by Meredith Operations Corporation, licensed to Better Homes and Gardens Real Estate LLC and used with permission. Better Homes and Gardens Real Estate LLC fully supports the principles of the Fair Housing Act and the Equal Opportunity Act. Listing information is deemed reliable but is not guaranteed accurate.
Each office is independently owned and operated.
Any services or products provided by third parties are not provided by, affiliated with or related to Better Homes and Gardens Real Estate LLC, or its affiliated companies.