
10 Cunningham Ln #104, Billerica, MA 01821
Local realty services provided by:Better Homes and Gardens Real Estate The Masiello Group
10 Cunningham Ln #104,Billerica, MA 01821
$535,000
- 2 Beds
- 2 Baths
- 1,500 sq. ft.
- Condominium
- Active
Upcoming open houses
- Sun, Sep 2711:00 am - 01:00 pm
Listed by: jean monahan, patrick monahan
Office: berkshire hathaway homeservices verani realty
MLS#:73582798
Source:MLSPIN
Price summary
- Price:$535,000
- Price per sq. ft.:$356.67
- Monthly HOA dues:$479
About this home
Open Houses Sat 9/26 12-2 and Sun 9/27 11-1. This rarely available unit in the lovely, tucked-away community of Oak Hill Village, ideally situated off Rt. 3A between I-495 and I-95/128—a perfect commuter location close to shopping, dining, and daily conveniences. This Move-in ready home is freshly painted inside and out and features glowing hardwood flooring throughout with a bright, open-concept layout. Enjoy the cozy gas fireplace and serene woodland views from your private composite deck. Key updates include a newer HVAC system (2-zone gas heat and central A/C), water heater and water filtration systems for complete peace of mind. The kitchen is equipped with 42” cherry cabinets, a gas range, stainless steel appliances, granite countertops, a custom backsplash, and a pantry. Designed for privacy, the 1,500 sq. ft. layout offers great bedroom separation, including walk-in closets and a spacious primary bedroom tucked quietly at the rear. All main-floor baths feature quality finishes—a full bath with a soaker tub and a half bath with laundry area. Upstairs, you'll find a massive second-floor family room with a closet, and a skylight that could easily serve as a 3rd bedroom, along with extra attic space for ample storage....
Contact an agent
Home facts
- Year built:2006
- Listing ID #:73582798
- Updated:September 26, 2026 at 01:59 AM
Rooms and interior
- Bedrooms:2
- Total bathrooms:2
- Full bathrooms:1
- Half bathrooms:1
- Rooms Total:6
- Flooring:Hardwood, Tile
- Dining Description:Hardwood, Recessed Lighting
- Kitchen Description:Breakfast Bar / Nook, Countertops - Stone/Granite/Solid, Dining Area, Dishwasher, Flooring - Hardwood, Microwave, Open Floorplan, Range, Recessed Lighting, Refrigerator, Stainless Steel Appliances
- Living area:1,500 sq. ft.
Heating and cooling
- Cooling:2 Cooling Zones, Central Air
- Heating:Forced Air, Natural Gas
- Central air:Yes
Structure and exterior
- Roof:Shingle
- Year built:2006
- Building area:1,500 sq. ft.
- Construction Materials:Frame
- Exterior Features:Deck
Utilities
- Water:Public
- Sewer:Public Sewer
Finances and disclosures
- Price:$535,000
- Price per sq. ft.:$356.67
- Tax amount:$5,711 (2026)
Features and amenities
- Appliances:Dishwasher, Microwave, Range, Refrigerator
- Laundry features:Ceiling - Beamed, In Unit, Second Floor
Parking
- Total parking spaces:2
- Parking description:Assigned, Off Street, Paved
New listings near 10 Cunningham Ln #104
- New
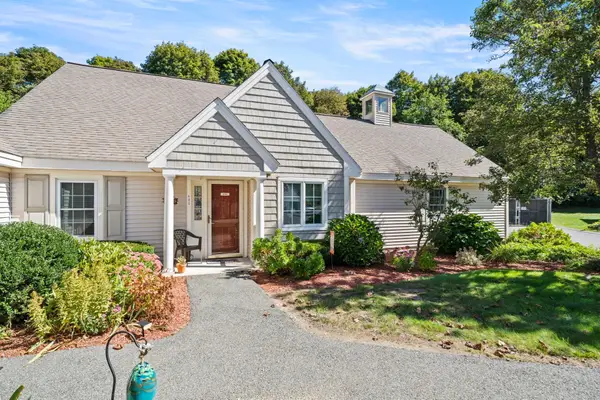 $532,900Active2 beds 2 baths1,456 sq. ft.
396 Boston Road #406, Billerica, MA 01821
MLS# 73582741Listed by: Century 21 Property Central Inc. - New
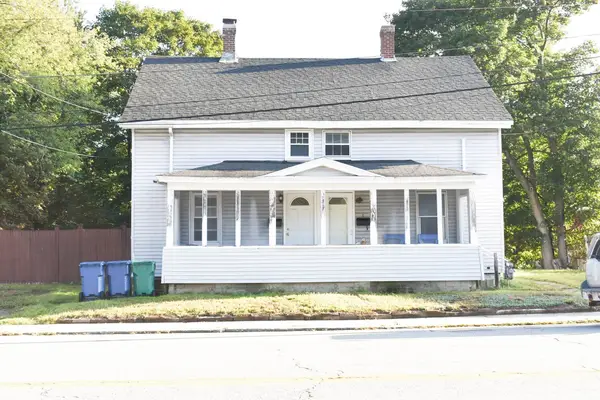 $575,000Active6 beds 2 baths2,174 sq. ft.
5-7 Lowell St, Billerica, MA 01862
MLS# 73582753Listed by: Century 21 North East - New
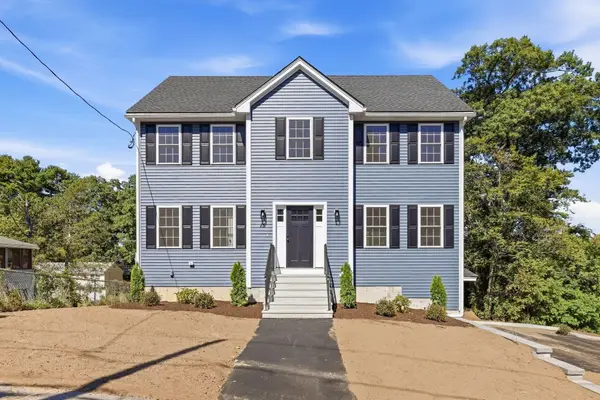 $929,900Active3 beds 3 baths1,916 sq. ft.
15 Reardon Rd, Billerica, MA 01821
MLS# 73582697Listed by: LAER Realty Partners - Open Sat, 11am to 12:30pmNew
 $529,900Active2 beds 1 baths1,117 sq. ft.
677 Boston Road, Billerica, MA 01803
MLS# 73582502Listed by: Austin Realty Group - Open Sun, 1 to 3pmNew
 $349,900Active2 beds 1 baths800 sq. ft.
8 Kenmar Dr #64, Billerica, MA 01821
MLS# 73581905Listed by: Elite Realty Experts, LLC - New
 $1,099,000Active4 beds 3 baths2,697 sq. ft.
6-6AA Mchugh Ave, Billerica, MA 01821
MLS# 73581676Listed by: RE/MAX Triumph Realty - Open Sun, 10am to 12pmNew
 $849,999Active4 beds 2 baths1,856 sq. ft.
23 Pinehurst Ave, Billerica, MA 01821
MLS# 73581560Listed by: Cameron Prestige, LLC - Open Sun, 11am to 1pmNew
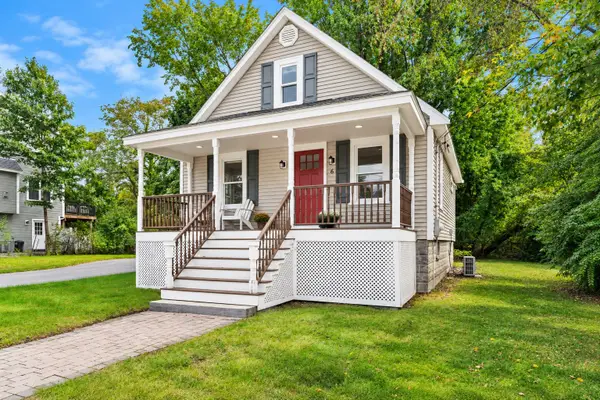 $450,000Active1 beds 1 baths1,122 sq. ft.
6 Pershing St, Billerica, MA 01862
MLS# 73581266Listed by: Coldwell Banker Realty - Andovers/Readings Regional - New
 $699,000Active4 beds 2 baths1,852 sq. ft.
45 Arakelian Drive, Billerica, MA 01821
MLS# 73580967Listed by: Keller Williams Realty Boston Northwest


Protect your home and budget from life's surprises with an Assurant Home Warranty, backed by a partner that supports you through every step of homeownership. Explore Plans.
© 2026 Better Homes and Gardens Real Estate LLC. An Anywhere Real Estate company. All rights reserved. Better Homes and Gardens® Real Estate is a registered trademark owned by Meredith Operations Corporation, licensed to Better Homes and Gardens Real Estate LLC and used with permission. Better Homes and Gardens Real Estate LLC fully supports the principles of the Fair Housing Act and the Equal Opportunity Act. Listing information is deemed reliable but is not guaranteed accurate.
Each office is independently owned and operated.
Any services or products provided by third parties are not provided by, affiliated with or related to Better Homes and Gardens Real Estate LLC, or its affiliated companies.