
121 High Street, Billerica, MA 01862
Local realty services provided by:Better Homes and Gardens Real Estate The Masiello Group
121 High Street,Billerica, MA 01862
$599,900
- 3 Beds
- 1 Baths
- 1,450 sq. ft.
- Single family
- Active
Listed by: bryan duby
Office: re/max triumph realty
MLS#:73583365
Source:MLSPIN
Price summary
- Price:$599,900
- Price per sq. ft.:$413.72
About this home
Come On By to 121 High. Welcome to 121 High Street in beautiful Billerica. This comfortable single-level, ranch style layout includes three bedrooms and a full bath, offering easy everyday living. The spacious living areas offer plenty of room to relax and entertain - the family room holds inviting space featuring a vaulted ceiling with exposed wood beam and brick fireplace with wood stove. The living room boasts hardwood flooring and great natural light, could also be used as a formal dining room. Outside, the expansive lot offers plenty of space to enjoy, with an in-ground pool creating the perfect setting for gatherings, entertaining, or simply relaxing at home! In close proximity to shopping, schools, major highways, public transportation and many more amenities. Schedule your private showings today!
Contact an agent
Home facts
- Year built:1950
- Listing ID #:73583365
- Updated:September 28, 2026 at 10:04 PM
Rooms and interior
- Bedrooms:3
- Total bathrooms:1
- Full bathrooms:1
- Rooms Total:6
- Flooring:Hardwood, Laminate
- Kitchen Description:Flooring - Laminate, Lighting - Overhead, Lighting - Pendant, Range, Refrigerator
- Basement Description:Concrete, Unfinished, Walk-Out Access
- Living area:1,450 sq. ft.
Heating and cooling
- Heating:Oil
Structure and exterior
- Roof:Shingle
- Year built:1950
- Building area:1,450 sq. ft.
- Lot area:2.28 Acres
- Lot Features:Cleared, Level
- Architectural Style:Ranch
- Construction Materials:Frame
- Exterior Features:Deck - Wood, Patio, Rain Gutters, Stone Wall, Storage
Schools
- High school:Bmhs/Shawsheen Tech
- Middle school:Marshall
- Elementary school:Hajjar
Utilities
- Water:Public
- Sewer:Public Sewer
Finances and disclosures
- Price:$599,900
- Price per sq. ft.:$413.72
- Tax amount:$7,370 (2026)
Features and amenities
- Appliances:Range, Refrigerator
- Laundry features:Electric Dryer Hookup, In Basement, Washer Hookup
- Pool features:In Ground, Private Pool
Parking
- Total parking spaces:6
- Parking description:Off Street, Paved, Paved Drive
New listings near 121 High Street
- New
 $715,000Active3 beds 2 baths1,600 sq. ft.
210 Nashua Rd, Billerica, MA 01862
MLS# 73583392Listed by: Real Broker MA, LLC - New
 $849,900Active4 beds 3 baths2,096 sq. ft.
53 Allendale Ave, Billerica, MA 01821
MLS# 73583216Listed by: RE/MAX Triumph Realty - New
 $629,000Active3 beds 2 baths1,751 sq. ft.
172 Boston Road, Billerica, MA 01862
MLS# 73583070Listed by: John R. Peterson Real Estate - New
 $650,000Active3 beds 1 baths1,987 sq. ft.
33 Nolte Road, Billerica, MA 01821
MLS# 73582947Listed by: Berkshire Hathaway HomeServices Verani Realty - New
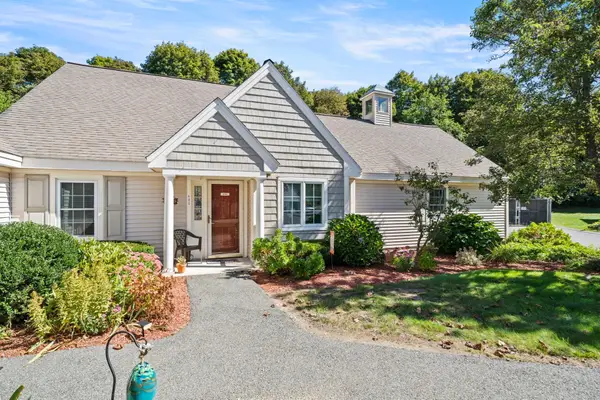 $532,900Active2 beds 2 baths1,456 sq. ft.
396 Boston Road #406, Billerica, MA 01821
MLS# 73582741Listed by: Century 21 Property Central Inc. - Open Wed, 4 to 6pmNew
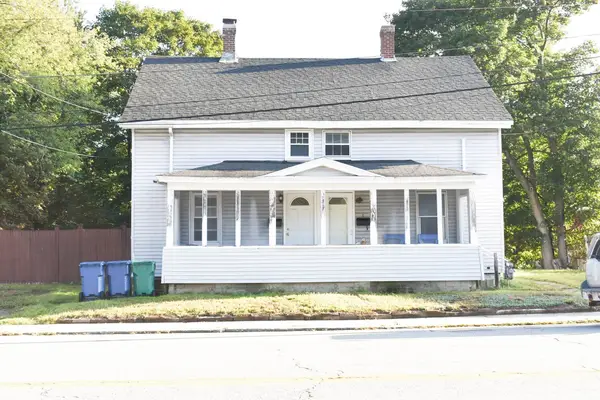 $575,000Active6 beds 2 baths2,174 sq. ft.
5-7 Lowell St, Billerica, MA 01862
MLS# 73582753Listed by: Century 21 North East - New
 $535,000Active2 beds 2 baths1,500 sq. ft.
10 Cunningham Ln #104, Billerica, MA 01821
MLS# 73582798Listed by: Berkshire Hathaway HomeServices Verani Realty - New
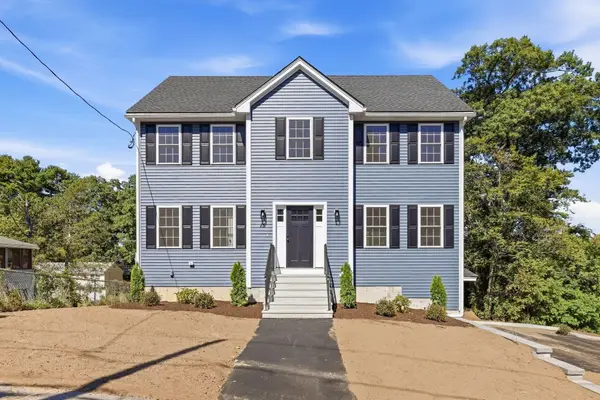 $929,900Active3 beds 3 baths1,916 sq. ft.
15 Reardon Rd, Billerica, MA 01821
MLS# 73582697Listed by: LAER Realty Partners - New
 $529,900Active2 beds 1 baths1,117 sq. ft.
677 Boston Road, Billerica, MA 01821
MLS# 73582502Listed by: Austin Realty Group


Protect your home and budget from life's surprises with an Assurant Home Warranty, backed by a partner that supports you through every step of homeownership. Explore Plans.
© 2026 Better Homes and Gardens Real Estate LLC. An Anywhere Real Estate company. All rights reserved. Better Homes and Gardens® Real Estate is a registered trademark owned by Meredith Operations Corporation, licensed to Better Homes and Gardens Real Estate LLC and used with permission. Better Homes and Gardens Real Estate LLC fully supports the principles of the Fair Housing Act and the Equal Opportunity Act. Listing information is deemed reliable but is not guaranteed accurate.
Each office is independently owned and operated.
Any services or products provided by third parties are not provided by, affiliated with or related to Better Homes and Gardens Real Estate LLC, or its affiliated companies.