
146 Bridle Rd, Billerica, MA 01821
Local realty services provided by:Better Homes and Gardens Real Estate The Masiello Group
146 Bridle Rd,Billerica, MA 01821
$479,900
- 3 Beds
- 2 Baths
- 1,239 sq. ft.
- Single family
- Active
Listed by: jennifer hamilton bower
Office: keller williams realty
MLS#:73549878
Source:MLSPIN
Price summary
- Price:$479,900
- Price per sq. ft.:$387.33
About this home
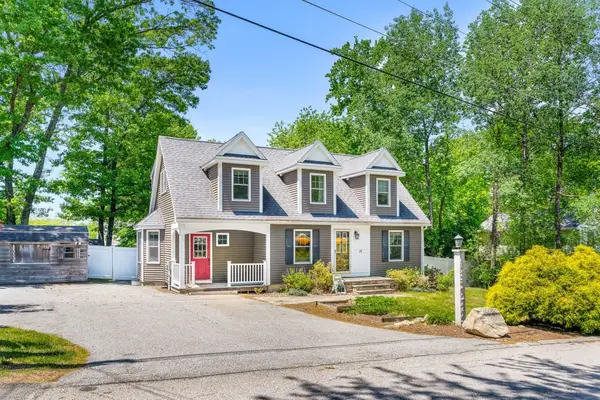
Priced to sell this adorable 3 bedroom 1.5 bath colonial features updated eat in kitchen that opens to large living room with loads of natural light with open concept to family room or office with wood stove and more natural light. The 2nd floor features 3 bedrooms and updated bathroom. Need storage the basement has plenty of room as well as laundry area. Home sits on large corner lot with shed. Many things have been updated from heating system, electrical, kitchen and bath. Property must go through probate court. A little sweat equity will go a long way.
Contact an agent
Home facts
- Year built:1930
- Listing ID #:73549878
- Updated:September 22, 2026 at 10:32 AM
Rooms and interior
- Bedrooms:3
- Total bathrooms:2
- Full bathrooms:1
- Half bathrooms:1
- Rooms Total:6
- Flooring:Carpet, Hardwood, Tile
- Kitchen Description:Dining Area, Exterior Access, Flooring - Hardwood, Microwave, Range, Refrigerator
- Basement Description:Bulkhead, Full, Interior Entry, Unfinished
- Living area:1,239 sq. ft.
Heating and cooling
- Heating:Baseboard, Natural Gas
Structure and exterior
- Roof:Shingle
- Year built:1930
- Building area:1,239 sq. ft.
- Lot area:0.15 Acres
- Lot Features:Cleared, Corner Lot, Level
- Architectural Style:Colonial
- Construction Materials:Frame
- Foundation Description:Stone
Utilities
- Water:Public
- Sewer:Public Sewer
Finances and disclosures
- Price:$479,900
- Price per sq. ft.:$387.33
- Tax amount:$5,178 (2025)
Features and amenities
- Appliances:Dryer, Microwave, Range, Refrigerator, Washer
- Laundry features:Dryer, In Basement, Washer, Washer Hookup
- Amenities:Gas Water Heater
Parking
- Total parking spaces:2
- Parking description:Off Street, Paved Drive
New listings near 146 Bridle Rd
- Coming Soon
 $699,900Coming Soon3 beds 2 baths1,662 sq. ft.
11 Woodbury Rd, Billerica, MA 01821
MLS# 73580218Listed by: Coldwell Banker Realty - Boston - Open Sat, 11am to 12:30pmNew
 $499,999Active3 beds 2 baths1,345 sq. ft.
906 Boston Rd, Billerica, MA 01821
MLS# 73579734Listed by: Coldwell Banker Realty - Beverly - Open Thu, 12 to 1:30pmNew
 $285,000Active2 beds 2 baths1,344 sq. ft.
43-A Ossamequin Rd, Billerica, MA 01821
MLS# 73579414Listed by: All Inclusive Realty, LLC - New
 $685,000Active2 beds 3 baths2,710 sq. ft.
10 Charnstaff Lane #202, Billerica, MA 01821
MLS# 73579392Listed by: LAER Realty Partners - New
 $849,000Active4 beds 2 baths2,283 sq. ft.
15 Bear Hill Road, Billerica, MA 01821
MLS# 73579175Listed by: Gibson Sotheby's International Realty - New
 $329,900Active2 beds 1 baths800 sq. ft.
12 Kenmar Drive #88, Billerica, MA 01821
MLS# 73579041Listed by: RE/MAX Triumph Realty - Open Sun, 12 to 1:30pmNew
 $850,000Active3 beds 2 baths2,519 sq. ft.
6 Ashdale Drive, Billerica, MA 01862
MLS# 73578954Listed by: Lamacchia Realty, Inc. - New
 $774,000Active3 beds 2 baths1,678 sq. ft.
2 Blossom Dr, Billerica, MA 01821
MLS# 73578984Listed by: Compass - New
 $675,000Active3 beds 2 baths1,658 sq. ft.
15 Friendship St, Billerica, MA 01821
MLS# 73578897Listed by: Larkin & Larkin Real Estate - New
 $334,900Active2 beds 1 baths800 sq. ft.
12 Kenmar Drive #87, Billerica, MA 01821
MLS# 73578767Listed by: RE/MAX Triumph Realty


Protect your home and budget from life's surprises with an Assurant Home Warranty, backed by a partner that supports you through every step of homeownership. Explore Plans.
© 2026 Better Homes and Gardens Real Estate LLC. An Anywhere Real Estate company. All rights reserved. Better Homes and Gardens® Real Estate is a registered trademark owned by Meredith Operations Corporation, licensed to Better Homes and Gardens Real Estate LLC and used with permission. Better Homes and Gardens Real Estate LLC fully supports the principles of the Fair Housing Act and the Equal Opportunity Act. Listing information is deemed reliable but is not guaranteed accurate.
Each office is independently owned and operated.
Any services or products provided by third parties are not provided by, affiliated with or related to Better Homes and Gardens Real Estate LLC, or its affiliated companies.