
32 Tremont Street, Billerica, MA 01821
Local realty services provided by:Better Homes and Gardens Real Estate The Shanahan Group
32 Tremont Street,Billerica, MA 01821
$659,900
- 3 Beds
- 2 Baths
- 2,264 sq. ft.
- Single family
- Active
Upcoming open houses
- Sat, Nov 1411:00 am - 12:30 pm
- Sun, Nov 1501:00 pm - 03:00 pm
Listed by: jack andrellos
Office: berkshire hathaway homeservices commonwealth real estate
MLS#:73601838
Source:MLSPIN
Price summary
- Price:$659,900
- Price per sq. ft.:$291.48
About this home
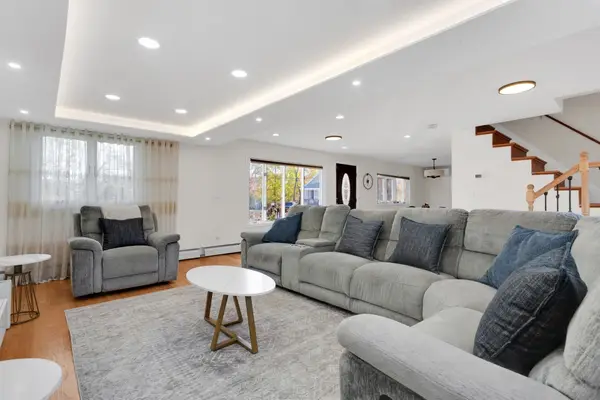
Recently renovated, this gem is nestled at the end of a quiet, wooded side street. Featuring 3 spacious bedrooms and 2 full baths, it offers a stunning blend of modern updates, an open floor plan, warmth, charm, and functionality throughout. Updates abound: freshly painted interior, new granite counters in the kitchen and baths, new and renovated baths, new plumbing fixtures and lighting throughout, private fenced yard, large rear deck, and so much more. Enjoy the sun-drenched eat-in kitchen, spacious dining room perfect for entertaining, fire-placed family room, large bedrooms, oversized family room, great storage, and workspace areas. This move-in-ready property truly has it all—modern comfort, thoughtful updates, and a prime location in a sought-after neighborhood, further offering effortless access to highways, transportation, shopping, dining & more. Conservation land is in front of the property, with hiking and bike trails ¼ mile away. 5-minute walk to Nutting Lake and public beaches. This is an exceptional opportunity!...
Contact an agent
Home facts
- Year built:1993
- Listing ID #:73601838
- Updated:November 13, 2026 at 02:30 PM
Rooms and interior
- Bedrooms:3
- Total bathrooms:2
- Full bathrooms:2
- Rooms Total:8
- Flooring:Flooring - Hardwood, Hardwood
- Dining Description:Closet, Deck - Exterior, Dining Area, Hardwood, Open Floorplan, Remodeled
- Kitchen Description:Breakfast Bar / Nook, Cabinets - Upgraded, Countertops - Stone/Granite/Solid, Countertops - Upgraded, Dishwasher, Disposal, Exterior Access, Flooring - Hardwood, Open Floorplan, Range, Refrigerator, Remodeled, Slider
- Basement Description:Full, Interior Entry, Partially Finished
- Living area:2,264 sq. ft.
Heating and cooling
- Heating:Baseboard, Oil
Structure and exterior
- Roof:Shingle
- Year built:1993
- Building area:2,264 sq. ft.
- Lot area:0.23 Acres
- Lot Features:Level
- Construction Materials:Frame
- Exterior Features:Deck, Patio, Rain Gutters
- Foundation Description:Concrete Perimeter
Utilities
- Water:Public
- Sewer:Public Sewer
Finances and disclosures
- Price:$659,900
- Price per sq. ft.:$291.48
- Tax amount:$7,354 (2026)
Features and amenities
- Appliances:Dishwasher, Disposal, Dryer, Range, Refrigerator, Washer
- Laundry features:Dryer, Electric Dryer Hookup, In Basement, Washer, Washer Hookup
Parking
- Total parking spaces:4
- Parking description:Off Street, Paved, Paved Drive
New listings near 32 Tremont Street
- Open Sat, 11am to 12:30pmNew
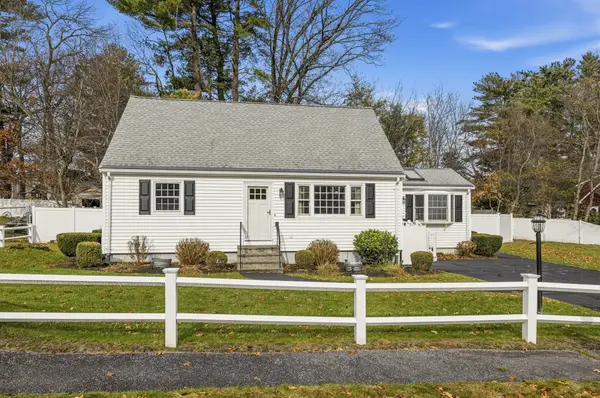 $689,900Active4 beds 2 baths1,620 sq. ft.
13 Garnet Rd, Billerica, MA 01821
MLS# 73601382Listed by: RE/MAX Triumph Realty - Open Sat, 11am to 12:30pmNew
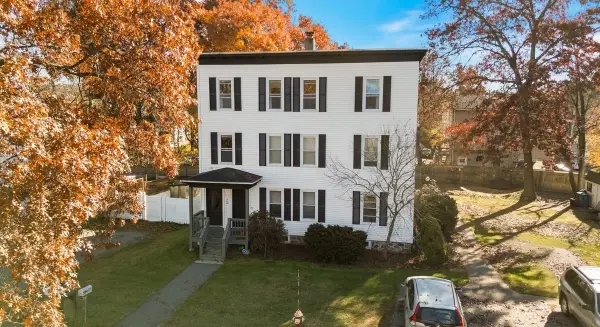 $455,000Active3 beds 1 baths1,114 sq. ft.
14 Mellon Rd #C, Billerica, MA 01862
MLS# 73601346Listed by: Keller Williams Realty - New
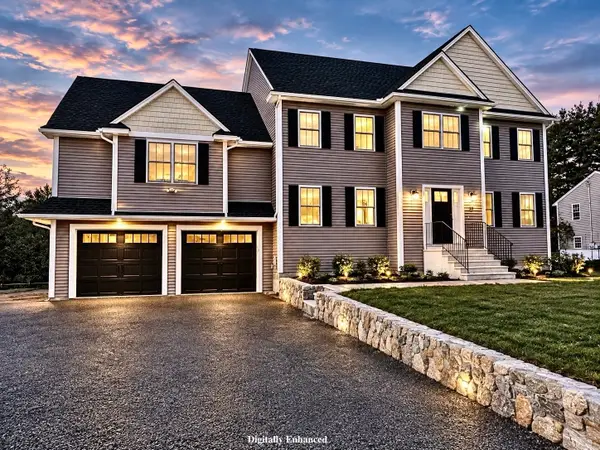 $1,229,900Active5 beds 3 baths2,948 sq. ft.
29 Boston Road, Billerica, MA 01862
MLS# 73600675Listed by: RE/MAX Triumph Realty - Open Sat, 12 to 3pmNew
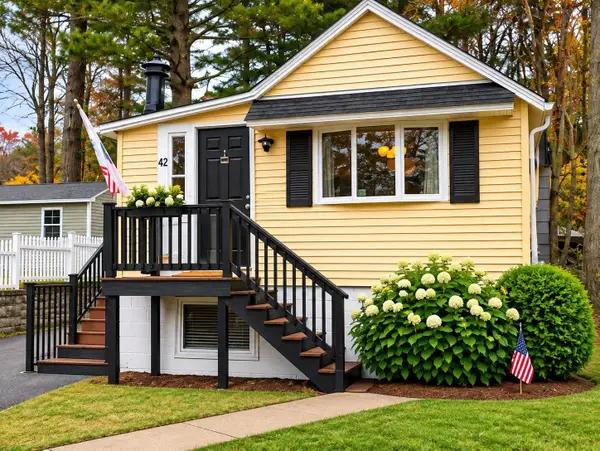 $475,000Active2 beds 1 baths846 sq. ft.
42 Rosewood Ave, Billerica, MA 01821
MLS# 73600501Listed by: Elite Realty Experts, LLC - New
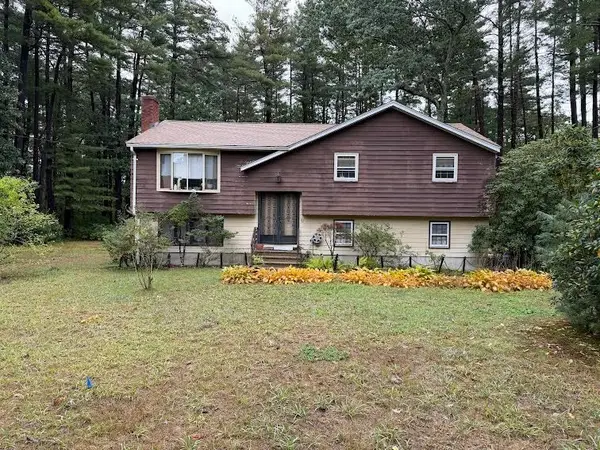 $500,000Active3 beds 2 baths1,765 sq. ft.
82 Shawsheen Rd, Billerica, MA 01821
MLS# 73599734Listed by: Coldwell Banker Realty - Westwood - Open Sun, 11:30am to 1:30pmNew
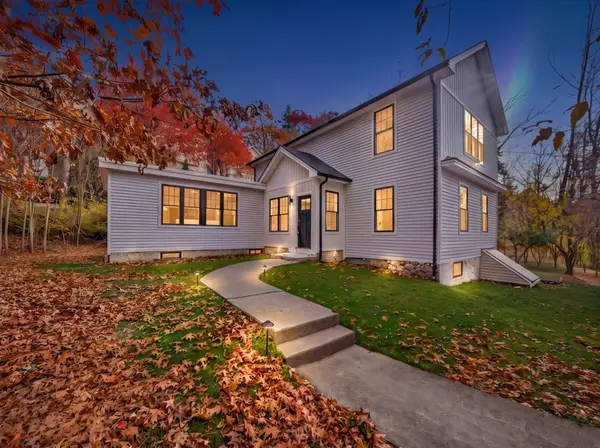 $875,000Active3 beds 4 baths2,050 sq. ft.
198 Nashua Rd, Billerica, MA 01862
MLS# 73599430Listed by: Cameron Real Estate Group - Open Sun, 10:30 to 11:30amNew
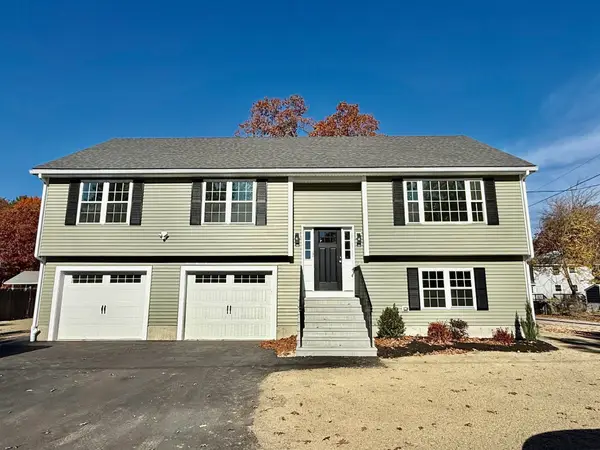 $949,900Active3 beds 3 baths1,850 sq. ft.
17 Grove St, Billerica, MA 01821
MLS# 73599121Listed by: RE/MAX Triumph Realty - Open Sun, 11:30am to 1pmNew
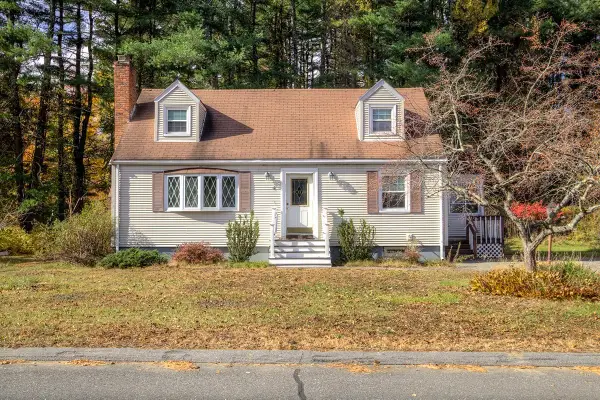 $499,000Active3 beds 2 baths2,030 sq. ft.
4 Meadowglen Rd, Billerica, MA 01862
MLS# 73599076Listed by: 117 Realty - New
 $665,000Active3 beds 2 baths1,580 sq. ft.
7 Pershing St, Billerica, MA 01862
MLS# 73599012Listed by: Keller Williams Realty Boston Northwest


Protect your home and budget from life's surprises with an Assurant Home Warranty, backed by a partner that supports you through every step of homeownership. Explore Plans.
© 2026 Better Homes and Gardens Real Estate LLC. An Anywhere Real Estate company. All rights reserved. Better Homes and Gardens® Real Estate is a registered trademark owned by Meredith Operations Corporation, licensed to Better Homes and Gardens Real Estate LLC and used with permission. Better Homes and Gardens Real Estate LLC fully supports the principles of the Fair Housing Act and the Equal Opportunity Act. Listing information is deemed reliable but is not guaranteed accurate.
Each office is independently owned and operated.
Any services or products provided by third parties are not provided by, affiliated with or related to Better Homes and Gardens Real Estate LLC, or its affiliated companies.