
50 Great Elm Road, Billerica, MA 01821
Local realty services provided by:Better Homes and Gardens Real Estate The Masiello Group
50 Great Elm Road,Billerica, MA 01821
$769,900
- 3 Beds
- 3 Baths
- 1,778 sq. ft.
- Single family
- Active
Upcoming open houses
- Thu, Oct 0805:30 pm - 07:00 pm
- Sun, Oct 1112:00 pm - 01:30 pm
Listed by: ferrari property group, deborah ferreira
Office: keller williams pinnacle central
MLS#:73586918
Source:MLSPIN
Price summary
- Price:$769,900
- Price per sq. ft.:$433.01
About this home
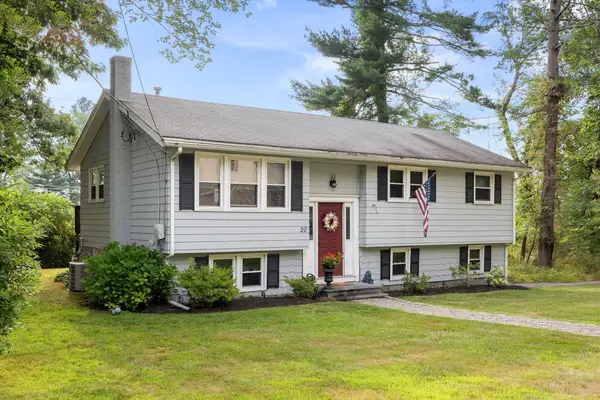
Welcome home! Ideally located with easy access to Routes 3, 495, and I-95, Burlington Mall, shopping, dining, and entertainment, this beautifully rebuilt home offers the modern feel you’ve been looking for without sacrificing convenience. This home was completely rebuilt in 2023, with only the original foundation retained. It offers a fresh, move-in-ready feel from top to bottom. The first floor features a bright open-concept layout with a beautiful kitchen, quartz countertops, premium finishes, and an easy flow into the dining and living areas. A first-floor bathroom with laundry adds a nice touch of everyday convenience. Upstairs, you’ll find 3 bedrooms and 2 full bathrooms, including two bedrooms with walk-in closets. The finished walkout basement gives you even more space to use however you need—home office, playroom, gym, or additional living area. Step outside to the fully fenced yard with a remote-controlled gate with plenty of off street parking, offering privacy and easy access. With its modern updates, thoughtful layout, and convenient location, this home is truly move-in ready and feels like new. Come see it for yourself!...
Contact an agent
Home facts
- Year built:1920
- Listing ID #:73586918
- Updated:October 07, 2026 at 03:21 PM
Rooms and interior
- Bedrooms:3
- Total bathrooms:3
- Full bathrooms:2
- Half bathrooms:1
- Rooms Total:5
- Flooring:Hardwood, Tile
- Dining Description:Hardwood, Open Floorplan, Recessed Lighting
- Kitchen Description:Breakfast Bar / Nook, Cabinets - Upgraded, Countertops - Stone/Granite/Solid, Dishwasher, Flooring - Hardwood, Microwave, Open Floorplan, Plumbed For Ice Maker, Range, Range Hood, Recessed Lighting, Refrigerator
- Basement Description:Finished, Interior Entry, Walk-Out Access
- Living area:1,778 sq. ft.
Heating and cooling
- Cooling:2 Cooling Zones, Central Air
- Heating:Central, Forced Air, Propane
- Central air:Yes
Structure and exterior
- Roof:Shingle
- Year built:1920
- Building area:1,778 sq. ft.
- Lot area:0.11 Acres
- Lot Features:Corner Lot
- Architectural Style:Colonial
- Construction Materials:Frame
- Exterior Features:Deck - Wood, Rain Gutters, Storage
- Foundation Description:Stone
Utilities
- Water:Public
- Sewer:Public Sewer
Finances and disclosures
- Price:$769,900
- Price per sq. ft.:$433.01
- Tax amount:$5,799 (2025)
Features and amenities
- Appliances:Dishwasher, Dryer, Microwave, Range, Range Hood, Refrigerator, Washer
- Laundry features:Dryer, Electric Dryer Hookup, First Floor, Washer, Washer Hookup
Parking
- Total parking spaces:6
- Parking description:Off Street, Paved, Paved Drive
New listings near 50 Great Elm Road
- Coming SoonOpen Sat, 10am to 12pm
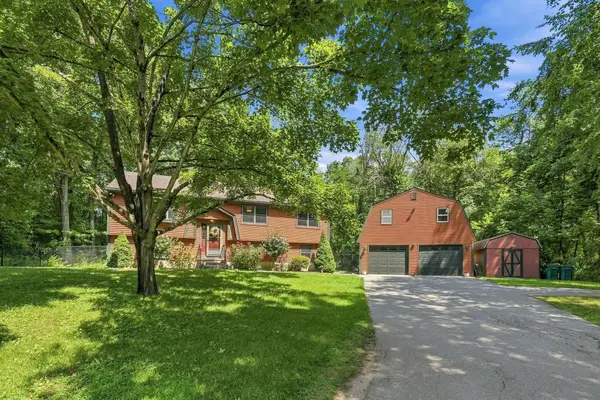 $749,900Coming Soon3 beds 2 baths1,895 sq. ft.
37 Bart, Billerica, MA 01862
MLS# 73585850Listed by: Real Broker MA, LLC - New
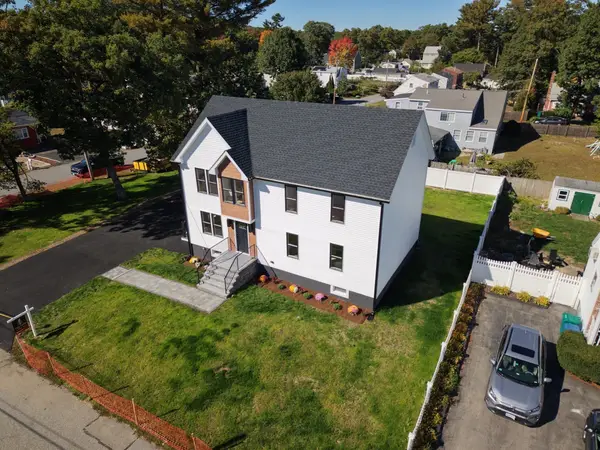 $1,149,000Active4 beds 3 baths2,800 sq. ft.
45 Pinewood Ave, Billerica, MA 01821
MLS# 73587733Listed by: Keller Williams Realty Evolution - New
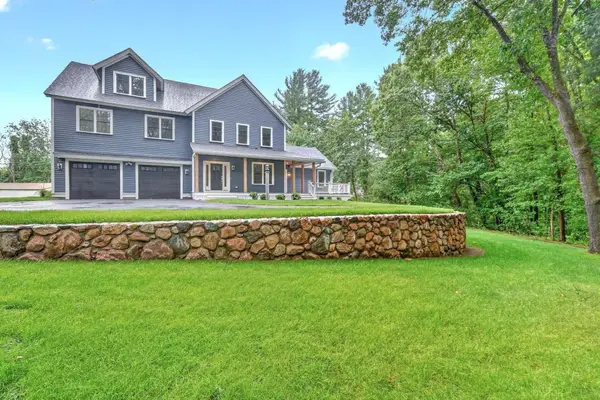 $1,298,000Active4 beds 4 baths3,722 sq. ft.
305 Concord Rd #1, Billerica, MA 01821
MLS# 73586963Listed by: Compass - New
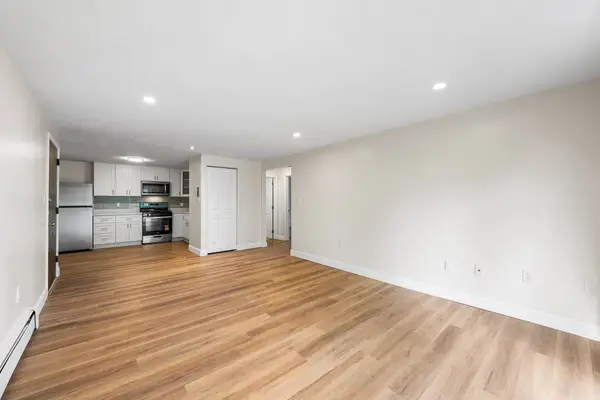 $356,500Active2 beds 1 baths800 sq. ft.
16 Kenmar Dr #138, Billerica, MA 01821
MLS# 73586104Listed by: Redfin Corp. - New
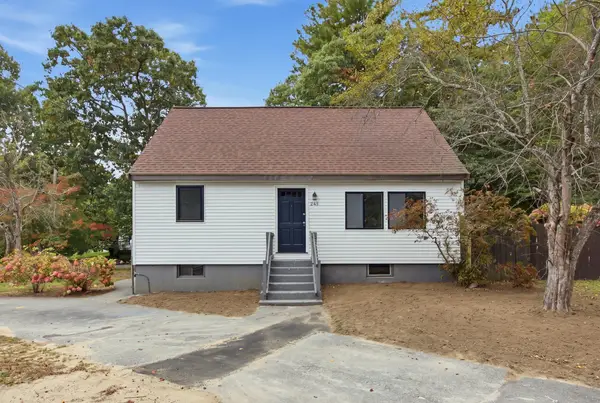 $589,900Active4 beds 2 baths1,512 sq. ft.
245 Nashua Rd, Billerica, MA 01821
MLS# 73585954Listed by: Cameron Real Estate Group - Open Thu, 5:30 to 7:30pmNew
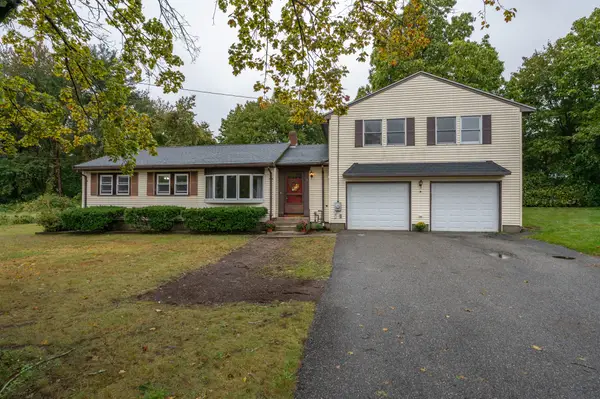 $650,000Active3 beds 2 baths1,837 sq. ft.
5 Martin Dr, Billerica, MA 01821
MLS# 73585676Listed by: Keller Williams Gateway Realty - New
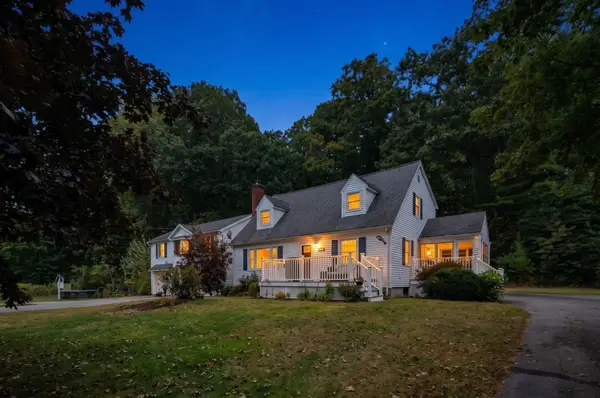 $949,900Active4 beds 3 baths2,583 sq. ft.
51 Queensland Rd, Billerica, MA 01862
MLS# 73584879Listed by: Moreira & Associates Realty - New
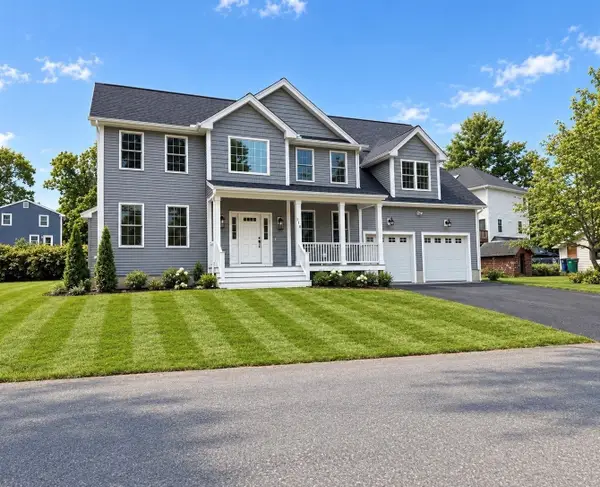 $1,250,000Active4 beds 3 baths2,600 sq. ft.
110 Friendship St, Billerica, MA 01821
MLS# 73584664Listed by: Burns & Egan Realty Group, LLC - Open Thu, 5:30 to 7pmNew
 $739,000Active4 beds 2 baths1,736 sq. ft.
20 Robinhood Lane, Billerica, MA 01821
MLS# 73584346Listed by: MBR Group LLC


Protect your home and budget from life's surprises with an Assurant Home Warranty, backed by a partner that supports you through every step of homeownership. Explore Plans.
© 2026 Better Homes and Gardens Real Estate LLC. An Anywhere Real Estate company. All rights reserved. Better Homes and Gardens® Real Estate is a registered trademark owned by Meredith Operations Corporation, licensed to Better Homes and Gardens Real Estate LLC and used with permission. Better Homes and Gardens Real Estate LLC fully supports the principles of the Fair Housing Act and the Equal Opportunity Act. Listing information is deemed reliable but is not guaranteed accurate.
Each office is independently owned and operated.
Any services or products provided by third parties are not provided by, affiliated with or related to Better Homes and Gardens Real Estate LLC, or its affiliated companies.