
76 Rosewood Avenue, Billerica, MA 01821
Local realty services provided by:Better Homes and Gardens Real Estate The Masiello Group
76 Rosewood Avenue,Billerica, MA 01821
$599,000
- 6 Beds
- 3 Baths
- 2,240 sq. ft.
- Single family
- Active
Listed by: suraj tamrakar
Office: keynova group llc
MLS#:73546761
Source:MLSPIN
Price summary
- Price:$599,000
- Price per sq. ft.:$267.41
About this home
Unlock the potential of 76 Rosewood Avenue! Situated on nearly ½ acre in one of Billerica's most desirable neighborhoods, this spacious 2,240sq. ft. home offers 6 bedrooms, 3 full bathrooms, a 3-car garage, and a new furnace installed in 2024. With a versatile layout and endless possibilities, this property is the perfect canvas to renovate, personalize, and create a home tailored to your vision. Enjoy the convenience of being just minutes from Route 3, shopping, dining, and approximately 30 minutes from Boston, making it ideal for commuters seeking space without sacrificing accessibility. A rare opportunity to own a generously sized home on a substantial lot in a highly sought-after location with exceptional upside.
Contact an agent
Home facts
- Year built:1964
- Listing ID #:73546761
- Updated:August 21, 2026 at 10:48 AM
Rooms and interior
- Bedrooms:6
- Total bathrooms:3
- Full bathrooms:3
- Rooms Total:12
- Flooring:Carpet, Hardwood, Tile
- Kitchen Description:Dishwasher, Range, Refrigerator
- Basement Description:Full, Garage Access, Partially Finished
- Living area:2,240 sq. ft.
Heating and cooling
- Cooling:Central Air
- Heating:Forced Air
- Central air:Yes
Structure and exterior
- Roof:Shingle
- Year built:1964
- Building area:2,240 sq. ft.
- Lot area:0.44 Acres
- Lot Features:Wooded
- Architectural Style:Ranch
- Construction Materials:Frame
- Exterior Features:Deck
- Foundation Description:Concrete Perimeter
Schools
- High school:Dutile
- Middle school:Marshall
Utilities
- Water:Public
- Sewer:Public Sewer
Finances and disclosures
- Price:$599,000
- Price per sq. ft.:$267.41
- Tax amount:$6,748 (2026)
Features and amenities
- Appliances:Dishwasher, Range, Refrigerator
- Amenities:Gas Water Heater
Parking
- Total parking spaces:12
- Parking description:Detached, Off Street, Paved Drive
- Garage:Yes
- Garage spaces:3
New listings near 76 Rosewood Avenue
- Open Sat, 12 to 1:30pmNew
 $1,169,000Active4 beds 4 baths3,162 sq. ft.
12 Gove Rd, Billerica, MA 01821
MLS# 73565859Listed by: Leading Edge Real Estate - Open Sat, 11:30am to 1pmNew
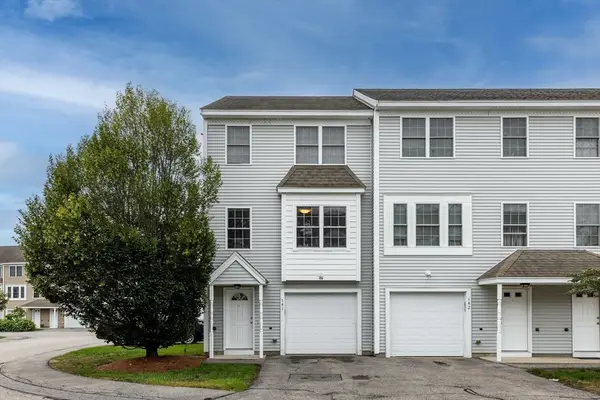 $489,000Active2 beds 2 baths1,146 sq. ft.
41 Boston Rd #141, Billerica, MA 01821
MLS# 73565579Listed by: Compass - Open Sat, 11am to 1pmNew
 $849,900Active4 beds 2 baths2,231 sq. ft.
19 Bellflower Rd, Billerica, MA 01821
MLS# 73565479Listed by: REMAX Andrew Realty Services - New
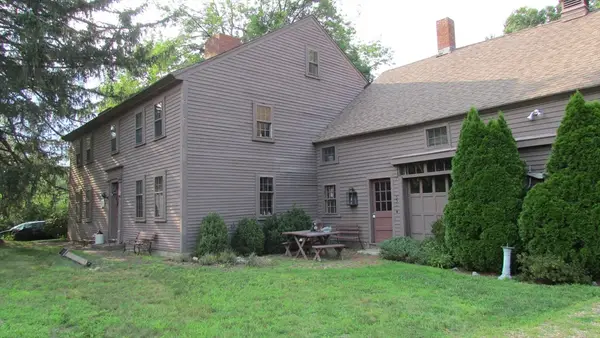 $850,000Active3 beds 2 baths3,620 sq. ft.
308 Salem Road, Billerica, MA 01821
MLS# 73565279Listed by: Conway - Hanover - New
 $1,100,000Active3 beds 2 baths1,401 sq. ft.
6 Glade St, Billerica, MA 01821
MLS# 73564719Listed by: Austin Realty Group - Open Sat, 11am to 2pmNew
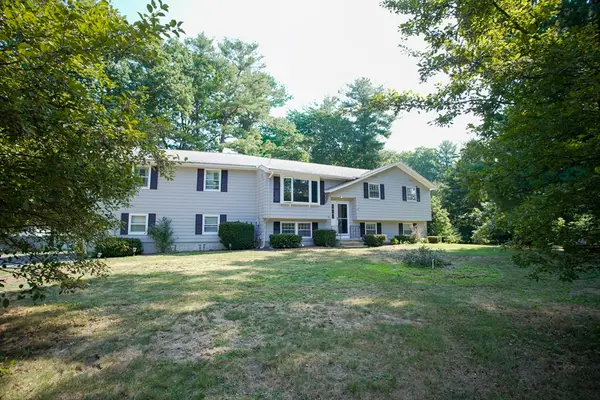 $839,900Active4 beds 3 baths2,647 sq. ft.
30 Porter St, Billerica, MA 01821
MLS# 73564501Listed by: Dell Realty Inc. - New
 $749,000Active3 beds 3 baths2,530 sq. ft.
62 Queensland Rd, Billerica, MA 01821
MLS# 73563714Listed by: Berkshire Hathaway HomeServices Verani Realty Methuen - New
 $1,275,000Active0.92 Acres
195 Concord Rd, Billerica, MA 01821
MLS# 73563147Listed by: The Stubblebine Company - New
 $675,000Active3 beds 2 baths1,478 sq. ft.
111 Nashua Rd, Billerica, MA 01862
MLS# 73563048Listed by: Keller Williams Realty-Merrimack - New
 $849,900Active3 beds 2 baths1,761 sq. ft.
14 Clarence Street, Billerica, MA 01821
MLS# 73554300Listed by: RE/MAX Triumph Realty


Protect your home and budget from life's surprises with an Assurant Home Warranty, backed by a partner that supports you through every step of homeownership. Explore Plans.
© 2026 Better Homes and Gardens Real Estate LLC. An Anywhere Real Estate company. All rights reserved. Better Homes and Gardens® Real Estate is a registered trademark owned by Meredith Operations Corporation, licensed to Better Homes and Gardens Real Estate LLC and used with permission. Better Homes and Gardens Real Estate LLC fully supports the principles of the Fair Housing Act and the Equal Opportunity Act. Listing information is deemed reliable but is not guaranteed accurate.
Each office is independently owned and operated.
Any services or products provided by third parties are not provided by, affiliated with or related to Better Homes and Gardens Real Estate LLC, or its affiliated companies.