
539 Summer Pl, Blackstone, MA 01504
Local realty services provided by:Better Homes and Gardens Real Estate The Shanahan Group
539 Summer Pl,Blackstone, MA 01504
$385,000
- 3 Beds
- 2 Baths
- 1,248 sq. ft.
- Single family
- Active
Listed by: kelly boucher
Office: re/max real estate center
MLS#:73578971
Source:MLSPIN
Price summary
- Price:$385,000
- Price per sq. ft.:$308.49
About this home
Welcome to this charming 3-bedroom Cape nestled on a quiet dead-end street! Offering a comfortable layout and plenty of character, this home features hardwood floors throughout the bedrooms and living room, a spacious living room with a large picture window and fireplace, and an eat-in kitchen with a classic, older-style design that has been well maintained. The first floor offers the convenience of a bedroom and a full bathroom, making single-level living a possibility. Upstairs, two additional bedrooms are enhanced by dormer windows that create comfortable, generously sized spaces. A half bathroom and cedar closet add convenience and storage to the second floor. Outside, enjoy the privacy of a fully fenced-in yard—perfect for relaxing, entertaining, or enjoying time outdoors. A newer septic system was installed in September 2021, providing an important recent update. Located on a peaceful dead-end street, this home offers a great combination of classic Cape charm, comfortable living space, and a private outdoor setting. With hardwood floors, a fireplace, dormer-style bedrooms, a first-floor bedroom and full bath, fenced yard, and newer septic system, heated gutters, this home is ready for its next chapter!...
Contact an agent
Home facts
- Year built:1952
- Listing ID #:73578971
- Updated:September 23, 2026 at 11:16 AM
Rooms and interior
- Bedrooms:3
- Total bathrooms:2
- Full bathrooms:1
- Half bathrooms:1
- Rooms Total:6
- Flooring:Hardwood, Vinyl
- Kitchen Description:Flooring - Vinyl, Range, Refrigerator
- Basement Description:Full, Unfinished
- Living area:1,248 sq. ft.
Heating and cooling
- Heating:Baseboard, Oil
Structure and exterior
- Roof:Shingle
- Year built:1952
- Building area:1,248 sq. ft.
- Lot area:0.11 Acres
- Lot Features:Gentle Sloping
- Architectural Style:Cape
- Construction Materials:Frame
- Exterior Features:Rain Gutters, Stone Wall
- Foundation Description:Stone
Schools
- High school:Blackstone-Millville Regional
- Middle school:Fw Hartnett
Utilities
- Water:Public
- Sewer:Private Sewer
Finances and disclosures
- Price:$385,000
- Price per sq. ft.:$308.49
- Tax amount:$4,257 (2026)
Features and amenities
- Appliances:Dryer, Range, Refrigerator, Washer
- Laundry features:Dryer, Electric Dryer Hookup, In Basement, Washer, Washer Hookup
Parking
- Total parking spaces:2
New listings near 539 Summer Pl
- New
 $400,000Active4 beds 2 baths2,115 sq. ft.
12 Miller, Blackstone, MA 01504
MLS# 73580308Listed by: RISE REC - New
 $599,900Active4 beds 3 baths2,383 sq. ft.
6 Laurel Road, Blackstone, MA 01504
MLS# 73579143Listed by: Lamacchia Realty, Inc. - New
 $680,000Active1 beds 1 baths1,608 sq. ft.
29 Union St, Blackstone, MA 01504
MLS# 73578660Listed by: Conway - Walpole - New
 $450,000Active3 beds 2 baths1,752 sq. ft.
11 Federal Street, Blackstone, MA 01504
MLS# 73578158Listed by: Realty Concierge International - New
 $485,000Active3 beds 2 baths1,344 sq. ft.
1 New York Ave, Blackstone, MA 01504
MLS# 73575254Listed by: Coldwell Banker Realty - Franklin - New
 $399,900Active2 beds 1 baths1,152 sq. ft.
141 Elm St., Blackstone, MA 01504
MLS# 73577164Listed by: HomeSmart First Class Realty  $725,000Active4 beds 3 baths2,617 sq. ft.
15 Willow Brook Lane, Blackstone, MA 01504
MLS# 73574212Listed by: Keller Williams Boston MetroWest $429,000Active3 beds 1 baths1,040 sq. ft.
15 Dawes St, Blackstone, MA 01504
MLS# 73573901Listed by: Redfin Corp.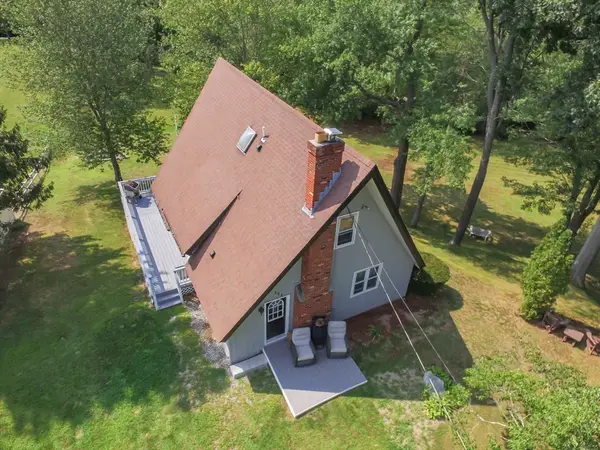 $599,900Active3 beds 2 baths1,765 sq. ft.
171 Elm, Blackstone, MA 01504
MLS# 73567139Listed by: Century 21 Custom Home Realty


Protect your home and budget from life's surprises with an Assurant Home Warranty, backed by a partner that supports you through every step of homeownership. Explore Plans.
© 2026 Better Homes and Gardens Real Estate LLC. An Anywhere Real Estate company. All rights reserved. Better Homes and Gardens® Real Estate is a registered trademark owned by Meredith Operations Corporation, licensed to Better Homes and Gardens Real Estate LLC and used with permission. Better Homes and Gardens Real Estate LLC fully supports the principles of the Fair Housing Act and the Equal Opportunity Act. Listing information is deemed reliable but is not guaranteed accurate.
Each office is independently owned and operated.
Any services or products provided by third parties are not provided by, affiliated with or related to Better Homes and Gardens Real Estate LLC, or its affiliated companies.