
1 Nassau #1607, Boston, MA 02111
Local realty services provided by:Better Homes and Gardens Real Estate The Shanahan Group
Listed by: onnelly t. parslow
Office: berkshire hathaway homeservices warren residential
MLS#:73544147
Source:MLSPIN
Price summary
- Price:$799,000
- Price per sq. ft.:$727.02
- Monthly HOA dues:$1,320
About this home
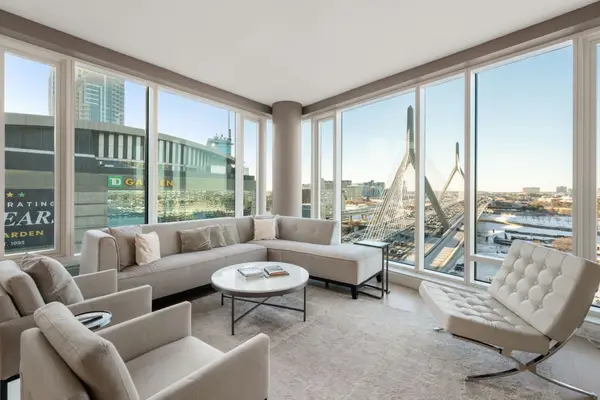
NICE PRICE | Fresh Opportunity at The Metropolitan. Enjoy elevated city living from the 16th floor of this sun-filled 2-bedroom, 2-bath residence with dramatic floor-to-ceiling windows, sweeping skyline views and abundant natural light. The open layout features hardwood floors, granite countertops, cherry cabinetry, in-unit laundry and excellent storage.Ideally located near Tufts Medical Center, Tufts Dental School, South Station, the Financial District and Downtown Boston. Chinatown dining, the Theater District, Boston Common, Ink Block and Whole Foods are all close by.Full-service living, impressive views and exceptional convenience come together at Residence 1607 at The Metropolitan.
Contact an agent
Home facts
- Year built:2004
- Listing ID #:73544147
- Updated:October 13, 2026 at 11:22 AM
Rooms and interior
- Bedrooms:2
- Total bathrooms:2
- Full bathrooms:2
- Rooms Total:3
- Dining Description:Window(s) - Picture, Wood
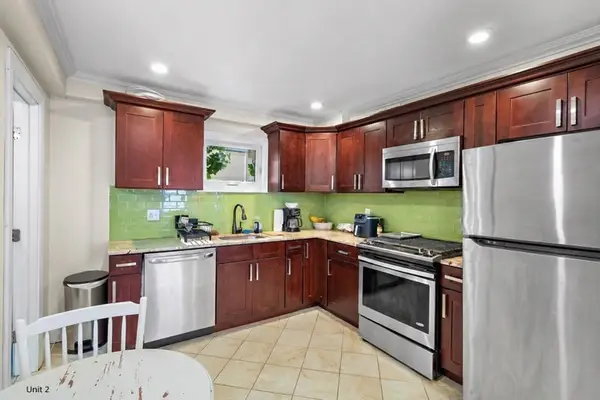
- Kitchen Description:Countertops - Stone/Granite/Solid, Dishwasher, Disposal, Flooring - Stone/Ceramic Tile, Microwave, Range, Refrigerator
- Living area:1,099 sq. ft.
Heating and cooling
- Cooling:1 Cooling Zone, Central Air
- Heating:Forced Air
- Central air:Yes
Structure and exterior
- Year built:2004
- Building area:1,099 sq. ft.
Utilities
- Water:Public
- Sewer:Public Sewer
Finances and disclosures
- Price:$799,000
- Price per sq. ft.:$727.02
- Tax amount:$10,170 (2025)
Features and amenities
- Appliances:Dishwasher, Disposal, Dryer, Microwave, Range, Refrigerator, Washer
- Laundry features:Dryer, Electric Dryer Hookup, First Floor, In Unit, Laundry Closet, Washer
- Amenities:Elevator(s), Garden Area
Parking
- Total parking spaces:1
- Parking description:Under
- Garage:Yes
- Garage spaces:1
New listings near 1 Nassau #1607
- Coming Soon
 $975,000Coming Soon2 beds 2 baths1,072 sq. ft.
1723 Washington St. #411, Boston, MA 02118
MLS# 73588824Listed by: William Raveis R.E. & Home Services - Coming Soon
 $599,000Coming Soon3 beds 2 baths1,387 sq. ft.
71 Savin Street #3, Boston, MA 02119
MLS# 73586991Listed by: Century 21 Cityside - Coming Soon
 $825,000Coming Soon4 beds 2 baths2,016 sq. ft.
31 Regent St, Boston, MA 02119
MLS# 73586850Listed by: Generations Realty Group - New
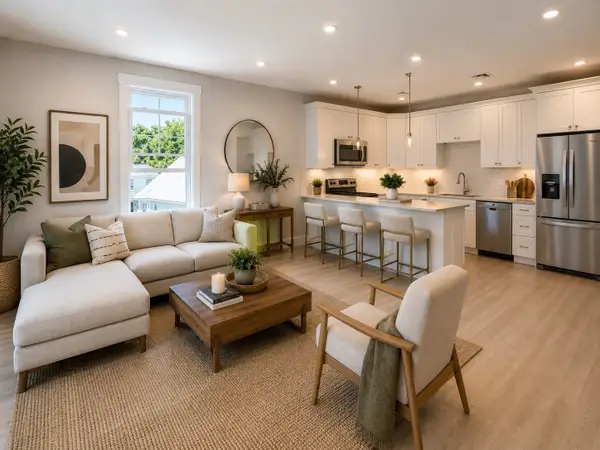 $589,000Active2 beds 2 baths1,020 sq. ft.
9 Downer Ct #5, Boston, MA 02122
MLS# 73589818Listed by: Coldwell Banker Realty - Dorchester - New
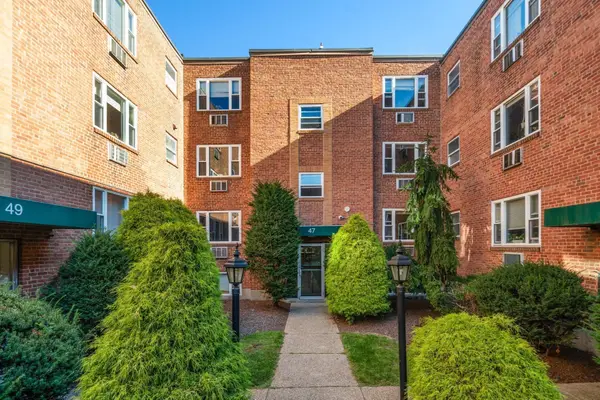 $525,000Active2 beds 1 baths760 sq. ft.
47 Colborne Rd #1, Boston, MA 02135
MLS# 73589791Listed by: Compass - Open Thu, 5:30 to 7pmNew
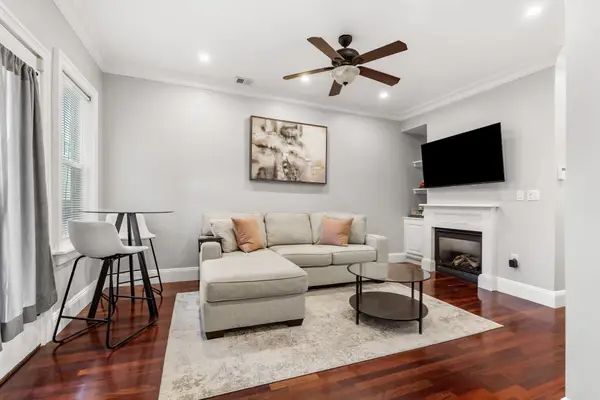 $639,000Active2 beds 1 baths700 sq. ft.
26 Vinton Street #2, Boston, MA 02127
MLS# 73589803Listed by: Donnelly + Co. - New
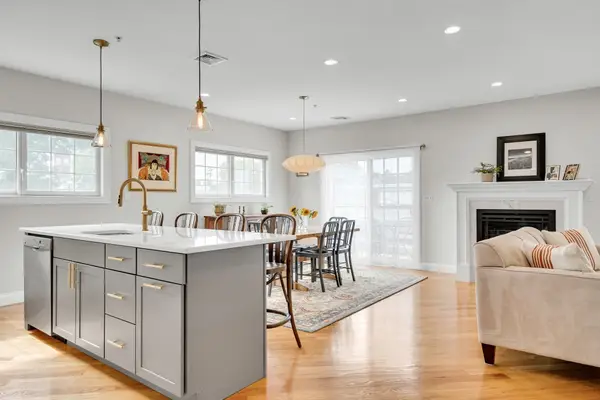 $865,000Active3 beds 3 baths2,003 sq. ft.
572 Freeport #303, Boston, MA 02122
MLS# 73589764Listed by: Compass - New
 $1,299,000Active6 beds 3 baths2,329 sq. ft.
130 Brooks, Boston, MA 02128
MLS# 73589715Listed by: William Raveis R.E. & Home Services - Open Sat, 12 to 2:30pmNew
 $2,299,000Active3 beds 3 baths1,642 sq. ft.
100 Lovejoy Wharf #11D, Boston, MA 02114
MLS# 73589716Listed by: Gibson Sotheby's International Realty - New
 $549,000Active2 beds 1 baths900 sq. ft.
1 Pier 8 13th St #B, Boston, MA 02129
MLS# 73589722Listed by: eXp Realty LLC - Corporate Office


Protect your home and budget from life's surprises with an Assurant Home Warranty, backed by a partner that supports you through every step of homeownership. Explore Plans.
© 2026 Better Homes and Gardens Real Estate LLC. An Anywhere Real Estate company. All rights reserved. Better Homes and Gardens® Real Estate is a registered trademark owned by Meredith Operations Corporation, licensed to Better Homes and Gardens Real Estate LLC and used with permission. Better Homes and Gardens Real Estate LLC fully supports the principles of the Fair Housing Act and the Equal Opportunity Act. Listing information is deemed reliable but is not guaranteed accurate.
Each office is independently owned and operated.
Any services or products provided by third parties are not provided by, affiliated with or related to Better Homes and Gardens Real Estate LLC, or its affiliated companies.