
1 Prospect Ave #2, Boston, MA 02131
Local realty services provided by:Better Homes and Gardens Real Estate The Masiello Group
1 Prospect Ave #2,Boston, MA 02131
$955,000
- 4 Beds
- 3 Baths
- 1,955 sq. ft.
- Condominium
- Active
Upcoming open houses
- Thu, Oct 0110:30 am - 11:00 am
- Sat, Oct 0311:30 am - 12:30 pm
- Sun, Oct 0411:30 am - 12:30 pm
Listed by: christian iantosca team
Office: arborview realty inc.
MLS#:73584113
Source:MLSPIN
Price summary
- Price:$955,000
- Price per sq. ft.:$488.49
- Monthly HOA dues:$250
About this home
Set in desirable Prospect Hill and walkable to Roslindale Village, this sprawling townhome with garage parking feels just like a single family. Added to an existing building in 2020, this unit was built completely new with sleek finishes and modern amenities that check every box. The wide-open layout of the kitchen, living room and dining room captivates with high ceilings and oversized windows that flood the home with natural light. You’ll find 3 bedrooms, two luxuriously tiled bathrooms and laundry on the second floor, including a primary suite with walk-in closet, dramatic glass shower and double vanities. The walk-out lower level includes a 4th bedroom that can flex as a guest space, home office or gym. Standout amenities that are private for unit 2 include direct-access garage for 1 car with ample storage, driveway parking for 2+ cars, patio, yard space and built-in garden bed. Embrace living in a close-knit neighborhood that hosts yearly block parties and Porch Fest. Don't miss this tremendous ownership opportunity only minutes from Roslindale Village commuter rail, restaurants, farmer’s market, the Arboretum and Peter’s Hill!...
Contact an agent
Home facts
- Year built:2020
- Listing ID #:73584113
- Updated:September 30, 2026 at 03:58 AM
Rooms and interior
- Bedrooms:4
- Total bathrooms:3
- Full bathrooms:2
- Half bathrooms:1
- Rooms Total:7
- Flooring:Hardwood
- Dining Description:Exterior Access, Hardwood, Open Floorplan, Pendant, Window(s) - Bay/Bow/Box
- Kitchen Description:Closet, Countertops - Stone/Granite/Solid, Dishwasher, Disposal, Flooring - Hardwood, Gas Stove, Kitchen Island, Microwave, Open Floorplan, Pantry, Range, Recessed Lighting, Refrigerator, Stainless Steel Appliances
- Living area:1,955 sq. ft.
Heating and cooling
- Cooling:2 Cooling Zones, Central Air
- Heating:Forced Air, Natural Gas
- Central air:Yes
Structure and exterior
- Roof:Shingle
- Year built:2020
- Building area:1,955 sq. ft.
- Construction Materials:Frame
- Exterior Features:Garden, Patio
Utilities
- Water:Public
- Sewer:Public Sewer
Finances and disclosures
- Price:$955,000
- Price per sq. ft.:$488.49
- Tax amount:$6,522 (2027)
Features and amenities
- Appliances:Dishwasher, Disposal, Dryer, Microwave, Range, Refrigerator, Washer
- Laundry features:Dryer, In Unit, Third Floor, Washer
Parking
- Total parking spaces:3
- Parking description:Garage Door Opener, Off Street, Paved, Under
- Garage:Yes
- Garage spaces:1
New listings near 1 Prospect Ave #2
- Coming SoonOpen Sat, 12 to 1:30pm
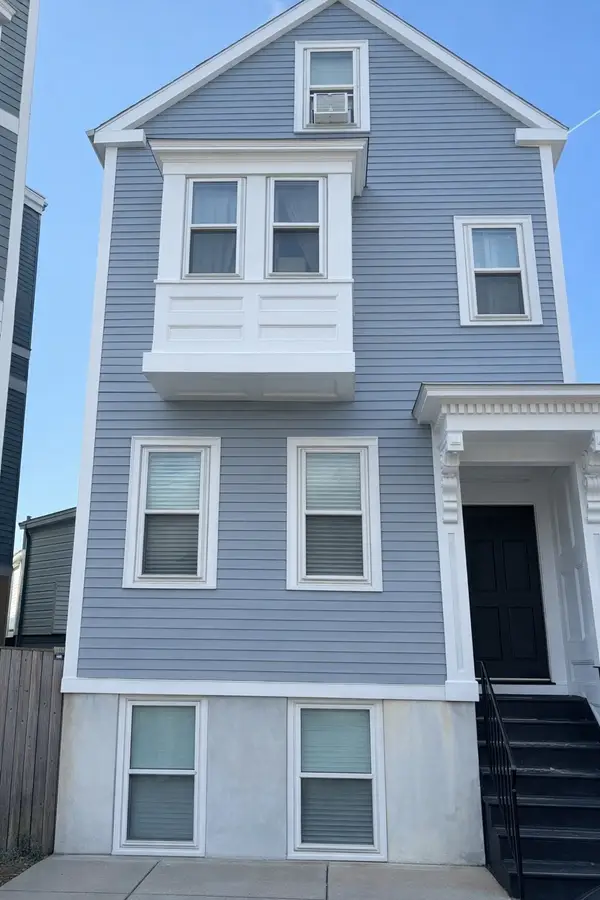 $699,000Coming Soon2 beds 2 baths960 sq. ft.
139 W 6th St #2, Boston, MA 02127
MLS# 73582785Listed by: Leading Edge Real Estate - New
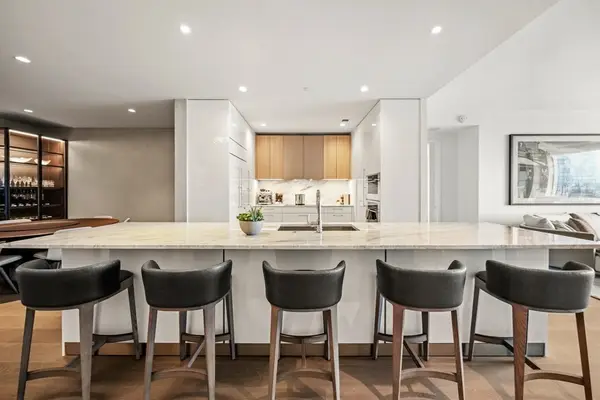 $4,350,000Active2 beds 3 baths1,920 sq. ft.
240 Devonshire Street #U4702, Boston, MA 02110
MLS# 73584153Listed by: MP Boston Marketing LLC - Open Sun, 11am to 1pmNew
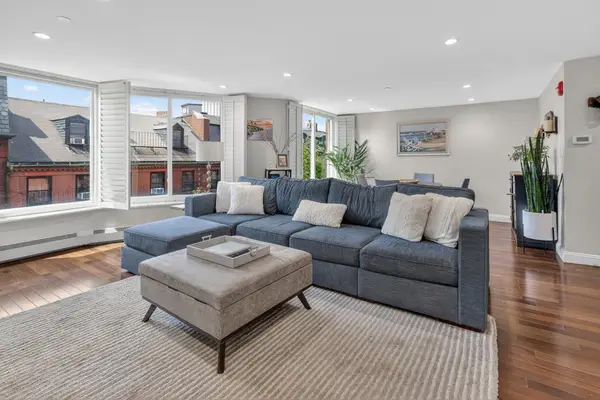 $1,450,000Active2 beds 2 baths1,100 sq. ft.
34 Hancock St. #4A, Boston, MA 02114
MLS# 73584156Listed by: Olde Forge Realty - New
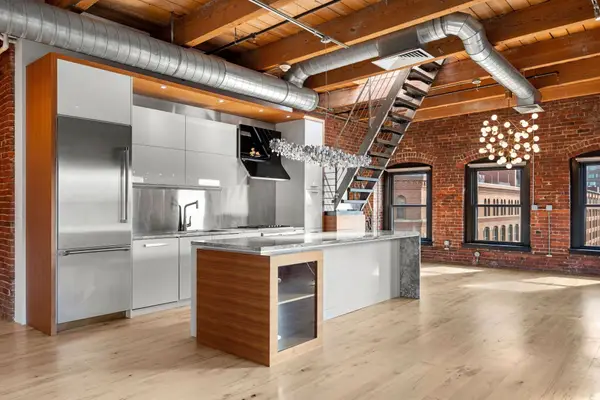 $2,399,000Active3 beds 2 baths1,922 sq. ft.
21 Wormwood St #623, Boston, MA 02210
MLS# 73584161Listed by: Compass - Open Sat, 11:30am to 1pmNew
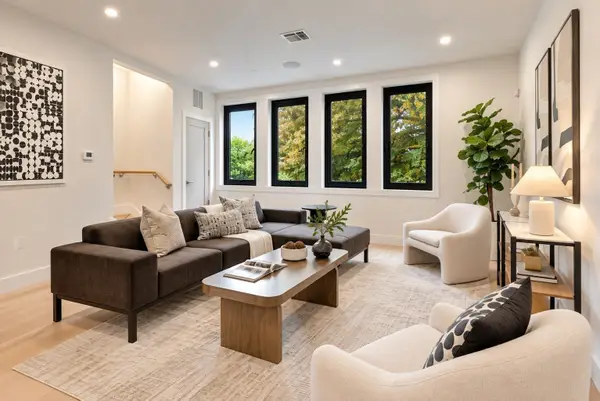 $1,799,000Active4 beds 4 baths2,796 sq. ft.
209 Tudor Street #3, Boston, MA 02127
MLS# 73584170Listed by: Coldwell Banker Realty - Boston - Open Fri, 10:45am to 12:15pmNew
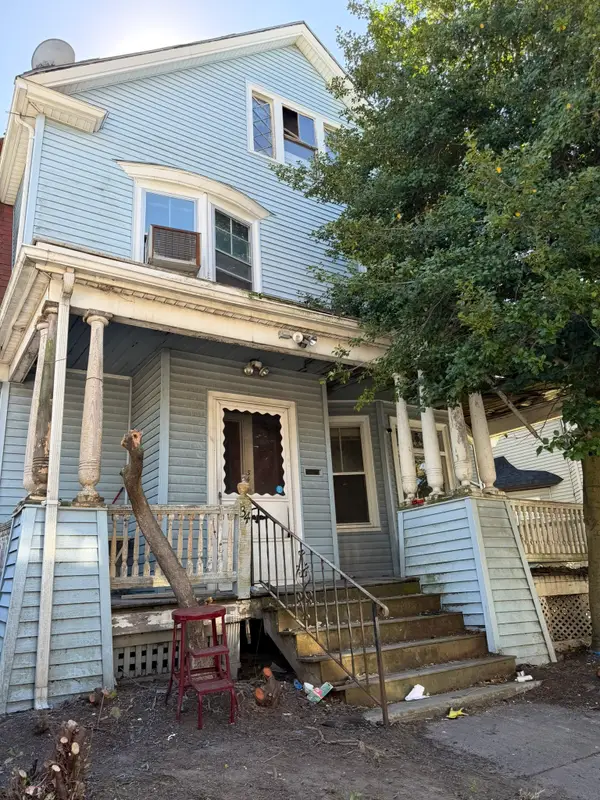 $649,000Active7 beds 2 baths3,500 sq. ft.
34 Rosedale St, Boston, MA 02124
MLS# 73584150Listed by: Moor Realty Group - Open Fri, 10:45am to 12:15pmNew
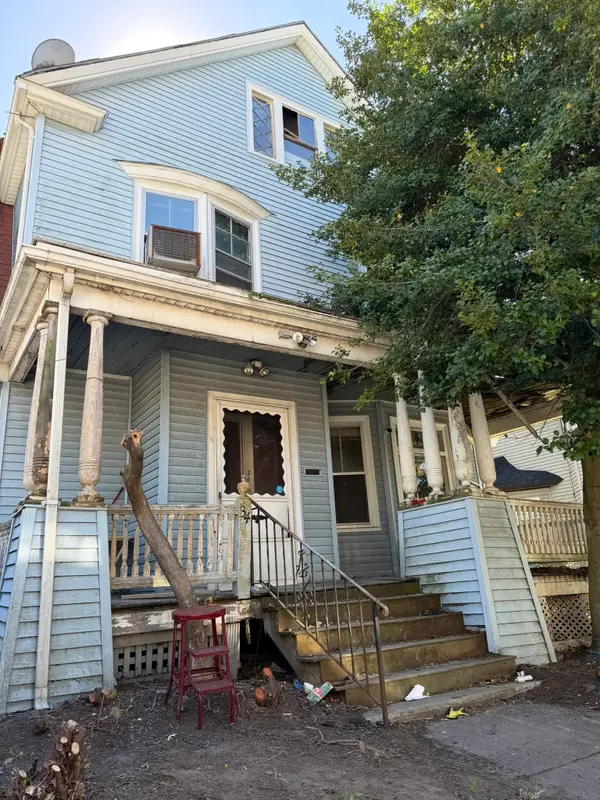 $649,000Active7 beds 3 baths3,500 sq. ft.
34 Rosedale St, Boston, MA 02124
MLS# 73584151Listed by: Moor Realty Group - New
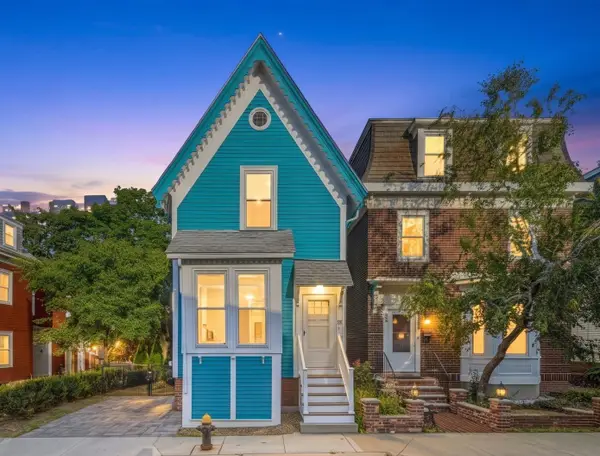 $649,000Active2 beds 1 baths825 sq. ft.
26 Spring Garden St, Boston, MA 02125
MLS# 73584179Listed by: eXp Realty LLC - Corporate Office - New
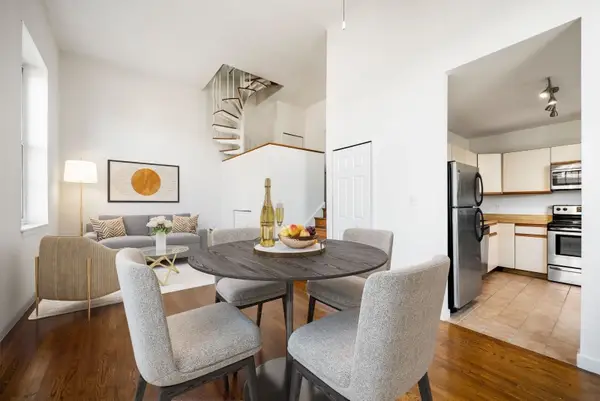 $625,000Active1 beds 2 baths704 sq. ft.
47 Harvard Street #C402, Boston, MA 02129
MLS# 73584185Listed by: Gibson Sotheby's International Realty - Open Sat, 1:30 to 2:30pmNew
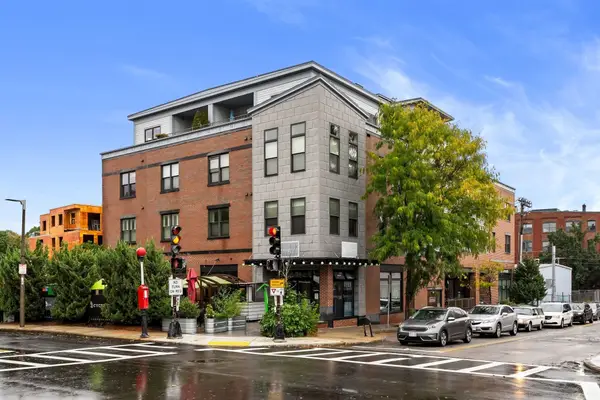 $625,000Active1 beds 1 baths710 sq. ft.
156 Green St #302, Boston, MA 02130
MLS# 73584124Listed by: Arborview Realty Inc.


Protect your home and budget from life's surprises with an Assurant Home Warranty, backed by a partner that supports you through every step of homeownership. Explore Plans.
© 2026 Better Homes and Gardens Real Estate LLC. An Anywhere Real Estate company. All rights reserved. Better Homes and Gardens® Real Estate is a registered trademark owned by Meredith Operations Corporation, licensed to Better Homes and Gardens Real Estate LLC and used with permission. Better Homes and Gardens Real Estate LLC fully supports the principles of the Fair Housing Act and the Equal Opportunity Act. Listing information is deemed reliable but is not guaranteed accurate.
Each office is independently owned and operated.
Any services or products provided by third parties are not provided by, affiliated with or related to Better Homes and Gardens Real Estate LLC, or its affiliated companies.