
1 Sylvia St #3, Boston, MA 02130
Local realty services provided by:Better Homes and Gardens Real Estate The Shanahan Group
1 Sylvia St #3,Boston, MA 02130
$875,000
- 3 Beds
- 2 Baths
- 1,452 sq. ft.
- Condominium
- Active
Upcoming open houses
- Sat, May 3001:30 pm - 02:30 pm
- Sun, May 3101:30 pm - 02:30 pm
Listed by: christian iantosca team, nathan kirby
Office: arborview realty inc.
MLS#:73525244
Source:MLSPIN
Price summary
- Price:$875,000
- Price per sq. ft.:$602.62
- Monthly HOA dues:$425
About this home
Penthouse condo in Parkside JP was built ground up in ‘06 and has rare, heated garage parking. Massive, sun-filled living room with picture window & gas fireplace welcomes you into the unit and offers glimpses of downtown. Bright kitchen features freshly painted cabinets, stainless appliances, range hood, granite counters & peninsula seating, plus there’s an additional dining area. Three well-proportioned bedrooms all have ample closets, including primary with walk-in and en suite bath. Mudroom entry area with double closet could be utilized as a home office nook. Additional perks: in-unit laundry, central air, + deeded garage parking space w/ room for storage shelves & smart technology enabled garage door. Pet-friendly building offers small, shared yard & bike storage. Close to the Green Street T, Southwest Corridor Park, Brewery Complex, playground and Franklin Park trails. Open houses Sat 5/30 & Sun 5/31 1:30-2:30
Contact an agent
Home facts
- Year built:2006
- Listing ID #:73525244
- Updated:May 29, 2026 at 10:33 AM
Rooms and interior
- Bedrooms:3
- Total bathrooms:2
- Full bathrooms:2
- Rooms Total:6
- Flooring:Tile, Wood
- Dining Description:Hardwood, Open Floorplan
- Kitchen Description:Breakfast Bar / Nook, Countertops - Stone/Granite/Solid, Dishwasher, Disposal, Flooring - Wood, Open Floorplan, Range, Refrigerator
- Living area:1,452 sq. ft.
Heating and cooling
- Cooling:1 Cooling Zone, Central Air
- Heating:Forced Air
- Central air:Yes
Structure and exterior
- Roof:Shingle
- Year built:2006
- Building area:1,452 sq. ft.
- Construction Materials:Stone
Utilities
- Water:Public
- Sewer:Public Sewer
Finances and disclosures
- Price:$875,000
- Price per sq. ft.:$602.62
- Tax amount:$6,439 (2026)
Features and amenities
- Appliances:Dishwasher, Disposal, Dryer, Range, Refrigerator, Washer
- Laundry features:Dryer, In Unit, Third Floor, Washer
Parking
- Total parking spaces:1
- Parking description:Garage Door Opener, Heated Garage, Under
- Garage:Yes
- Garage spaces:1
New listings near 1 Sylvia St #3
- Open Sat, 11am to 1pmNew
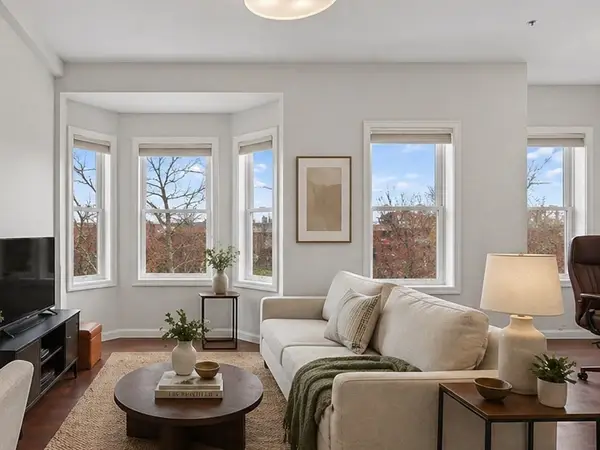 $624,999Active2 beds 1 baths792 sq. ft.
256 Bremen Street #PH, Boston, MA 02128
MLS# 73525988Listed by: Byrnes Real Estate Group LLC - Open Sat, 12:30 to 2pmNew
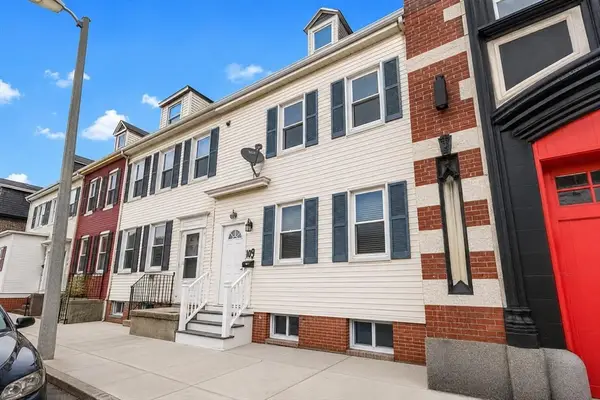 $624,999Active4 beds 2 baths1,366 sq. ft.
60 Marion St, Boston, MA 02128
MLS# 73526088Listed by: eXp Realty - Open Sun, 12 to 1:30pmNew
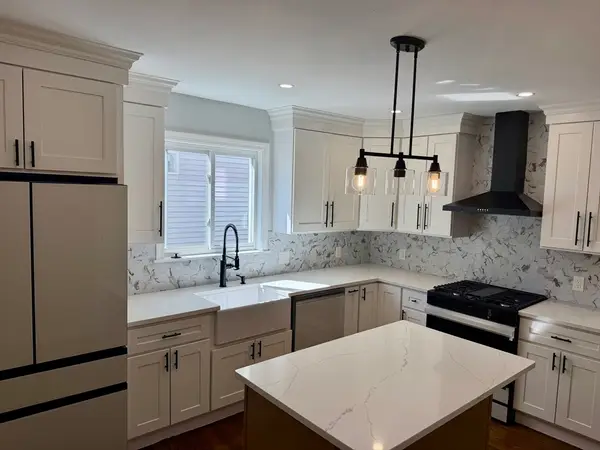 $589,000Active3 beds 1 baths988 sq. ft.
60-62 Wellsmere Road #1, Boston, MA 02131
MLS# 73526492Listed by: Encore Realty - Open Sun, 12 to 1:30pmNew
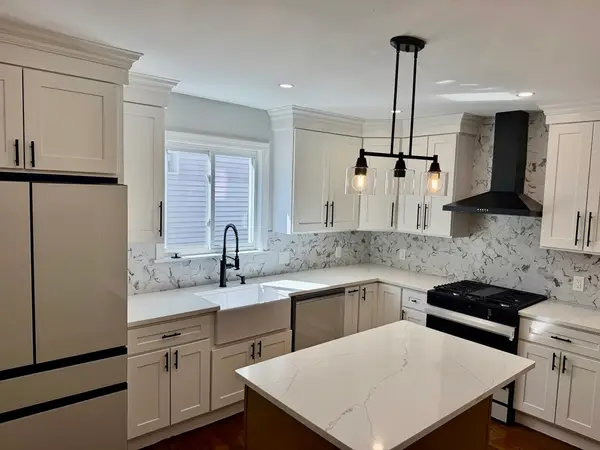 $619,000Active3 beds 1 baths988 sq. ft.
60-62 Wellsmere Road #3, Boston, MA 02131
MLS# 73526493Listed by: Encore Realty - Open Sun, 12 to 1:30pmNew
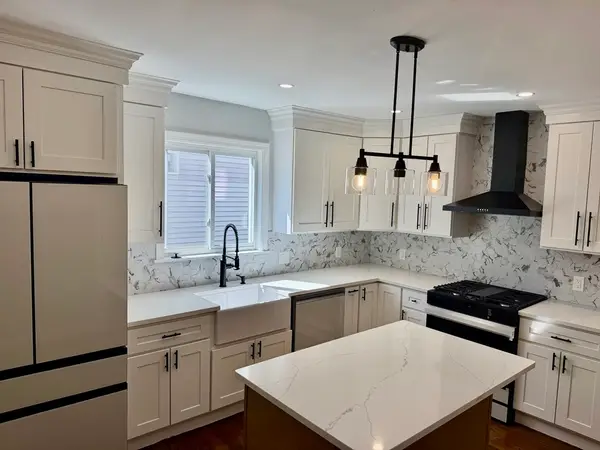 $599,000Active3 beds 1 baths988 sq. ft.
60-62 Wellsmere Road #2, Boston, MA 02131
MLS# 73526494Listed by: Encore Realty - Open Sat, 11am to 12:30pmNew
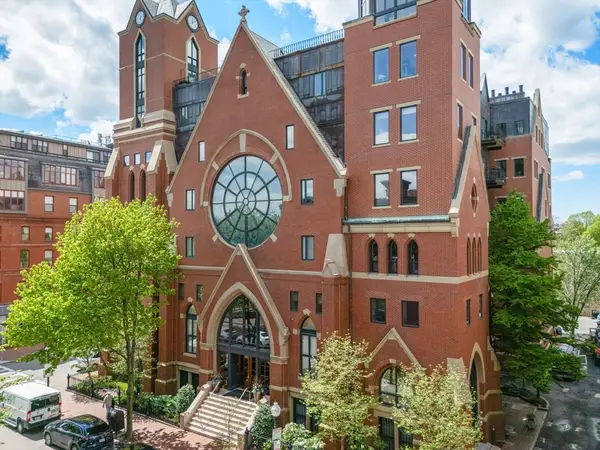 $845,000Active1 beds 1 baths711 sq. ft.
2 Clarendon St #302, Boston, MA 02116
MLS# 73526457Listed by: Compass - Open Sat, 12 to 1:30pmNew
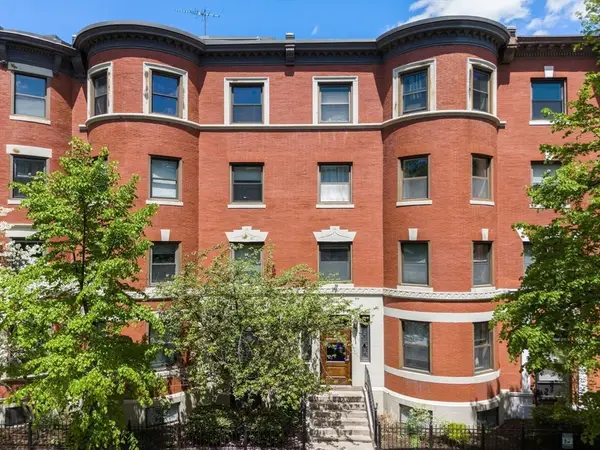 $965,000Active2 beds 2 baths917 sq. ft.
103 Gainsborough St #108, Boston, MA 02115
MLS# 73526467Listed by: Compass - Open Sun, 12 to 2pmNew
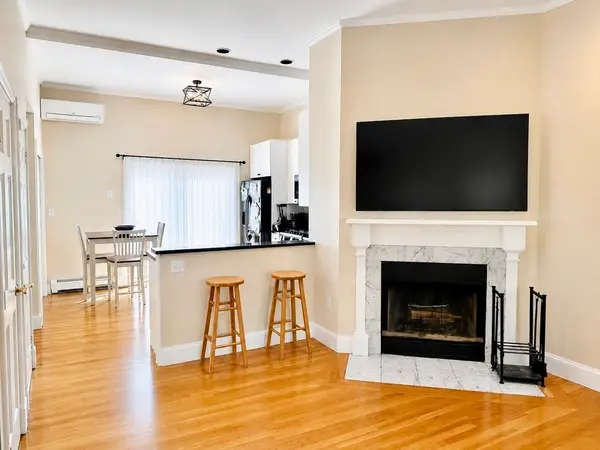 $859,000Active2 beds 1 baths1,123 sq. ft.
90 Washington St #B, Boston, MA 02129
MLS# 73526424Listed by: Gateway Real Estate Group, Inc. - Open Sat, 12:30 to 1:30pmNew
 $695,000Active1 beds 1 baths579 sq. ft.
20 Joy #2, Boston, MA 02114
MLS# 73526429Listed by: Sterling Beacon Hill - New
 $698,000Active3 beds 2 baths1,500 sq. ft.
16 Boardman St #105, Boston, MA 02128
MLS# 73526410Listed by: Spring Ivy Property Inc.


Protect your home and budget from life's surprises with an Assurant Home Warranty, backed by a partner that supports you through every step of homeownership. Explore Plans.
© 2026 Better Homes and Gardens Real Estate LLC. An Anywhere Real Estate company. All rights reserved. Better Homes and Gardens® Real Estate is a registered trademark owned by Meredith Operations Corporation, licensed to Better Homes and Gardens Real Estate LLC and used with permission. Better Homes and Gardens Real Estate LLC fully supports the principles of the Fair Housing Act and the Equal Opportunity Act. Listing information is deemed reliable but is not guaranteed accurate.
Each office is independently owned and operated.
Any services or products provided by third parties are not provided by, affiliated with or related to Better Homes and Gardens Real Estate LLC, or its affiliated companies.