
1 West Hill Place, Boston, MA 02114
Local realty services provided by:Better Homes and Gardens Real Estate The Masiello Group
1 West Hill Place,Boston, MA 02114
$5,950,000
- 6 Beds
- 7 Baths
- 6,106 sq. ft.
- Single family
- Active
Listed by: paul whaley/charlie ring team
Office: coldwell banker realty - boston
MLS#:73573491
Source:MLSPIN
Price summary
- Price:$5,950,000
- Price per sq. ft.:$974.45
- Monthly HOA dues:$100
About this home
1 West Hill Place in Boston, Massachusetts, presents a distinguished single-family residence of 6,106 square feet. Originally constructed in 1918, this luxury property stands in exceptional condition, defined by sophisticated design choices and the integration of top-tier materials throughout its expansive layout. The kitchen serves as a masterclass in contemporary culinary efficiency, featuring streamlined flat-panel cabinetry, a generous central island, and a bespoke custom range hood that anchors the space. Adjacent to this area, the living room offers a refined environment for relaxation, highlighted by a fireplace and custom built-in shelving that provides both character and utility. The sleeping quarters are equally thoughtful, with at least one bedroom offering private exterior access, hardwood flooring, and integrated built-in shelves for seamless organization. The accompanying bathrooms emphasize a clean, modern aesthetic, incorporating elements such as double vanities, contemporary floating vanities, extensive storage solutions, and spacious walk-in showers. The residence is further enhanced by an indoor wet bar, perfect for sophisticated entertaining, and a dedicated laundry room that adds essential functionality to daily routines. Outdoor living spaces are also available, providing a private extension of the home’s interior, while the property’s architectural integrity reflects a commitment to quality and comfort. We invite you to schedule a private viewing to experience the refined lifestyle offered by this exceptional Boston residence....
Contact an agent
Home facts
- Year built:1918
- Listing ID #:73573491
- Updated:November 09, 2026 at 12:17 PM
Rooms and interior
- Bedrooms:6
- Total bathrooms:7
- Full bathrooms:5
- Half bathrooms:2
- Rooms Total:10
- Flooring:Tile, Wood
- Dining Description:Closet/Cabinets - Custom Built, Crown Molding, Recessed Lighting, Wood
- Bathrooms Description:Bathroom - Full
- Kitchen Description:Bathroom - Half, Cabinets - Upgraded, Closet/Cabinets - Custom Built, Countertops - Upgraded, Dining Area, Dishwasher, Disposal, Flooring - Hardwood, Flooring - Wood, Freezer, Gas Stove, Kitchen Island, Microwave, Range, Range Hood, Refrigerator, Remodeled
- Basement Description:Concrete, Finished, Full
- Living area:6,106 sq. ft.
Heating and cooling
- Cooling:4 Cooling Zones, Central Air
- Heating:Forced Air
- Central air:Yes
Structure and exterior
- Roof:Rubber
- Year built:1918
- Building area:6,106 sq. ft.
- Lot area:0.03 Acres
- Lot Features:Corner Lot
- Construction Materials:Brick
- Exterior Features:Deck - Exterior, Deck - Roof
- Foundation Description:Concrete Perimeter
Schools
- High school:Bps
- Middle school:Bps
- Elementary school:Bps
Utilities
- Water:Public
- Sewer:Public Sewer
Finances and disclosures
- Price:$5,950,000
- Price per sq. ft.:$974.45
- Tax amount:$60,146 (2027)
Features and amenities
- Appliances:Dishwasher, Disposal, Dryer, Freezer, Microwave, Range, Range Hood, Refrigerator, Washer
- Laundry features:Dryer, Dryer Hookup - Electric, Electric Dryer Hookup, Fourth Floor, Washer, Washer Hookup
- Amenities:Gas Water Heater, Inlaw Apt., Wet Bar
Parking
- Total parking spaces:1
- Parking description:Assigned, Off Street
New listings near 1 West Hill Place
- Coming Soon
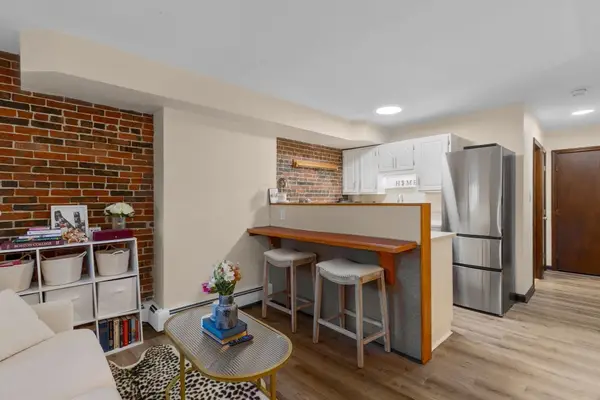 $359,000Coming Soon-- beds 1 baths382 sq. ft.
166 F St #1, Boston, MA 02127
MLS# 73598796Listed by: Keller Williams Realty Boston-Metro | Back Bay - Coming Soon
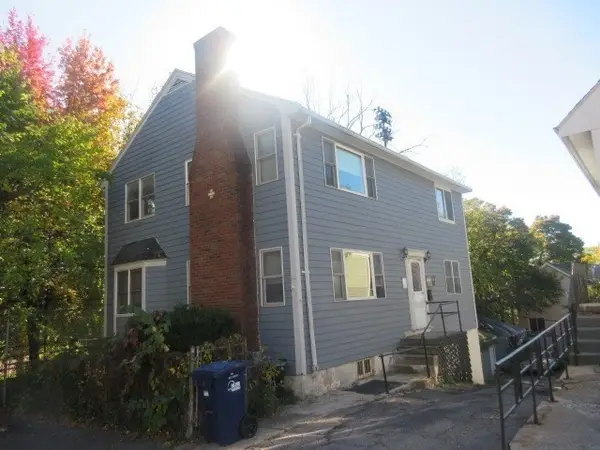 $760,000Coming Soon4 beds 2 baths1,734 sq. ft.
19 Ainsley, Boston, MA 02122
MLS# 73596783Listed by: Christopher Shea - New
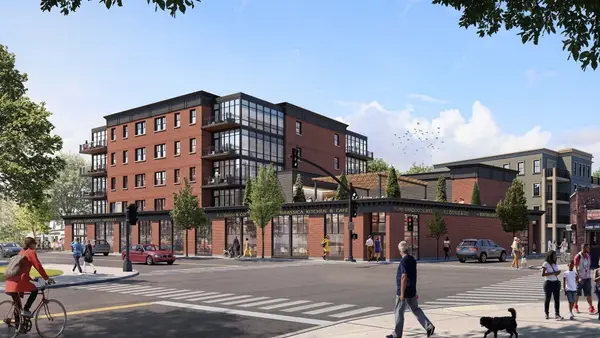 $1,395,000Active3 beds 2 baths1,577 sq. ft.
One Gartland Street #4D, Boston, MA 02130
MLS# 73600183Listed by: Real Broker MA, LLC - New
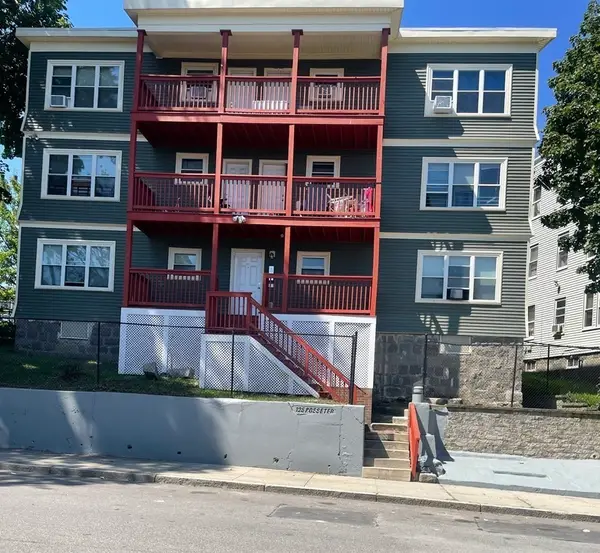 $1,774,000Active12 beds 6 baths5,934 sq. ft.
125 Rosseter St, Boston, MA 02121
MLS# 73600189Listed by: Heartland Property Real Estate - New
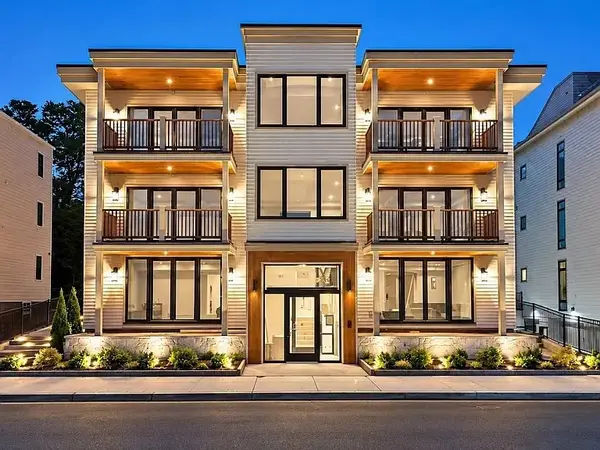 $1,099,000Active1 beds 2 baths986 sq. ft.
804 East 7th Street #105, Boston, MA 02127
MLS# 73600202Listed by: Olde Towne Real Estate Co. - Open Wed, 12 to 1pmNew
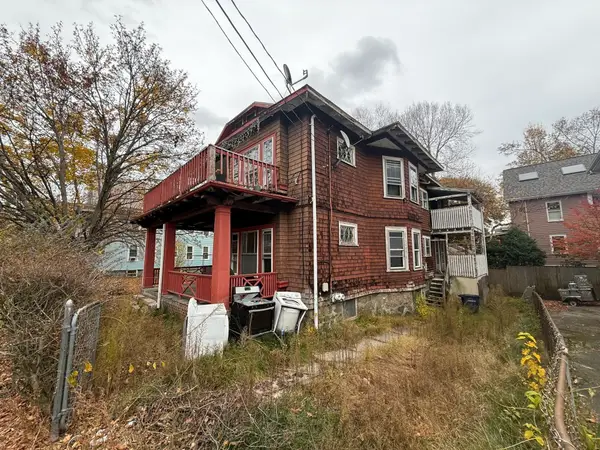 $599,900Active6 beds 2 baths2,444 sq. ft.
590 South St, Boston, MA 02131
MLS# 73600163Listed by: Northeast Realty + Co. - New
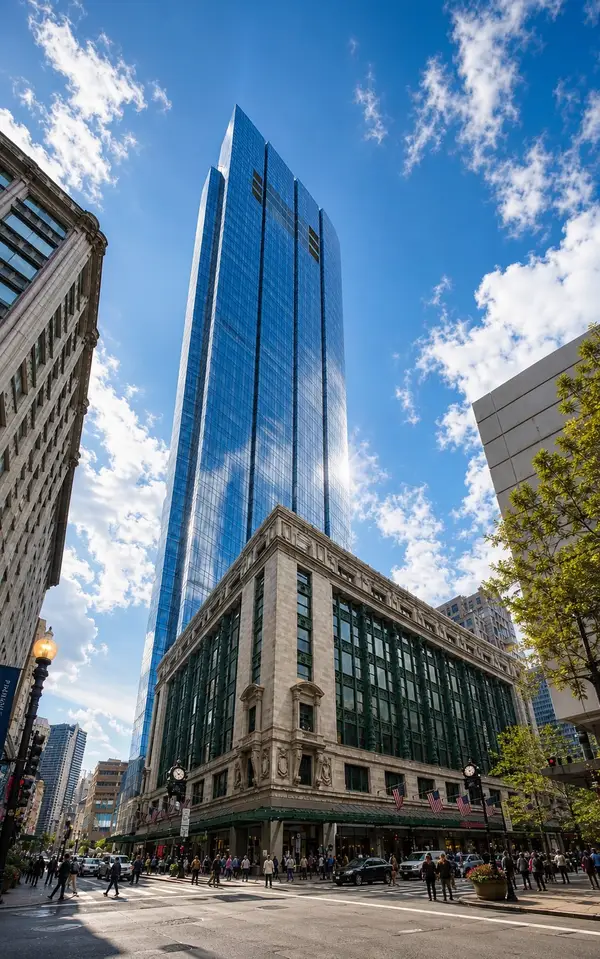 $2,695,000Active2 beds 3 baths1,637 sq. ft.
1 Franklin St #4308, Boston, MA 02110
MLS# 73600121Listed by: Corcoran Property Advisors - New
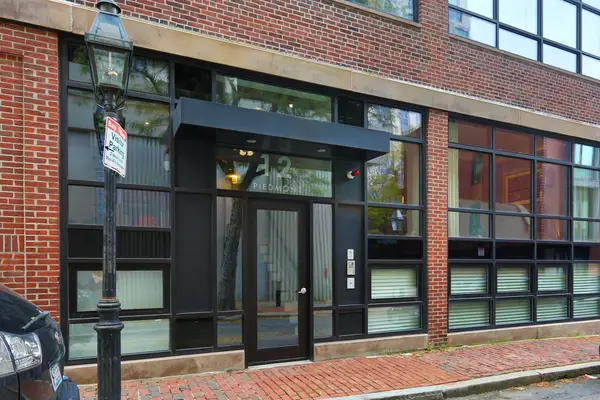 $1,945,000Active2 beds 3 baths1,880 sq. ft.
12 Piedmont Street #2A, Boston, MA 02116
MLS# 73600103Listed by: Compass - New
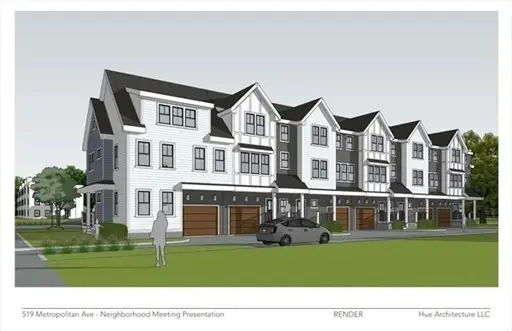 $1,200,000Active0.3 Acres
519 Metropolitan Ave, Boston, MA 02136
MLS# 73600045Listed by: The Whitman Group - Luxury Real Estate - New
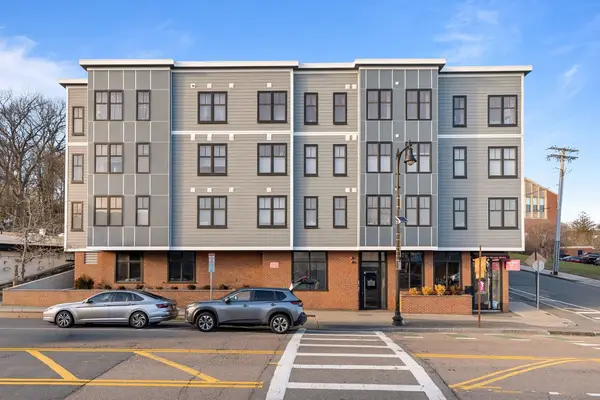 $779,999Active2 beds 2 baths1,170 sq. ft.
1721 Centre St #204, Boston, MA 02132
MLS# 73600015Listed by: Gilmore Murphy Realty LLC


Protect your home and budget from life's surprises with an Assurant Home Warranty, backed by a partner that supports you through every step of homeownership. Explore Plans.
© 2026 Better Homes and Gardens Real Estate LLC. An Anywhere Real Estate company. All rights reserved. Better Homes and Gardens® Real Estate is a registered trademark owned by Meredith Operations Corporation, licensed to Better Homes and Gardens Real Estate LLC and used with permission. Better Homes and Gardens Real Estate LLC fully supports the principles of the Fair Housing Act and the Equal Opportunity Act. Listing information is deemed reliable but is not guaranteed accurate.
Each office is independently owned and operated.
Any services or products provided by third parties are not provided by, affiliated with or related to Better Homes and Gardens Real Estate LLC, or its affiliated companies.