
10 Bowdoin St #304, Boston, MA 02114
Local realty services provided by:Better Homes and Gardens Real Estate The Masiello Group
10 Bowdoin St #304,Boston, MA 02114
$1,649,000
- 3 Beds
- 2 Baths
- 1,480 sq. ft.
- Condominium
- Active
Listed by: the goodrich team, nathaniel goodrich
Office: compass
MLS#:73526880
Source:MLSPIN
Price summary
- Price:$1,649,000
- Price per sq. ft.:$1,114.19
- Monthly HOA dues:$765
About this home
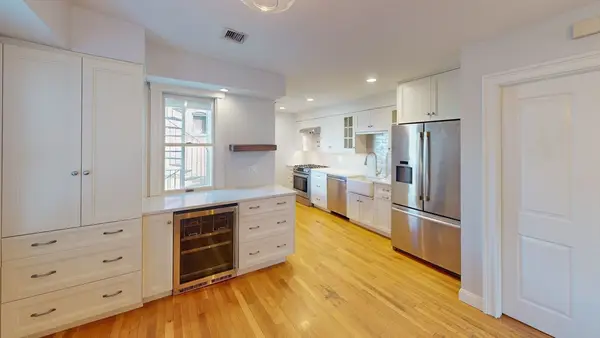
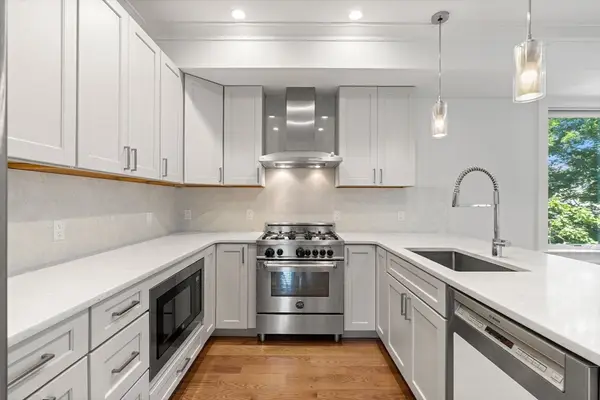
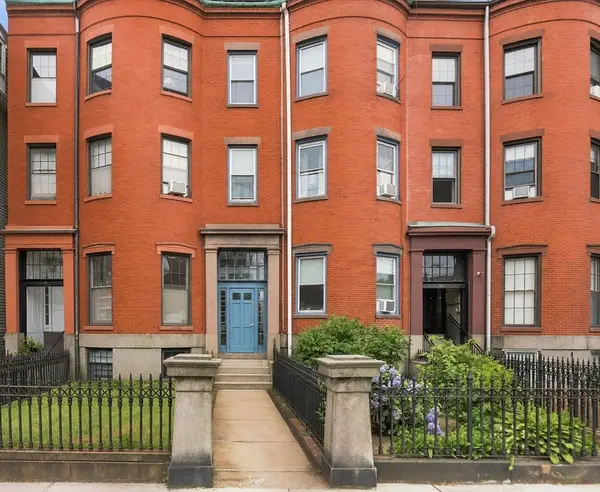
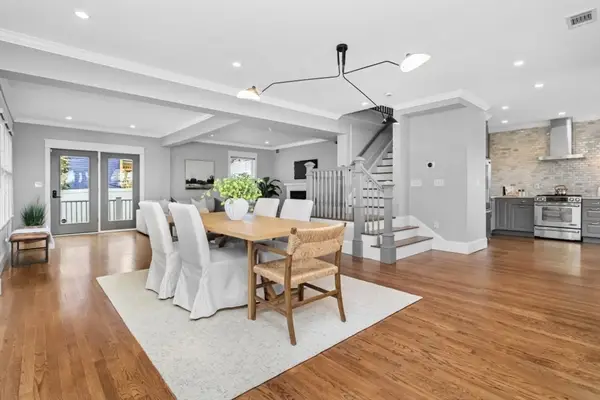
Set within the highly sought-after Bowdoin Place on historic Bowdoin Street, this exceptional 3-bedroom, 2-bath residence offers refined living in the heart of Beacon Hill. Spanning 1,480 square feet, the home is bathed in natural western light and features an elegant, well-proportioned layout ideal for both everyday living and entertaining.Additional highlights include a newly installed in-unit washer and dryer, private storage, concierge services, professional management, elevator access, and an assigned deeded garage parking space — a rare and valuable amenity in Beacon Hill. Ideally located near the Public Garden, Charles Street boutiques and dining, Mass General Hospital, and the city’s major transit lines, this residence offers the perfect blend of timeless Boston character and modern convenience.
Contact an agent
Home facts
- Year built:2003
- Listing ID #:73526880
- Updated:July 23, 2026 at 05:20 PM
Rooms and interior
- Bedrooms:3
- Total bathrooms:2
- Full bathrooms:2
- Rooms Total:5
- Flooring:Wood
- Kitchen Description:Dishwasher, Disposal, Freezer, Microwave, Range, Refrigerator
- Living area:1,480 sq. ft.
Heating and cooling
- Cooling:Central Air
- Heating:Forced Air
- Central air:Yes
Structure and exterior
- Year built:2003
- Building area:1,480 sq. ft.
- Lot area:0.03 Acres
- Construction Materials:Brick
Utilities
- Water:Public
- Sewer:Public Sewer
Finances and disclosures
- Price:$1,649,000
- Price per sq. ft.:$1,114.19
- Tax amount:$17,757 (2025)
Features and amenities
- Appliances:Dishwasher, Disposal, Dryer, Freezer, Microwave, Range, Refrigerator, Washer
- Laundry features:Dryer, In Unit, Washer
- Amenities:Elevator(s)
Parking
- Total parking spaces:1
- Parking description:Attached, Deeded, Under
- Garage:Yes
- Garage spaces:1
New listings near 10 Bowdoin St #304
- New
 $849,999Active2 beds 2 baths1,050 sq. ft.
214-216 W 7th St #2L, Boston, MA 02127
MLS# 73554284Listed by: Joyce Lebedew Real Estate - New
 $1,289,000Active3 beds 2 baths1,892 sq. ft.
17 Vinton Street #PH5, Boston, MA 02127
MLS# 73554038Listed by: Compass - Open Sun, 1 to 4pmNew
 $1,999,000Active6 beds 4 baths3,740 sq. ft.
191 Webster, Boston, MA 02128
MLS# 73554042Listed by: Chinatti Realty Group, Inc. - Open Sat, 12 to 1:30pmNew
 $1,049,000Active3 beds 4 baths2,567 sq. ft.
16 Lingard #2, Boston, MA 02125
MLS# 73554044Listed by: City Residential Boston - Open Sat, 11am to 1pmNew
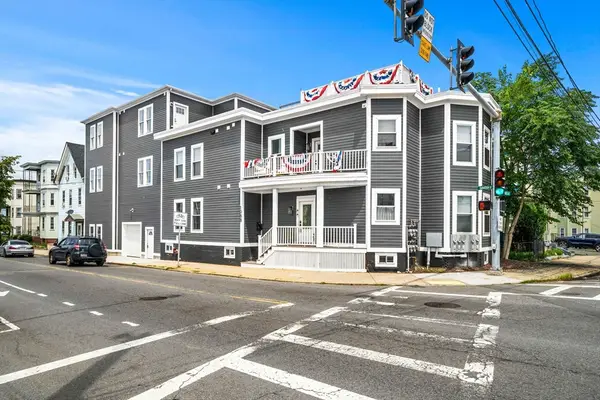 $679,000Active2 beds 2 baths1,127 sq. ft.
1088 Saratoga St #3, Boston, MA 02128
MLS# 73554058Listed by: Coldwell Banker Realty - Boston - Open Sun, 1 to 3pmNew
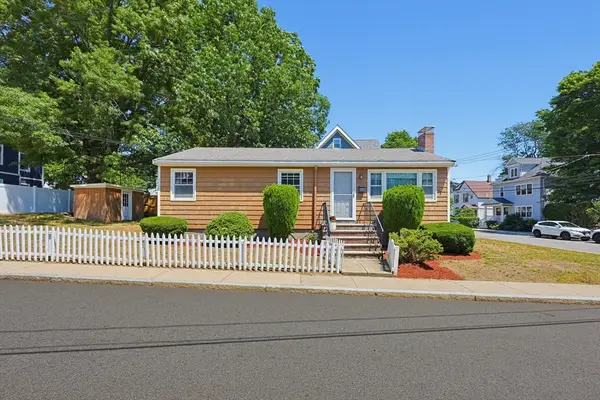 $849,000Active3 beds 1 baths912 sq. ft.
10 Meyer St, Boston, MA 02131
MLS# 73552692Listed by: Paramount Properties - Open Sat, 11:30am to 1pmNew
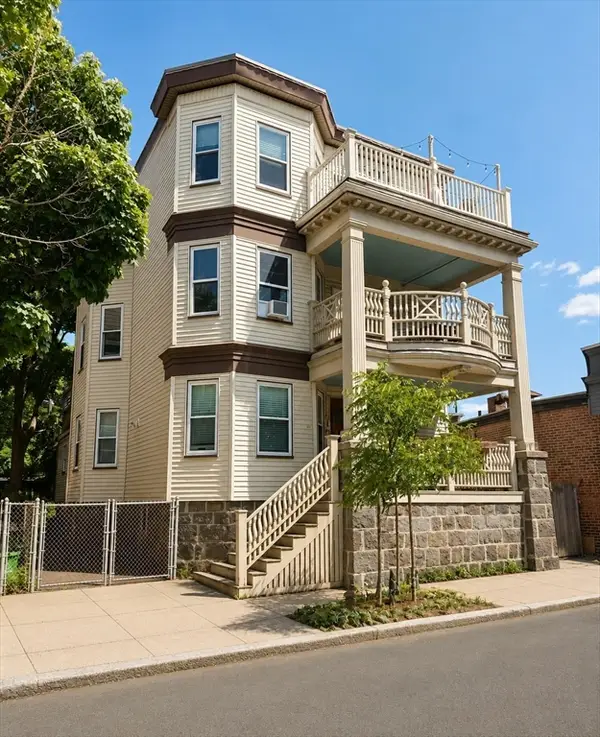 $575,000Active3 beds 2 baths1,465 sq. ft.
72 Bakersfield St #1, Boston, MA 02125
MLS# 73553967Listed by: ERA Key Realty Services - Open Sun, 12 to 1:30pmNew
 $1,069,000Active3 beds 1 baths1,530 sq. ft.
106 H Street, Boston, MA 02127
MLS# 73553996Listed by: Rooney Real Estate, LLC - New
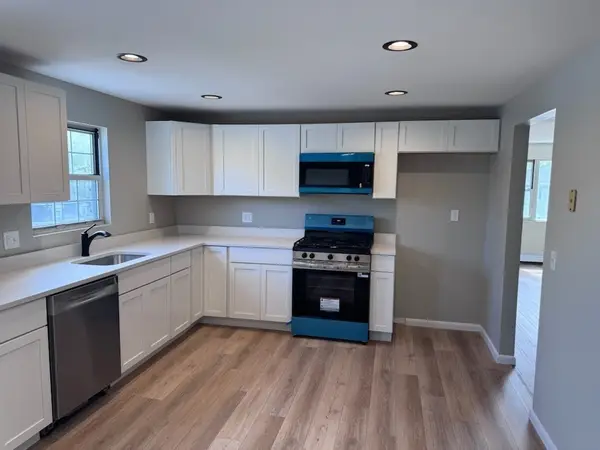 $399,900Active3 beds 1 baths1,267 sq. ft.
1099 River St #3, Boston, MA 02136
MLS# 73553908Listed by: JDS Realty Group - Open Sat, 11am to 1pmNew
 $1,150,000Active9 beds 3 baths3,369 sq. ft.
109 Capen St, Boston, MA 02124
MLS# 73553914Listed by: Keller Williams Realty Boston Northwest


Protect your home and budget from life's surprises with an Assurant Home Warranty, backed by a partner that supports you through every step of homeownership. Explore Plans.
© 2026 Better Homes and Gardens Real Estate LLC. An Anywhere Real Estate company. All rights reserved. Better Homes and Gardens® Real Estate is a registered trademark owned by Meredith Operations Corporation, licensed to Better Homes and Gardens Real Estate LLC and used with permission. Better Homes and Gardens Real Estate LLC fully supports the principles of the Fair Housing Act and the Equal Opportunity Act. Listing information is deemed reliable but is not guaranteed accurate.
Each office is independently owned and operated.
Any services or products provided by third parties are not provided by, affiliated with or related to Better Homes and Gardens Real Estate LLC, or its affiliated companies.