
105 Walk Hill St #2, Boston, MA 02130
Local realty services provided by:Better Homes and Gardens Real Estate The Masiello Group
105 Walk Hill St #2,Boston, MA 02130
$699,000
- 3 Beds
- 2 Baths
- 1,144 sq. ft.
- Condominium
- Active
Listed by: steven cohen team, nicole spencer
Office: keller williams realty boston-metro | back bay
MLS#:73581960
Source:MLSPIN
Price summary
- Price:$699,000
- Price per sq. ft.:$611.01
- Monthly HOA dues:$193
About this home
Rare townhouse-style condo offering the space and privacy of a single-family alternative in Jamaica Plain. With just 2 units arranged side-by-side, this 3-bedroom, 1.5-bath home offers true multi-level living with no neighbors above or below, private outdoor space, along with TWO parking spaces—one garage and one off-street—a rare combination in a fantastic Jamaica Plain location. The main level opens to a spacious front living room with hardwood floors, a wood-burning fireplace, and a charming bay window with a built-in window seat. Just off the living room is the renovated kitchen, which offers newer stainless steel appliances, including a Viking range, and an adjacent comfortable dining area. A bright four-season sunroom provides versatile bonus space for a home office, sitting room or den, and a convenient half bath and pantry add to the functionality of the main level. Upstairs are three bedrooms and a beautifully renovated full bath featuring sleek modern finishes and a tiled tub/shower. The spacious primary bedroom easily accommodates a king-size bed, the second bedroom is generously queen-sized, and the third works well as a small bedroom, nursery or home office. A large private basement with tall ceilings provides laundry, abundant storage and excellent potential for future finished bonus space. Additional features include a private patio and yard, and a beautiful Jamaica Plain setting surrounded by green space, neighborhood amenities and public transportation. A unique opportunity to enjoy the privacy, parking and multi-level living of a single-family home with the ease of condo ownership....
Contact an agent
Home facts
- Year built:1924
- Listing ID #:73581960
- Updated:September 24, 2026 at 06:54 PM
Rooms and interior
- Bedrooms:3
- Total bathrooms:2
- Full bathrooms:1
- Half bathrooms:1
- Rooms Total:9
- Flooring:Hardwood
- Kitchen Description:Dishwasher, Disposal, Freezer, Range, Range Hood, Refrigerator
- Living area:1,144 sq. ft.
Heating and cooling
- Heating:Hot Water, Natural Gas
Structure and exterior
- Year built:1924
- Building area:1,144 sq. ft.
- Lot area:0.03 Acres
- Exterior Features:Garden, Patio
Utilities
- Water:Public
- Sewer:Public Sewer
Finances and disclosures
- Price:$699,000
- Price per sq. ft.:$611.01
- Tax amount:$8,443 (2026)
Features and amenities
- Appliances:Dishwasher, Disposal, Dryer, Freezer, Range, Range Hood, Refrigerator, Washer
- Laundry features:Dryer, In Unit, Washer
Parking
- Total parking spaces:2
- Parking description:Assigned, Detached, Off Street
- Garage:Yes
- Garage spaces:1
New listings near 105 Walk Hill St #2
- Coming Soon
 $825,000Coming Soon2 beds 1 baths805 sq. ft.
636 Beacon St #601, Boston, MA 02215
MLS# 73581715Listed by: Craft Realty - Coming Soon
 $950,000Coming Soon2 beds 1 baths800 sq. ft.
636 Beacon St #206, Boston, MA 02215
MLS# 73581028Listed by: eXp Realty LLC - Corporate Office - Coming Soon
 $599,000Coming Soon2 beds 2 baths1,671 sq. ft.
294 Paris Street #294, Boston, MA 02128
MLS# 73580778Listed by: RE/MAX Harmony - Coming Soon
 $1,599,000Coming Soon2 beds 2 baths1,801 sq. ft.
377 West First #6, Boston, MA 02127
MLS# 73580642Listed by: RE/MAX Realty Plus - Open Sat, 11:30am to 1pmNew
 $635,000Active3 beds 1 baths951 sq. ft.
120 Day St #2, Boston, MA 02130
MLS# 73582217Listed by: Compass - Open Sat, 1 to 3pmNew
 $398,000Active1 beds 1 baths753 sq. ft.
57 Broadlawn Park #3A, Boston, MA 02467
MLS# 73582234Listed by: Preservation Properties - New
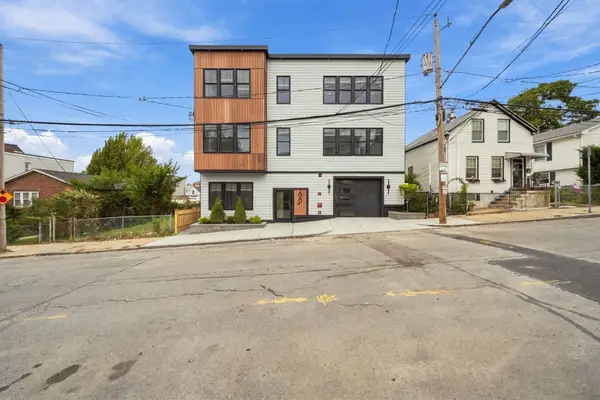 $849,800Active3 beds 2 baths1,530 sq. ft.
66 Homer Street #3, Boston, MA 02128
MLS# 73582243Listed by: Sciaraffa Real Estate, LLC - Open Sat, 11am to 12:30pmNew
 $1,499,000Active3 beds 4 baths2,103 sq. ft.
39 Essex St, Boston, MA 02129
MLS# 73582257Listed by: Compass - Open Sat, 12 to 1pmNew
 $1,250,000Active2 beds 3 baths1,663 sq. ft.
480 W Broadway #104, Boston, MA 02127
MLS# 73582272Listed by: Gibson Sotheby's International Realty - Open Fri, 4 to 5pmNew
 $1,799,000Active3 beds 4 baths2,053 sq. ft.
6 Franklin St #2, Boston, MA 02129
MLS# 73582323Listed by: Coldwell Banker Realty - Boston


Protect your home and budget from life's surprises with an Assurant Home Warranty, backed by a partner that supports you through every step of homeownership. Explore Plans.
© 2026 Better Homes and Gardens Real Estate LLC. An Anywhere Real Estate company. All rights reserved. Better Homes and Gardens® Real Estate is a registered trademark owned by Meredith Operations Corporation, licensed to Better Homes and Gardens Real Estate LLC and used with permission. Better Homes and Gardens Real Estate LLC fully supports the principles of the Fair Housing Act and the Equal Opportunity Act. Listing information is deemed reliable but is not guaranteed accurate.
Each office is independently owned and operated.
Any services or products provided by third parties are not provided by, affiliated with or related to Better Homes and Gardens Real Estate LLC, or its affiliated companies.