
106 13th #312, Boston, MA 02129
Local realty services provided by:Better Homes and Gardens Real Estate The Masiello Group
106 13th #312,Boston, MA 02129
$665,000
- 2 Beds
- 2 Baths
- 949 sq. ft.
- Condominium
- Active
Listed by: tory beauchamp, tory beauchamp
Office: berkshire hathaway homeservices verani realty
MLS#:73588484
Source:MLSPIN
Price summary
- Price:$665,000
- Price per sq. ft.:$700.74
- Monthly HOA dues:$1,050
About this home
Welcome to penthouse living at The Basilica, a historic landmark in Charlestown’s sought-after Navy Yard! This bright and inviting top-floor, two-level condo offers 2 bedrooms, 1.5 baths, and the perfect blend of historic charm and modern updates. The home features a bright white kitchen, hardwood floors on the main level, brand-new carpeting upstairs, fresh paint, new custom windows, and abundant storage throughout. Adding to the convenience is a prime parking space (#15) in the heated garage, a highly desirable amenity in the city! Enjoy an unbeatable waterfront lifestyle just steps from the Boston Harbor walk, scenic parks, restaurants, and the USS Constitution, with easy access to downtown Boston and the ferry. With its thoughtful updates, convenient parking, and prime Navy Yard location, this penthouse offers an exceptional opportunity to enjoy the best of Charlestown living!
Contact an agent
Home facts
- Year built:1920
- Listing ID #:73588484
- Updated:October 08, 2026 at 11:03 PM
Rooms and interior
- Bedrooms:2
- Total bathrooms:2
- Full bathrooms:1
- Half bathrooms:1
- Rooms Total:4
- Flooring:Tile, Wood
- Dining Description:Window(s) - Bay/Bow/Box, Wood
- Kitchen Description:Dishwasher, Disposal, Flooring - Hardwood, Freezer, Microwave, Range, Refrigerator
- Living area:949 sq. ft.
Heating and cooling
- Cooling:2 Cooling Zones, Central Air
- Heating:Central, Heat Pump
- Central air:Yes
Structure and exterior
- Roof:Slate
- Year built:1920
- Building area:949 sq. ft.
- Construction Materials:Stone
Utilities
- Water:Public
- Sewer:Public Sewer
Finances and disclosures
- Price:$665,000
- Price per sq. ft.:$700.74
- Tax amount:$7,880 (2026)
Features and amenities
- Appliances:Dishwasher, Disposal, Freezer, Intercom, Microwave, Range, Refrigerator
- Laundry features:In Building
- Amenities:Elevator(s)
Parking
- Total parking spaces:1
- Parking description:Attached, Deeded, Garage Door Opener, Heated Garage, Under
- Garage:Yes
- Garage spaces:1
New listings near 106 13th #312
- Coming Soon
 $599,000Coming Soon3 beds 2 baths1,387 sq. ft.
71 Savin Street #3, Boston, MA 02119
MLS# 73586991Listed by: Century 21 Cityside - Coming Soon
 $825,000Coming Soon4 beds 2 baths2,016 sq. ft.
31 Regent St, Boston, MA 02119
MLS# 73586850Listed by: Generations Realty Group - New
 $3,625,000Active3 beds 4 baths2,213 sq. ft.
18 Follen Street #2, Boston, MA 02116
MLS# 73588726Listed by: Compass - Open Sun, 1 to 2:30pmNew
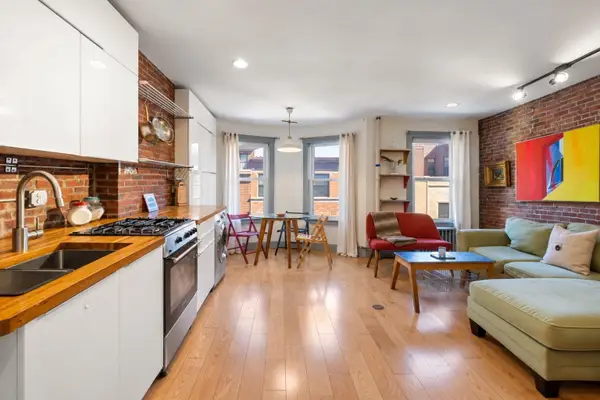 $475,000Active2 beds 1 baths525 sq. ft.
77 Tyler Street #3, Boston, MA 02111
MLS# 73588674Listed by: William Raveis R.E. & Home Services - Open Sat, 12 to 2pmNew
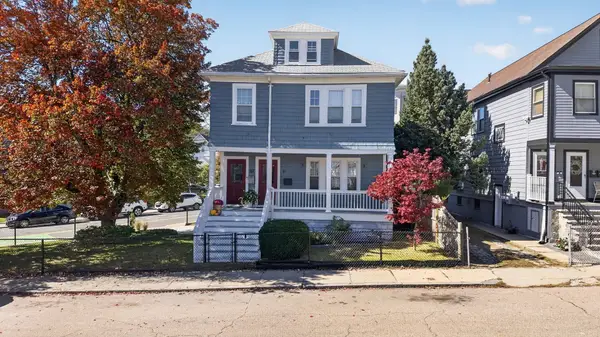 $608,000Active2 beds 1 baths1,013 sq. ft.
61-63 Philbrick St #1, Boston, MA 02131
MLS# 73588500Listed by: Stony Brook & Lennox Realty Advisors - Open Sat, 11:30am to 1pmNew
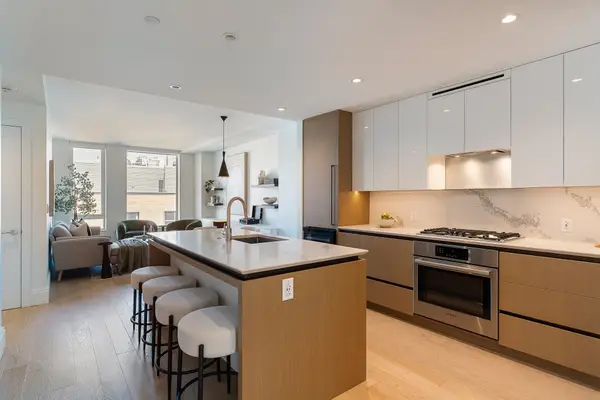 $1,888,888Active2 beds 3 baths1,350 sq. ft.
380 Harrison Ave #1122, Boston, MA 02118
MLS# 73588531Listed by: Corcoran Property Advisors - Open Sun, 1 to 2pmNew
 $749,000Active2 beds 2 baths1,117 sq. ft.
254-6 Main Street #2, Boston, MA 02129
MLS# 73588558Listed by: Gibson Sotheby's International Realty - New
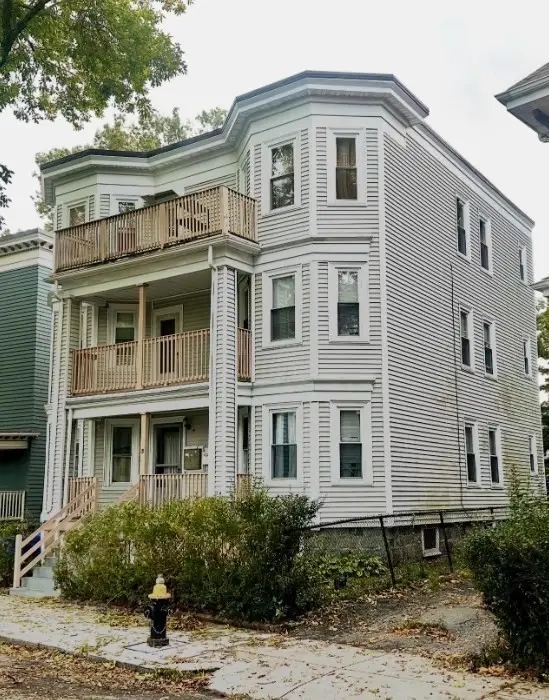 $1,250,000Active6 beds 3 baths3,732 sq. ft.
19 Samoset St, Boston, MA 02124
MLS# 73588583Listed by: Real Broker MA, LLC - New
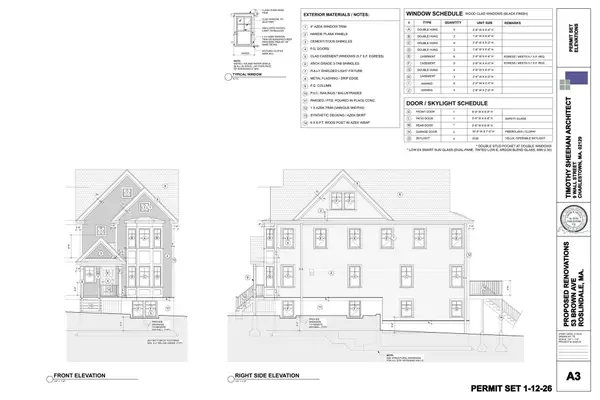 $1,549,900Active4 beds 4 baths3,294 sq. ft.
53 Brown Ave., Boston, MA 02131
MLS# 73588614Listed by: Vogt Realty Group, LLC


Protect your home and budget from life's surprises with an Assurant Home Warranty, backed by a partner that supports you through every step of homeownership. Explore Plans.
© 2026 Better Homes and Gardens Real Estate LLC. An Anywhere Real Estate company. All rights reserved. Better Homes and Gardens® Real Estate is a registered trademark owned by Meredith Operations Corporation, licensed to Better Homes and Gardens Real Estate LLC and used with permission. Better Homes and Gardens Real Estate LLC fully supports the principles of the Fair Housing Act and the Equal Opportunity Act. Listing information is deemed reliable but is not guaranteed accurate.
Each office is independently owned and operated.
Any services or products provided by third parties are not provided by, affiliated with or related to Better Homes and Gardens Real Estate LLC, or its affiliated companies.