
106 Highland St, Boston, MA 02136
Local realty services provided by:Better Homes and Gardens Real Estate The Shanahan Group
106 Highland St,Boston, MA 02136
$975,000
- 4 Beds
- 2 Baths
- 2,110 sq. ft.
- Single family
- Active
Listed by: pat tierney, judy mcnulty
Office: insight realty group, inc.
MLS#:73597108
Source:MLSPIN
Price summary
- Price:$975,000
- Price per sq. ft.:$462.09
About this home
Fairmount Hill's Best Opportunity! Set on an expansive 20,000+ square-foot lot, this charming raised ranch offers space, flexibility, and endless potential. Well maintained and filled with natural sunlight, the main level features a fireplaced living room, an eat-in kitchen, and an oversized bonus room ready for your personal touch.... Whether you're envisioning a home office, family room, or creative space, the possibilities are endless. ...invest your talents and ideas to make this what you want. Two bedrooms and a full bath complete this level. The lower level is a standout feature! offering a fully finished, handicap-accessible suite with a ramp-style entrance. This versatile space includes a bright kitchen, full bath, cozy living room, and two additional bedrooms, making it ideal for extended family, in-laws, guests, a teenage retreat, or a potential ADU. Additional lots included with the property bring the total land area to 22,635 square feet, providing ample room for recreation, gardening, expansion, or future possibilities. perfect setting for family fun and enjoyment . Updates include: all Newer Roof, New Heating, New Hot Water ...and Central Air Conditioning. No big expenses on this one. Commuter Rail, "T" and small neighborhood restaurants add to its appeal. Parks and conservation land close by! Public tennis courts and more. stop by our Open House Sunday....
Contact an agent
Home facts
- Year built:1961
- Subdivision & Development:Fairmount Hill
- Listing ID #:73597108
- Updated:October 31, 2026 at 12:53 AM
Rooms and interior
- Bedrooms:4
- Total bathrooms:2
- Full bathrooms:2
- Rooms Total:9
- Flooring:Carpet
- Kitchen Description:Range, Refrigerator
- Basement Description:Finished, Full, Walk-Out Access
- Living area:2,110 sq. ft.
Heating and cooling
- Cooling:1 Cooling Zone, Central Air
- Heating:Baseboard
- Central air:Yes
Structure and exterior
- Roof:Shingle
- Year built:1961
- Building area:2,110 sq. ft.
- Lot area:0.52 Acres
- Lot Features:Level, Wooded
- Architectural Style:Raised Ranch
- Construction Materials:Frame
- Exterior Features:Deck - Wood, Rain Gutters
- Foundation Description:Concrete Perimeter
Schools
- High school:Choice/Exam
- Middle school:Choice/Exam
- Elementary school:Choice
Utilities
- Water:Public
- Sewer:Public Sewer
Finances and disclosures
- Price:$975,000
- Price per sq. ft.:$462.09
- Tax amount:$7,958 (2026)
Features and amenities
- Appliances:Range, Refrigerator
- Amenities:Gas Water Heater
Parking
- Total parking spaces:4
- Parking description:Driveway, Off Street, Paved Drive
New listings near 106 Highland St
- Coming Soon
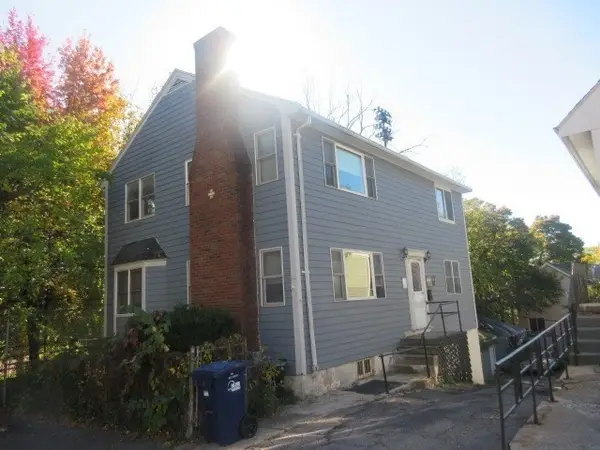 $760,000Coming Soon4 beds 2 baths1,734 sq. ft.
19 Ainsley, Boston, MA 02122
MLS# 73596783Listed by: Christopher Shea - Coming Soon
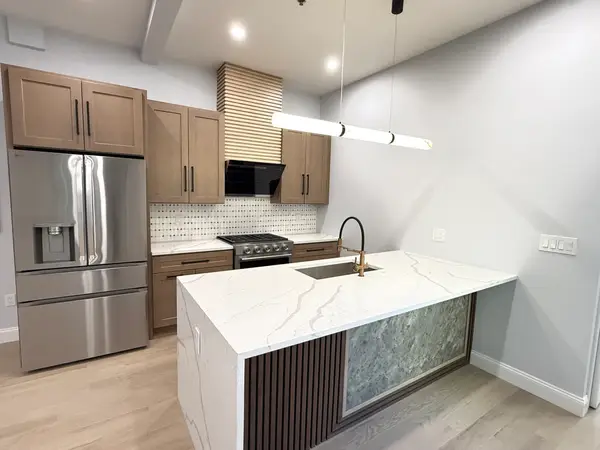 $795,000Coming Soon2 beds 2 baths1,548 sq. ft.
89 Trenton #1, Boston, MA 02128
MLS# 73596721Listed by: New Home Realty - Coming Soon
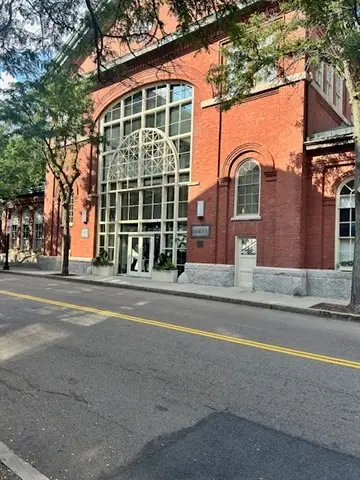 $599,900Coming Soon1 beds 1 baths748 sq. ft.
106 13th Street #224, Boston, MA 02129
MLS# 73596351Listed by: Berkshire Hathaway HomeServices Commonwealth Real Estate - Coming Soon
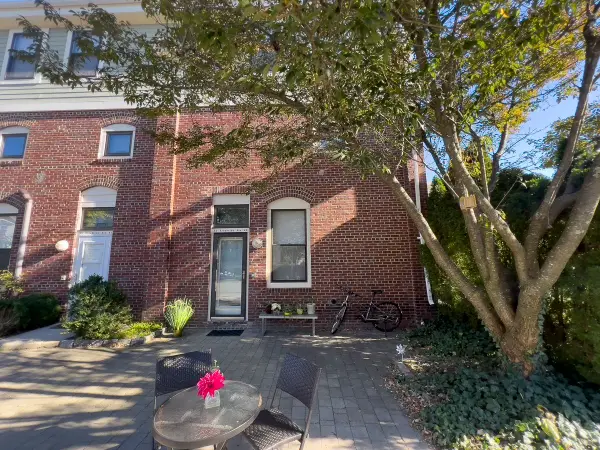 $550,000Coming Soon2 beds 2 baths1,182 sq. ft.
65 Brookside Ave #6, Boston, MA 02130
MLS# 73595996Listed by: Gibson Sotheby's International Realty - Coming Soon
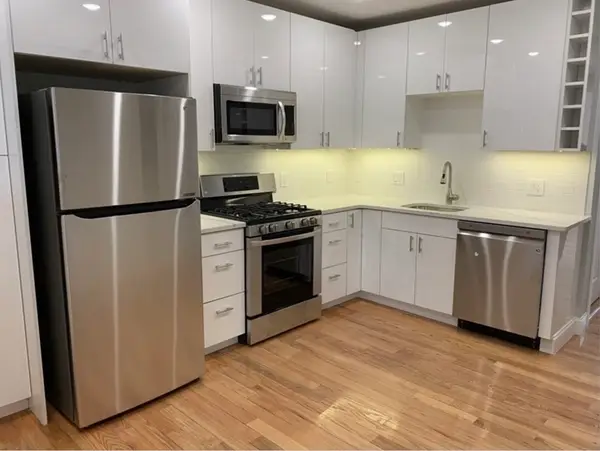 $389,999Coming Soon2 beds 1 baths640 sq. ft.
6 Shelby St #2, Boston, MA 02128
MLS# 73595435Listed by: Century 21 North East - Coming Soon
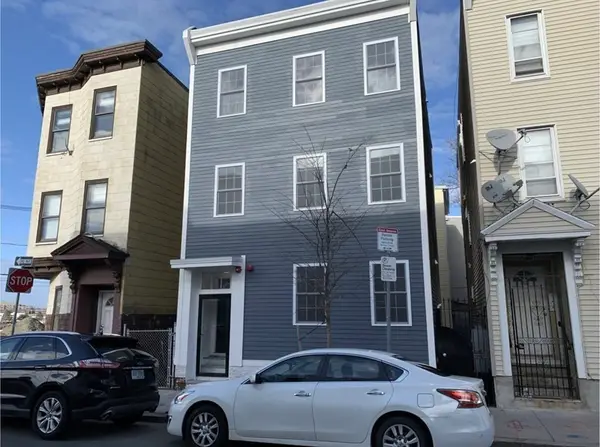 $475,999Coming Soon2 beds 1 baths950 sq. ft.
6- Shelby Street #1, Boston, MA 02128
MLS# 73595436Listed by: Century 21 North East - New
 $849,000Active6 beds 3 baths2,559 sq. ft.
34 Trenton Street, Boston, MA 02128
MLS# 73597079Listed by: EVO Real Estate Group, LLC - New
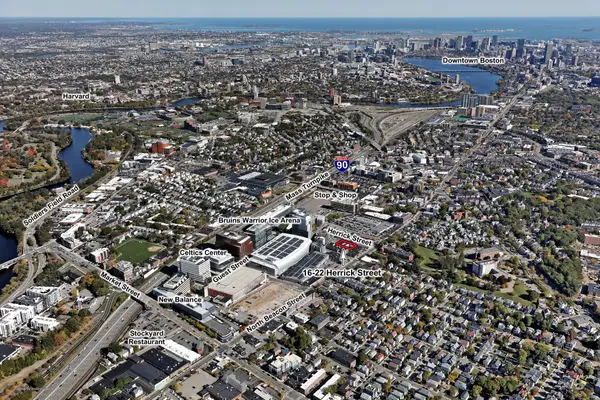 $3,000,000Active0.26 Acres
22 Herrick St, Boston, MA 02135
MLS# 73597081Listed by: TRB Realty - New
 $1,495,000Active1 beds 2 baths1,587 sq. ft.
1200 Washington St #409, Boston, MA 02118
MLS# 73597094Listed by: Keller Williams Realty Boston-Metro | Back Bay


Protect your home and budget from life's surprises with an Assurant Home Warranty, backed by a partner that supports you through every step of homeownership. Explore Plans.
© 2026 Better Homes and Gardens Real Estate LLC. An Anywhere Real Estate company. All rights reserved. Better Homes and Gardens® Real Estate is a registered trademark owned by Meredith Operations Corporation, licensed to Better Homes and Gardens Real Estate LLC and used with permission. Better Homes and Gardens Real Estate LLC fully supports the principles of the Fair Housing Act and the Equal Opportunity Act. Listing information is deemed reliable but is not guaranteed accurate.
Each office is independently owned and operated.
Any services or products provided by third parties are not provided by, affiliated with or related to Better Homes and Gardens Real Estate LLC, or its affiliated companies.