
11 Ravenna Rd, Boston, MA 02132
Local realty services provided by:Better Homes and Gardens Real Estate The Masiello Group
11 Ravenna Rd,Boston, MA 02132
$899,000
- 3 Beds
- 2 Baths
- 1,550 sq. ft.
- Single family
- Active
Upcoming open houses
- Sat, Oct 2412:00 pm - 01:30 pm
- Sun, Oct 2512:00 pm - 01:30 pm
Listed by: beyond boston properties group
Office: compass
MLS#:73593413
Source:MLSPIN
Price summary
- Price:$899,000
- Price per sq. ft.:$580
About this home
House Beautiful! Situated in the coveted Peak Hill neighborhood, this lovely, center-entrance Colonial makes a striking first impression with its charming brick walkway and bluestone steps leading to an elegant front portico and welcoming entry. The home seamlessly blends timeless, architectural character with an abundance of natural light and thoughtful, recent updates, including a renovated powder room, refinished hardwood floors, a DryZone drainage system, a new electric panel and air conditioning system, a garage door and more. The front-to-back living room has a cozy, wood-burning fireplace, and the formal dining room is rich with original details such as gumwood wainscoting, crown moldings and a classic built-in cabinet. A serving window connects this space to the sizable, eat-in kitchen making hosting large gatherings or intimate dinners effortless. For those who love the outdoors, the light-filled, three-season sun room provides access to a gorgeous, level backyard and garage. The second floor offers a generous primary bedroom with double closets, two additional bedrooms and a well-appointed full bath. The unfinished lower level features laundry and incredible space for exercise, play and/or storage. Ideally located close to the lush trails of the Arnold Arboretum, the Commuter Rail, local shops, restaurants, parks and schools, this property is the perfect balance of modern conveniences and the utmost style and charm....
Contact an agent
Home facts
- Year built:1930
- Subdivision & Development:Peak Hill Neighborhood
- Listing ID #:73593413
- Updated:October 23, 2026 at 11:44 AM
Rooms and interior
- Bedrooms:3
- Total bathrooms:2
- Full bathrooms:1
- Half bathrooms:1
- Rooms Total:6
- Flooring:Hardwood, Laminate, Tile
- Dining Description:Crown Molding, Hardwood
- Kitchen Description:Dishwasher, Flooring - Hardwood, Gas Stove, Microwave, Range, Recessed Lighting, Refrigerator
- Basement Description:Bulkhead, Full
- Living area:1,550 sq. ft.
Heating and cooling
- Cooling:1 Cooling Zone, Central Air
- Heating:Baseboard, Hot Water, Natural Gas
- Central air:Yes
Structure and exterior
- Roof:Shingle, Wood
- Year built:1930
- Building area:1,550 sq. ft.
- Lot area:0.14 Acres
- Lot Features:Level
- Architectural Style:Colonial
- Construction Materials:Frame
- Exterior Features:Deck, Professional Landscaping
- Foundation Description:Stone
Utilities
- Water:Public
- Sewer:Public Sewer
Finances and disclosures
- Price:$899,000
- Price per sq. ft.:$580
- Tax amount:$9,098 (2026)
Features and amenities
- Appliances:Dishwasher, Dryer, Microwave, Range, Refrigerator, Washer
- Laundry features:Dryer, Gas Dryer Hookup, In Basement, Washer, Washer Hookup
- Amenities:Ceiling Fan(s)
Parking
- Total parking spaces:3
- Parking description:Attached, Garage Door Opener, Off Street, Paved, Paved Drive, Storage, Tandem
- Garage:Yes
- Garage spaces:1
New listings near 11 Ravenna Rd
- Coming Soon
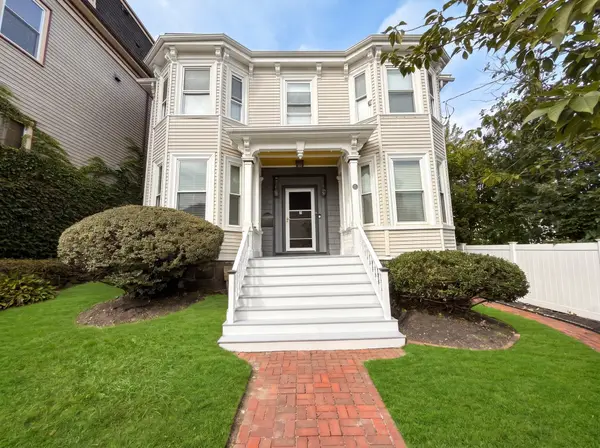 $825,000Coming Soon4 beds 2 baths2,016 sq. ft.
31 Regent St, Boston, MA 02119
MLS# 73586850Listed by: Generations Realty Group - New
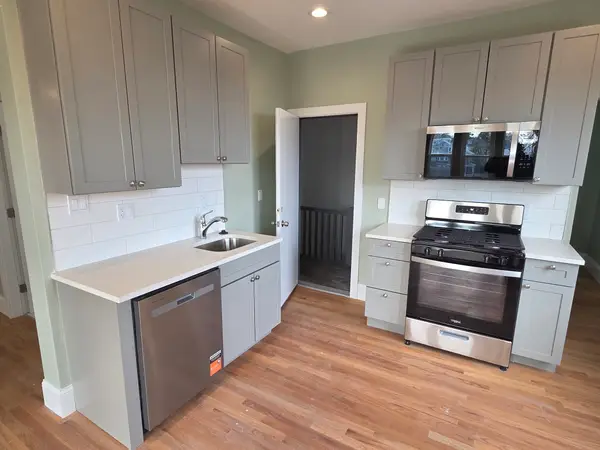 $399,000Active2 beds 1 baths800 sq. ft.
89 Mora St. #3, Boston, MA 02122
MLS# 73594398Listed by: Olde Towne Real Estate Co. - Open Sat, 12 to 1:30pmNew
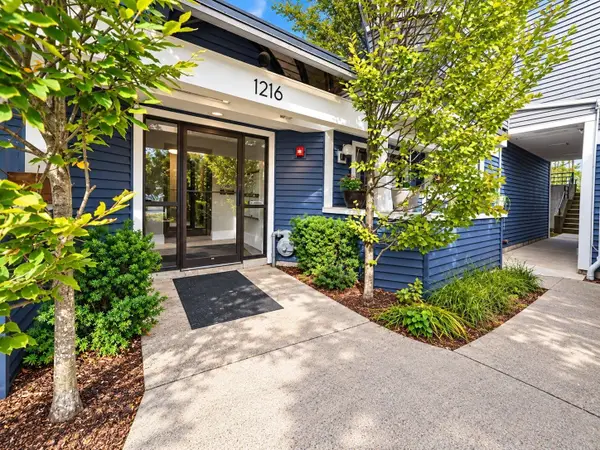 $480,000Active2 beds 2 baths1,032 sq. ft.
1216 Vfw Pkwy #41, Boston, MA 02132
MLS# 73594384Listed by: Centre Realty Group - New
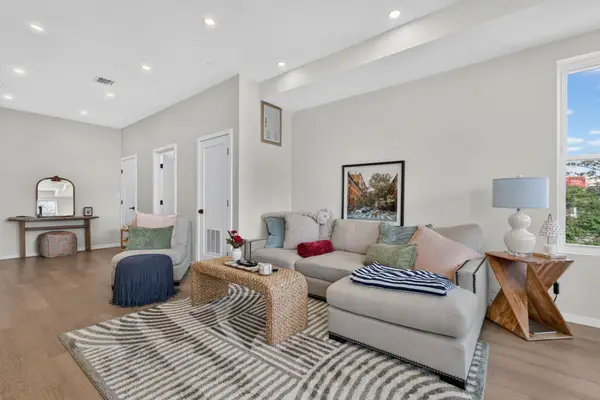 $2,600,000Active8 beds 10 baths3,830 sq. ft.
546 Saratoga St, Boston, MA 02128
MLS# 73594301Listed by: Century 21 North East - Open Sun, 12 to 2pmNew
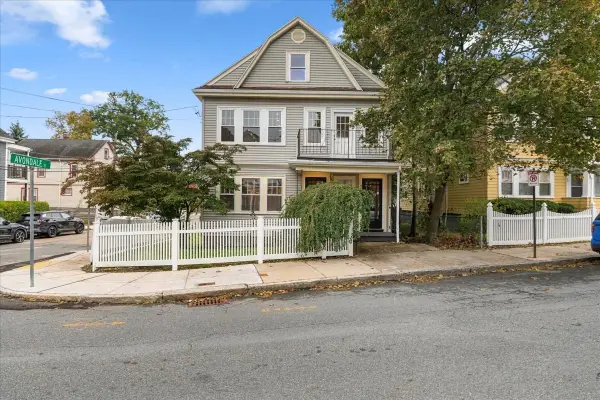 $1,350,000Active5 beds 3 baths3,239 sq. ft.
36-38 St Gregory Street, Boston, MA 02125
MLS# 73594273Listed by: Compass - Open Sat, 12 to 2pmNew
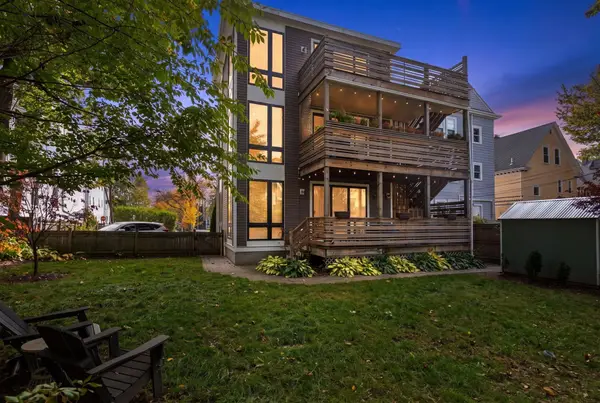 $1,275,000Active3 beds 2 baths1,664 sq. ft.
60 Carolina Avenue #3, Boston, MA 02130
MLS# 73594282Listed by: Coldwell Banker Realty - Weston - Open Sat, 12:30 to 1:30pmNew
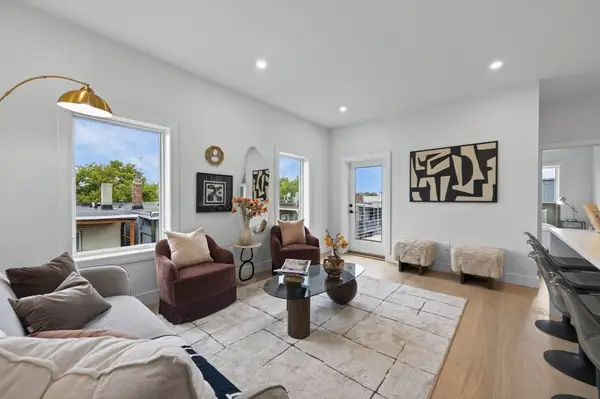 $834,800Active3 beds 2 baths1,200 sq. ft.
250 Bremen #5, Boston, MA 02128
MLS# 73594312Listed by: Elevated Realty, LLC - New
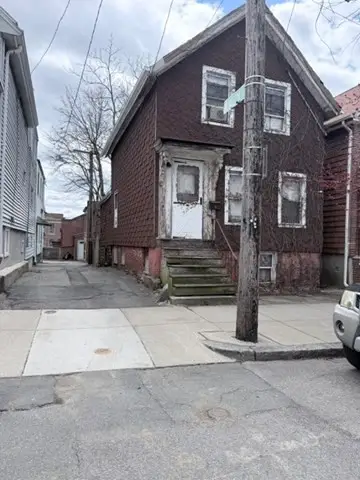 $439,000Active-- beds -- baths1,396 sq. ft.
233 Princeton Street, Boston, MA 02128
MLS# 73594232Listed by: J. Mulkerin Realty - Open Sun, 1 to 2pmNew
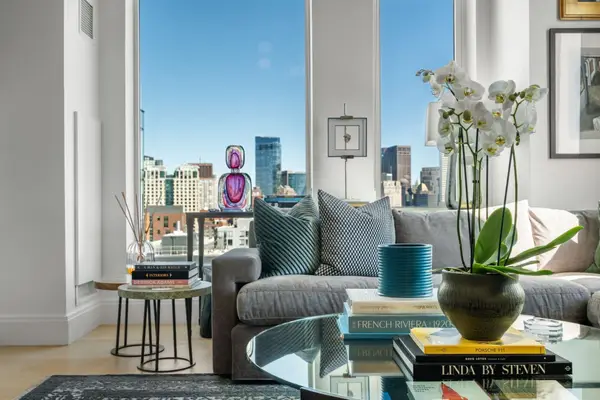 $2,175,000Active3 beds 2 baths1,365 sq. ft.
380 Harrison Ave #PH1B, Boston, MA 02118
MLS# 73594247Listed by: Coldwell Banker Realty - Boston - New
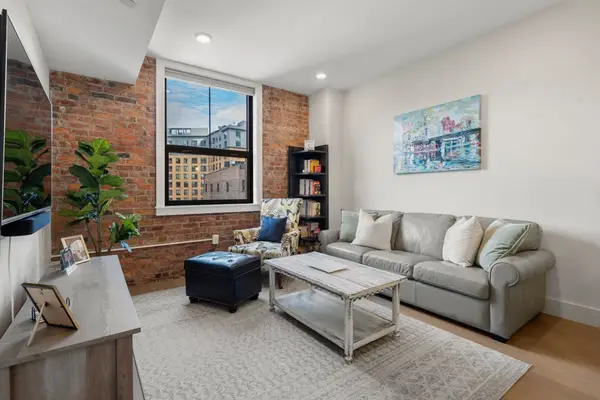 $749,999Active1 beds 2 baths815 sq. ft.
121 Portland St #603, Boston, MA 02114
MLS# 73594248Listed by: William Raveis R.E. & Home Services


Protect your home and budget from life's surprises with an Assurant Home Warranty, backed by a partner that supports you through every step of homeownership. Explore Plans.
© 2026 Better Homes and Gardens Real Estate LLC. An Anywhere Real Estate company. All rights reserved. Better Homes and Gardens® Real Estate is a registered trademark owned by Meredith Operations Corporation, licensed to Better Homes and Gardens Real Estate LLC and used with permission. Better Homes and Gardens Real Estate LLC fully supports the principles of the Fair Housing Act and the Equal Opportunity Act. Listing information is deemed reliable but is not guaranteed accurate.
Each office is independently owned and operated.
Any services or products provided by third parties are not provided by, affiliated with or related to Better Homes and Gardens Real Estate LLC, or its affiliated companies.