
11 Tafthill Ter #4, Boston, MA 02131
Local realty services provided by:Better Homes and Gardens Real Estate The Masiello Group
11 Tafthill Ter #4,Boston, MA 02131
$795,000
- 2 Beds
- 3 Baths
- 1,357 sq. ft.
- Condominium
- Active
Listed by: barrie naji
Office: real broker ma, llc
MLS#:73499823
Source:MLSPIN
Price summary
- Price:$795,000
- Price per sq. ft.:$585.85
- Monthly HOA dues:$405
About this home
EXCEPTIONAL SINGLE-LEVEL CORNER condo w/ELEVATOR in the heart of Roslindale Center. This sophisticated 2-bedroom, 2.5-bath home offers an elevated living experience. FLOOR-TO-CEILING WINDOWS that flood the space w/natural light & 3 PRIVATE BALCONIES create seamless indoor-outdoor living.Thoughtfully designed for comfort & style. Expansive living areas, refined finishes, & a layout that feels both open & private. Each bedroom offers an EN-SUITE bath, the half bath adds convenience for guests. The corner positioning provides added PRIVACY & a sense of EXCLUSIVITY rarely found at this price point. Enjoy the ease of 1 GARAGE PARKING space in the building with plentiful parking & EV charging nearby. Ideally located close to the commuter rail, vibrant restaurants, boutique shopping, & everyday essentials. A Lux Seaport-Style Condo Minutes to downtown Boston, perfectly set in one of Boston's most charming neighborhoods. Built to impress, and built to last. (5/15 & 5/16 OPEN HOUSES CANCELLED!)
Contact an agent
Home facts
- Year built:2022
- Listing ID #:73499823
- Updated:May 24, 2026 at 05:59 PM
Rooms and interior
- Bedrooms:2
- Total bathrooms:3
- Full bathrooms:2
- Half bathrooms:1
- Rooms Total:5
- Flooring:Wood
- Kitchen Description:Dishwasher, Disposal, Microwave, Range, Refrigerator
- Living area:1,357 sq. ft.
Heating and cooling
- Cooling:1 Cooling Zone, Central Air
- Heating:Forced Air, Natural Gas
- Central air:Yes
Structure and exterior
- Roof:Rubber
- Year built:2022
- Building area:1,357 sq. ft.
- Construction Materials:Frame, Stone
- Exterior Features:Balcony, Sprinkler System
Schools
- High school:Boston Latin
- Middle school:Brooke
Utilities
- Water:Public
- Sewer:Public Sewer
Finances and disclosures
- Price:$795,000
- Price per sq. ft.:$585.85
- Tax amount:$9,217 (2025)
Features and amenities
- Appliances:Dishwasher, Disposal, Microwave, Range, Refrigerator
- Laundry features:Gas Dryer Hookup, In Unit, Washer Hookup
- Amenities:Elevator(s)
Parking
- Total parking spaces:1
- Parking description:Under
- Garage:Yes
- Garage spaces:1
New listings near 11 Tafthill Ter #4
- New
 $525,000Active-- beds 1 baths426 sq. ft.
19 Fayette St #3, Boston, MA 02116
MLS# 73523289Listed by: Simply Sell Realty - New
 $439,000Active2 beds 1 baths628 sq. ft.
1633 Commonwealth Ave #1, Boston, MA 02135
MLS# 73523279Listed by: United Real Estate, LLC - New
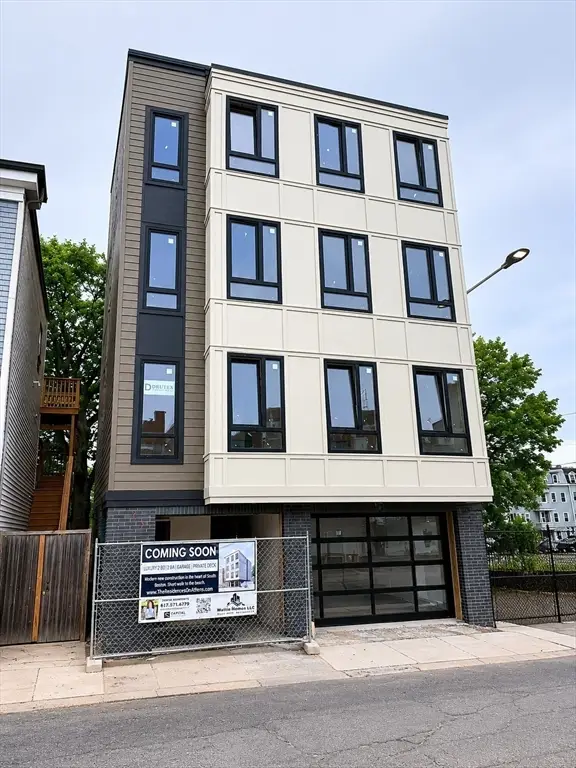 $929,000Active2 beds 2 baths970 sq. ft.
374 Athens Street #1, Boston, MA 02127
MLS# 73523276Listed by: Capital Residential Group, LLC - New
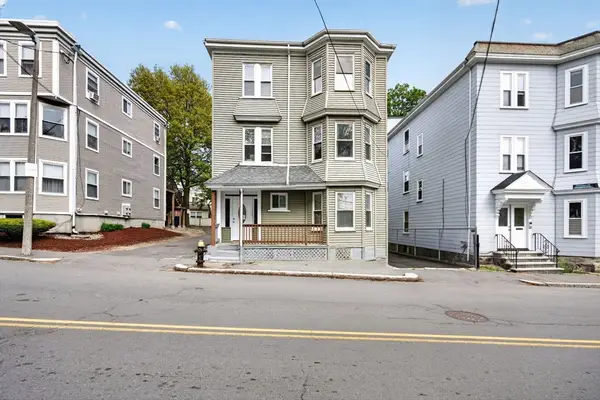 $1,790,000Active8 beds 3 baths3,381 sq. ft.
12 Schiller St, Boston, MA 02130
MLS# 73523150Listed by: Keller Williams South Watuppa - New
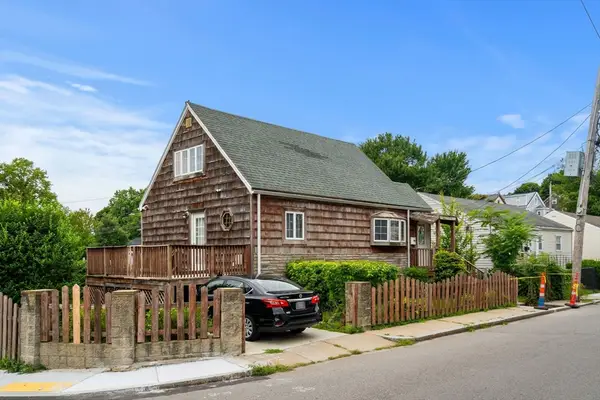 $550,000Active3 beds 3 baths1,330 sq. ft.
9 Viking Ter, Boston, MA 02126
MLS# 73523075Listed by: Jason Mitchell Group - New
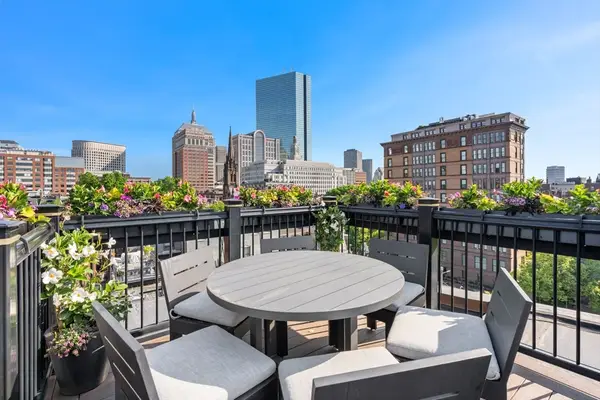 $4,920,000Active3 beds 3 baths1,920 sq. ft.
30 Marlborough St #PH, Boston, MA 02116
MLS# 73523003Listed by: Campion & Company Fine Homes Real Estate - Open Sun, 2 to 4pmNew
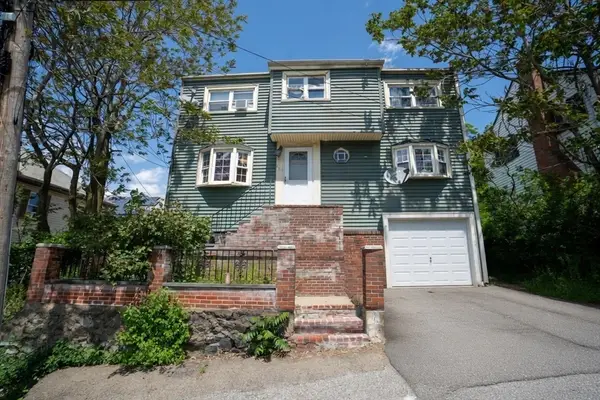 $549,900Active3 beds 2 baths1,185 sq. ft.
38 Tiverton Road, Boston, MA 02126
MLS# 73523023Listed by: Centurion Realty Group, LLC - New
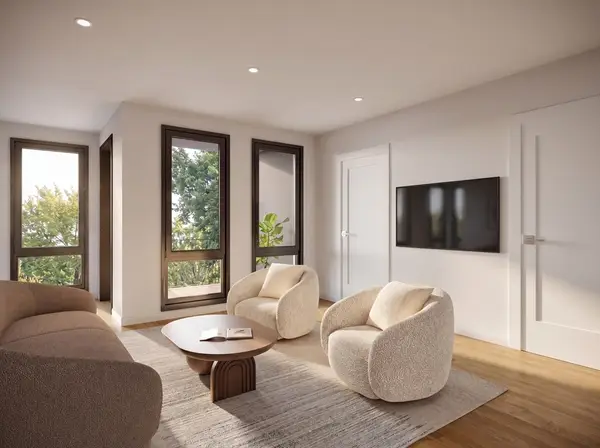 $725,000Active2 beds 2 baths1,068 sq. ft.
16 Whitby Street #2, Boston, MA 02128
MLS# 73523049Listed by: Century 21 Cityside - Open Sun, 1 to 3pmNew
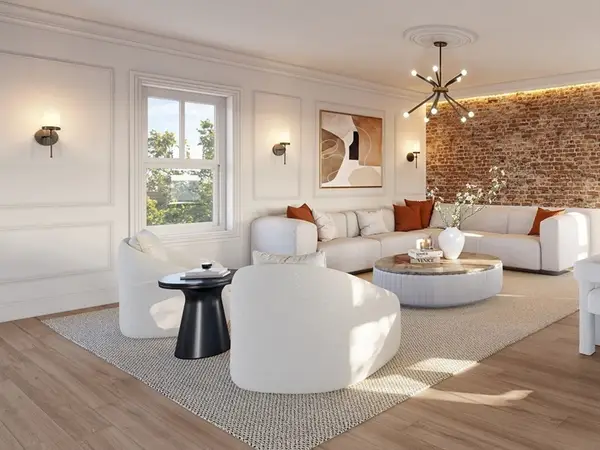 $750,000Active2 beds 2 baths955 sq. ft.
75 Lubec #2, Boston, MA 02128
MLS# 73522947Listed by: Real Broker MA, LLC - Open Sun, 12 to 2pmNew
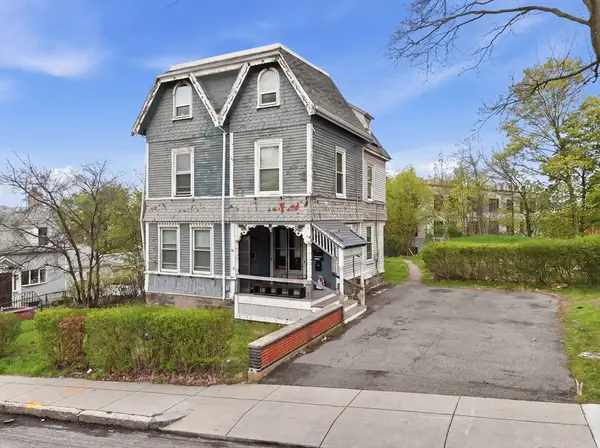 $1,299,000Active10 beds 3 baths4,238 sq. ft.
16 High St, Boston, MA 02122
MLS# 73522966Listed by: Premier Realty Group


Protect your home and budget from life's surprises with an Assurant Home Warranty, backed by a partner that supports you through every step of homeownership. Explore Plans.
© 2026 Better Homes and Gardens Real Estate LLC. An Anywhere Real Estate company. All rights reserved. Better Homes and Gardens® Real Estate is a registered trademark owned by Meredith Operations Corporation, licensed to Better Homes and Gardens Real Estate LLC and used with permission. Better Homes and Gardens Real Estate LLC fully supports the principles of the Fair Housing Act and the Equal Opportunity Act. Listing information is deemed reliable but is not guaranteed accurate.
Each office is independently owned and operated.
Any services or products provided by third parties are not provided by, affiliated with or related to Better Homes and Gardens Real Estate LLC, or its affiliated companies.