
114 Westville Street, Boston, MA 02124
Local realty services provided by:Better Homes and Gardens Real Estate The Masiello Group
114 Westville Street,Boston, MA 02124
$649,000
- 4 Beds
- 2 Baths
- 1,948 sq. ft.
- Multi-family
- Active
Listed by: vicky seriy
Office: coldwell banker realty - needham
MLS#:73580417
Source:MLSPIN
Price summary
- Price:$649,000
- Price per sq. ft.:$333.16
About this home
Attention Developers, Builders & Investors! A rare renovation and redevelopment opportunity awaits in the vibrant heart of Dorchester. Being sold in AS-IS, WHERE-IS condition, this multi-family home sits just blocks from the Fields Corner MBTA Red Line Station, offering effortless transit into Boston, Cambridge and strong rental demand. Whether your strategy is a premium condo conversion or a high-yield buy-and-hold rental portfolio, this property possesses the ideal footprint to maximize your return. Immediate proximity to local dining, shopping, parks, and public transit. Bring your contractor and your vision to cash in on one of Boston's most resilient investment markets. No representations or warranties are made regarding condition of the property or its systems. Buyer responsible for smoke detectors installation and smoke inspection. Real Estate Taxes are without residential exemption, with it will be about 1/2 of the amount. Property is on Lock-Box and is easy to see.
Contact an agent
Home facts
- Year built:1900
- Listing ID #:73580417
- Updated:September 22, 2026 at 01:51 AM
Rooms and interior
- Bedrooms:4
- Total bathrooms:2
- Full bathrooms:2
- Rooms Total:10
- Flooring:Hardwood, Vinyl
- Kitchen Description:Kitchen, Range, Refrigerator
- Basement Description:Full, Unfinished
- Living area:1,948 sq. ft.
Heating and cooling
- Cooling:Window Unit(s)
- Heating:Hot Water
Structure and exterior
- Roof:Shingle
- Year built:1900
- Building area:1,948 sq. ft.
- Lot area:0.07 Acres
- Construction Materials:Frame
- Exterior Features:Rain Gutters
- Foundation Description:Stone
Schools
- High school:Comm Academy Of Science/Health
- Middle school:Up Academy Dorchester
Utilities
- Water:Public
- Sewer:Public Sewer
Finances and disclosures
- Price:$649,000
- Price per sq. ft.:$333.16
- Tax amount:$8,939 (2026)
Features and amenities
- Appliances:Range, Refrigerator
- Amenities:Ceiling Fan(s)
Parking
- Total parking spaces:6
- Parking description:Off Street, Paved Drive
- Garage:Yes
- Garage spaces:2
New listings near 114 Westville Street
- New
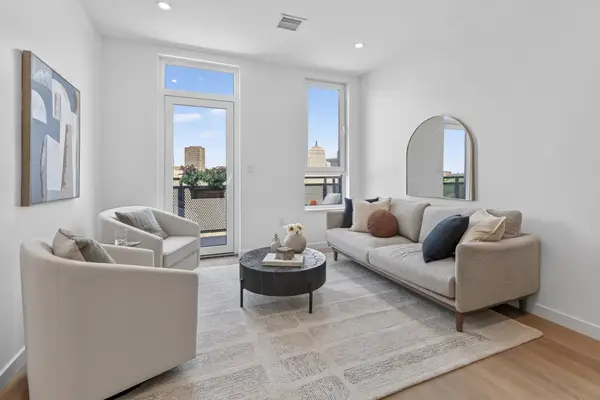 $1,199,000Active2 beds 2 baths870 sq. ft.
1395 Washington Street #5R, Boston, MA 02118
MLS# 73580528Listed by: Compass - New
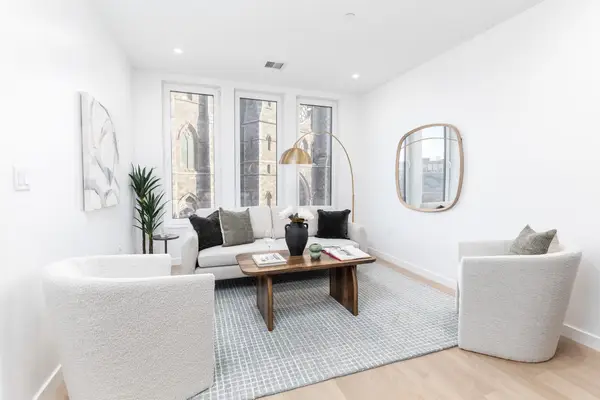 $1,399,000Active2 beds 2 baths1,031 sq. ft.
1395 Washington Street #5F, Boston, MA 02118
MLS# 73580535Listed by: Compass - New
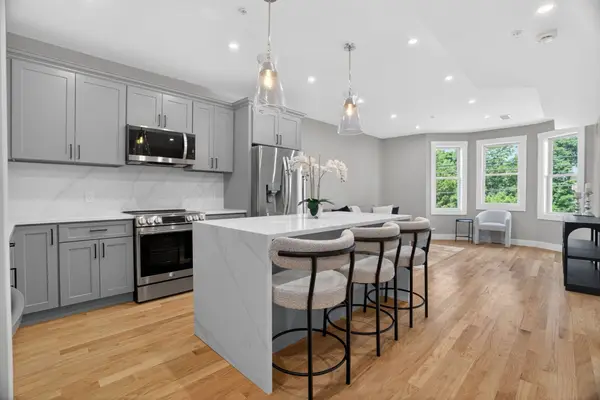 $649,000Active3 beds 2 baths1,256 sq. ft.
60 Stanley Street #A202, Boston, MA 02125
MLS# 73580539Listed by: Coldwell Banker Realty - Brookline - New
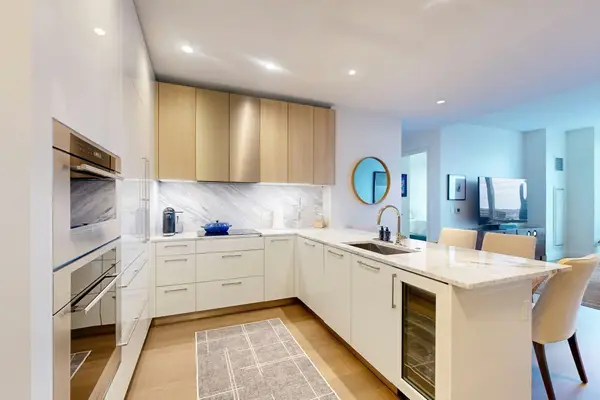 $2,195,000Active2 beds 2 baths1,258 sq. ft.
240 Devonshire Street #U3814, Boston, MA 02110
MLS# 73580553Listed by: MP Boston Marketing LLC - Open Sat, 11am to 12:30pmNew
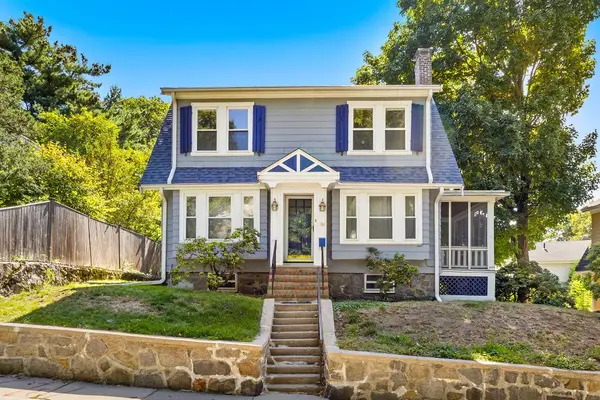 $800,000Active3 beds 2 baths1,302 sq. ft.
39 Southbourne Rd, Boston, MA 02130
MLS# 73580554Listed by: REMAX Executive Realty - New
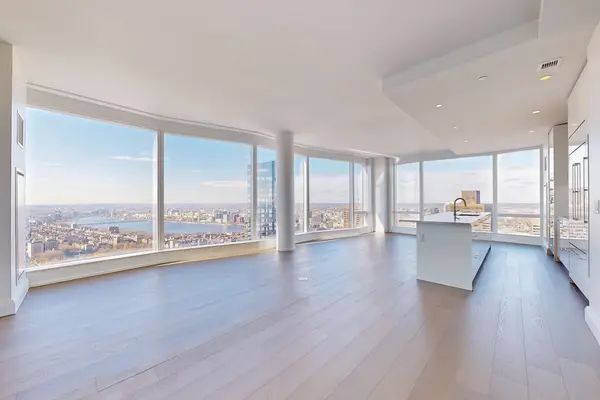 $6,525,000Active3 beds 4 baths2,369 sq. ft.
240 Devonshire Street #5401, Boston, MA 02110
MLS# 73580556Listed by: MP Boston Marketing LLC - New
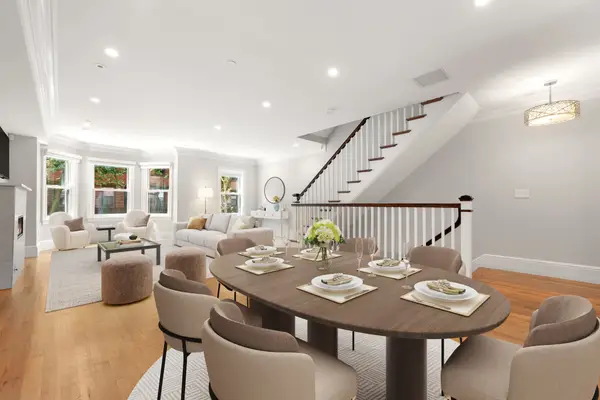 $5,975,000Active5 beds 7 baths3,743 sq. ft.
18 Follen Street, Boston, MA 02116
MLS# 73580492Listed by: Compass - New
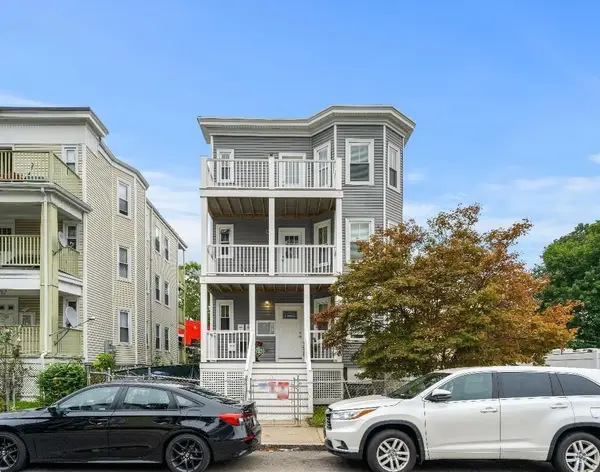 $3,250,000Active9 beds 3 baths3,207 sq. ft.
24 Vassar St, Boston, MA 02121
MLS# 73580390Listed by: homecoin.com - New
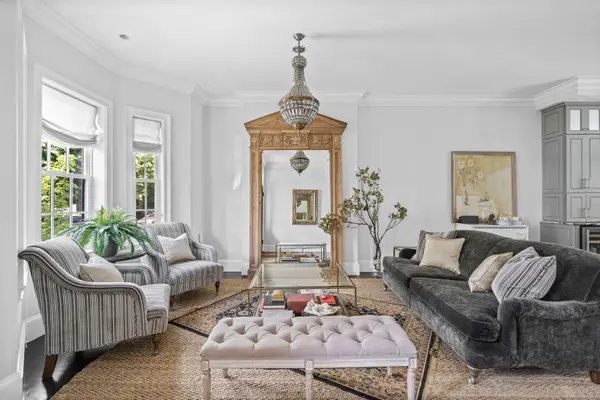 $2,799,000Active4 beds 4 baths2,783 sq. ft.
795 East 4th St, Boston, MA 02127
MLS# 73580394Listed by: Compass - New
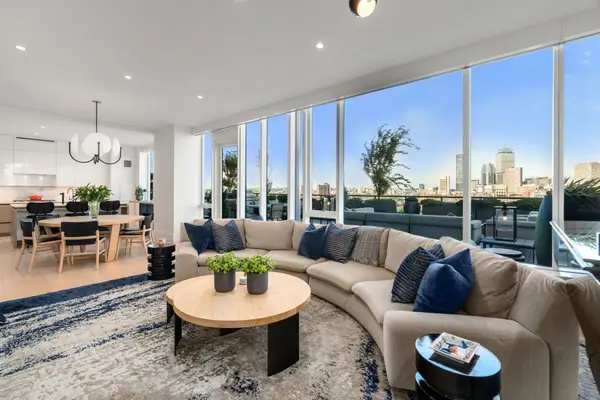 $6,995,000Active4 beds 5 baths2,704 sq. ft.
380 Harrison Ave #12-J, Boston, MA 02118
MLS# 73580442Listed by: Coldwell Banker Realty - Boston


Protect your home and budget from life's surprises with an Assurant Home Warranty, backed by a partner that supports you through every step of homeownership. Explore Plans.
© 2026 Better Homes and Gardens Real Estate LLC. An Anywhere Real Estate company. All rights reserved. Better Homes and Gardens® Real Estate is a registered trademark owned by Meredith Operations Corporation, licensed to Better Homes and Gardens Real Estate LLC and used with permission. Better Homes and Gardens Real Estate LLC fully supports the principles of the Fair Housing Act and the Equal Opportunity Act. Listing information is deemed reliable but is not guaranteed accurate.
Each office is independently owned and operated.
Any services or products provided by third parties are not provided by, affiliated with or related to Better Homes and Gardens Real Estate LLC, or its affiliated companies.