
12 Oakridge Street, Boston, MA 02124
Local realty services provided by:Better Homes and Gardens Real Estate The Masiello Group
12 Oakridge Street,Boston, MA 02124
$649,000
- 3 Beds
- 2 Baths
- 1,959 sq. ft.
- Single family
- Active
Upcoming open houses
- Sat, Aug 1511:00 am - 12:30 pm
- Sun, Aug 1611:00 am - 12:30 pm
Listed by: kim powers
Office: coldwell banker realty - milton
MLS#:73562839
Source:MLSPIN
Price summary
- Price:$649,000
- Price per sq. ft.:$331.29
About this home
Charming and lovingly maintained Colonial offered for the first time in over 40 years! This handsome 3-bedroom, 1.5-bath home blends classic character with everyday comfort, featuring a welcoming living room with a wood-burning fireplace and beautiful beamed ceiling, sunroom, a formal dining room, and an updated kitchen. Three bright and spacious bedrooms with great closet space and an updated full bath complete the second floor. The finished third floor offers flexible bonus space with a charming balcony, perfect for a bedroom, family room, home office, or exercise area. Additional highlights include a walk-out basement and one-car garage under. Set in a thriving neighborhood, this is a wonderful place to plant roots and enjoy easy access to public transportation, the Neponset River Greenway, Walsh Playground, the library, and the restaurants and shops of Lower Mills and Peabody Square. A truly special home ready for its next chapter!
Contact an agent
Home facts
- Year built:1925
- Listing ID #:73562839
- Updated:August 14, 2026 at 11:19 AM
Rooms and interior
- Bedrooms:3
- Total bathrooms:2
- Full bathrooms:1
- Half bathrooms:1
- Rooms Total:7
- Flooring:Carpet, Flooring - Wall to Wall Carpet, Hardwood, Tile
- Kitchen Description:Bathroom - Half, Countertops - Upgraded, Dishwasher, Exterior Access, Flooring - Stone/Ceramic Tile, Microwave, Plumbed For Ice Maker, Range, Refrigerator
- Basement Description:Full, Interior Entry, Unfinished
- Living area:1,959 sq. ft.
Heating and cooling
- Cooling:Wall Unit(s)
- Heating:Baseboard
Structure and exterior
- Roof:Shingle
- Year built:1925
- Building area:1,959 sq. ft.
- Lot area:0.05 Acres
- Architectural Style:Colonial
- Construction Materials:Frame
- Exterior Features:Garden, Patio, Porch
- Foundation Description:Granite
Utilities
- Water:Public
- Sewer:Public Sewer
Finances and disclosures
- Price:$649,000
- Price per sq. ft.:$331.29
- Tax amount:$2,643 (2026)
Features and amenities
- Appliances:Dishwasher, Dryer, Microwave, Range, Refrigerator, Washer
- Laundry features:Dryer, Gas Dryer Hookup, In Basement, Washer, Washer Hookup
Parking
- Total parking spaces:2
- Parking description:Attached, Off Street, Paved Drive, Under
- Garage:Yes
- Garage spaces:1
New listings near 12 Oakridge Street
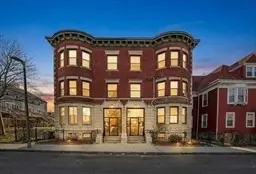 $575,000Active3 beds 2 baths1,326 sq. ft.
31 Homestead #2, Boston, MA 02121
MLS# 73550415Listed by: eXp Realty LLC- New
 $479,900Active2 beds 2 baths1,055 sq. ft.
4975 Washington St #310, Boston, MA 02132
MLS# 73563773Listed by: OwnerEntry.com - New
 $1,595,000Active2 beds 2 baths1,184 sq. ft.
51 Commercial Wharf #5, Boston, MA 02110
MLS# 73563794Listed by: CL Properties - Open Sat, 11am to 12:30pm
 $849,000Active3 beds 2 baths1,286 sq. ft.
54 Dorset Street #5, Boston, MA 02125
MLS# 73551210Listed by: Compass - Open Sat, 11am to 12:30pmNew
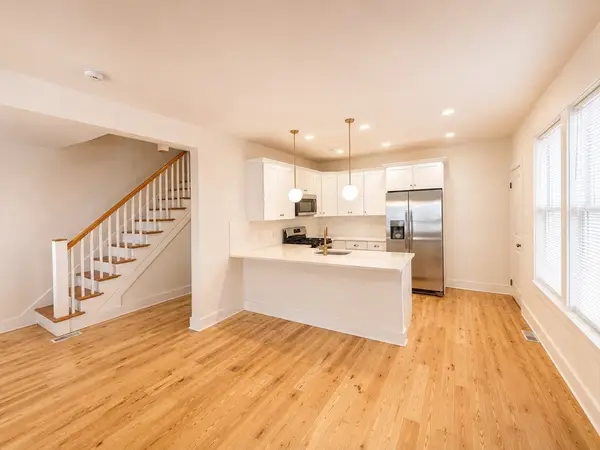 $1,290,000Active9 beds 8 baths3,036 sq. ft.
17-19 Clarence St, Boston, MA 02119
MLS# 73563749Listed by: MIG - New
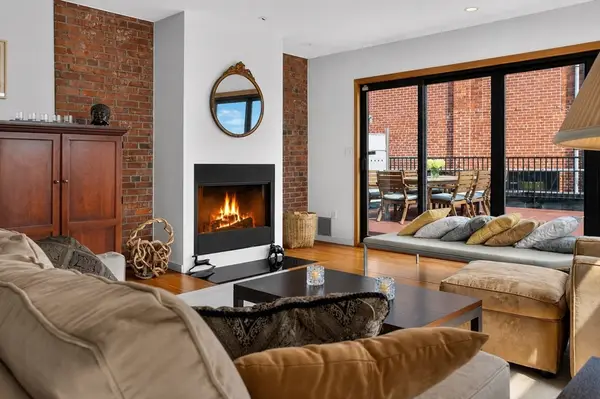 $589,000Active1 beds 1 baths991 sq. ft.
950 Dorchester Ave #301, Boston, MA 02125
MLS# 73563727Listed by: Compass - Open Sun, 12 to 2pmNew
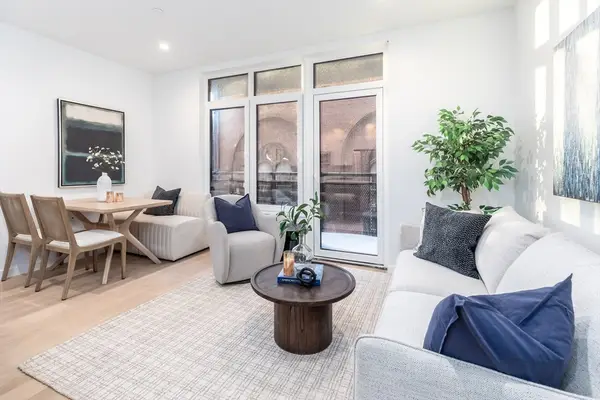 $849,000Active1 beds 1 baths640 sq. ft.
1395 Washington Street #403, Boston, MA 02118
MLS# 73563685Listed by: Compass - New
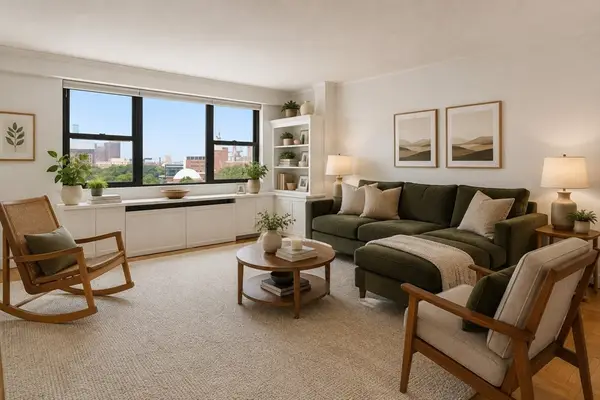 $540,000Active1 beds 1 baths871 sq. ft.
8 Whittier Pl #7J, Boston, MA 02114
MLS# 73563081Listed by: Compass - New
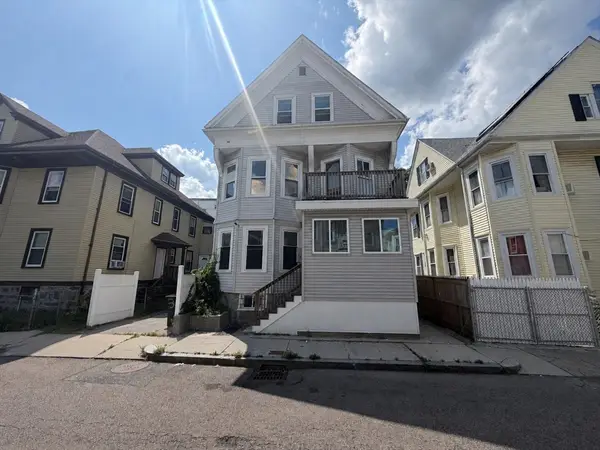 $1,015,000Active8 beds 4 baths2,579 sq. ft.
1 Louis D Brown Way, Boston, MA 02124
MLS# 73563651Listed by: Smith and Oak Real Estate Co. - Open Sat, 11am to 12pmNew
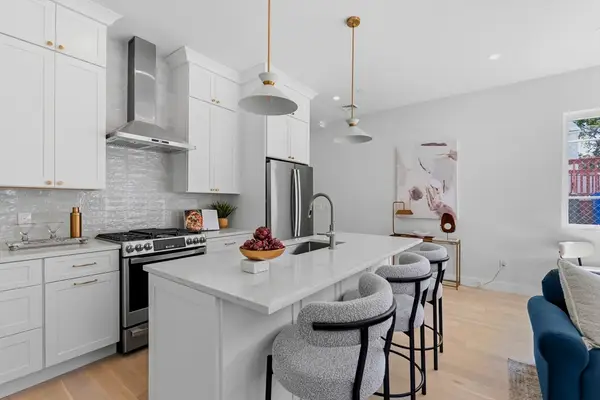 $624,900Active2 beds 2 baths1,009 sq. ft.
28 Swan Ave. #1, Boston, MA 02128
MLS# 73563610Listed by: Compass


Protect your home and budget from life's surprises with an Assurant Home Warranty, backed by a partner that supports you through every step of homeownership. Explore Plans.
© 2026 Better Homes and Gardens Real Estate LLC. An Anywhere Real Estate company. All rights reserved. Better Homes and Gardens® Real Estate is a registered trademark owned by Meredith Operations Corporation, licensed to Better Homes and Gardens Real Estate LLC and used with permission. Better Homes and Gardens Real Estate LLC fully supports the principles of the Fair Housing Act and the Equal Opportunity Act. Listing information is deemed reliable but is not guaranteed accurate.
Each office is independently owned and operated.
Any services or products provided by third parties are not provided by, affiliated with or related to Better Homes and Gardens Real Estate LLC, or its affiliated companies.