
121 Portland St #609, Boston, MA 02114
Local realty services provided by:Better Homes and Gardens Real Estate The Shanahan Group
121 Portland St #609,Boston, MA 02114
$799,000
- 1 Beds
- 1 Baths
- 726 sq. ft.
- Condominium
- Active
Listed by: better home team
Office: coldwell banker realty - boston
MLS#:73553197
Source:MLSPIN
Price summary
- Price:$799,000
- Price per sq. ft.:$1,100.55
- Monthly HOA dues:$719
About this home
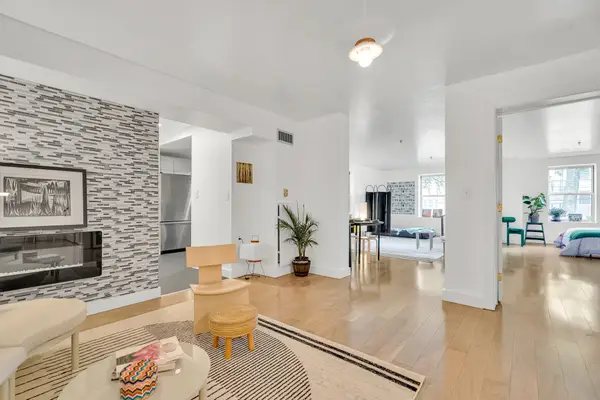
Welcome to Unit 609 at Forecaster 121, where exposed brick, hardwood floors, oversized windows, and lovely views create a warm and distinctive city residence. The thoughtfully designed L-shaped kitchen features Caesarstone countertops and opens seamlessly to the living space. The generously sized bedroom includes a large walk-in closet, while the elegant Jack-and-Jill bathroom is finished with a glass-enclosed shower. Additional conveniences include an in-unit washer/dryer and one garage parking space for a sedan. Forecaster 121 is a boutique, full-service residence with 24/7 concierge, a fitness studio, resident lounge and meeting space, secure bike storage, and elevators. Ideally located in the Bulfinch Triangle near the Rose Kennedy Greenway, North End, Beacon Hill, Faneuil Hall, TD Garden, Boston Public Market, and over 100 restaurants. North Station, Haymarket, the Orange and Green Lines, commuter rail, Amtrak, I-93, and the Massachusetts Turnpike are all easily accessible.
Contact an agent
Home facts
- Year built:2017
- Listing ID #:73553197
- Updated:September 19, 2026 at 11:00 AM
Rooms and interior
- Bedrooms:1
- Total bathrooms:1
- Full bathrooms:1
- Rooms Total:3
- Flooring:Bamboo, Engineered Hardwood
- Kitchen Description:Dishwasher, Microwave, Range, Refrigerator
- Living area:726 sq. ft.
Heating and cooling
- Cooling:1 Cooling Zone, Central Air
- Heating:Hydro Air, Natural Gas
- Central air:Yes
Structure and exterior
- Roof:Rubber
- Year built:2017
- Building area:726 sq. ft.
- Construction Materials:Brick, Stone
- Exterior Features:Balcony
Utilities
- Water:Public
- Sewer:Public Sewer
Finances and disclosures
- Price:$799,000
- Price per sq. ft.:$1,100.55
- Tax amount:$6,910 (2025)
Features and amenities
- Appliances:Dishwasher, Microwave, Range, Refrigerator
- Laundry features:Electric Dryer Hookup, In Unit, Washer Hookup
- Amenities:Clubroom, Elevator(s)
Parking
- Total parking spaces:1
- Parking description:Deeded, Under
- Garage:Yes
- Garage spaces:1
New listings near 121 Portland St #609
- Open Sun, 12 to 2pmNew
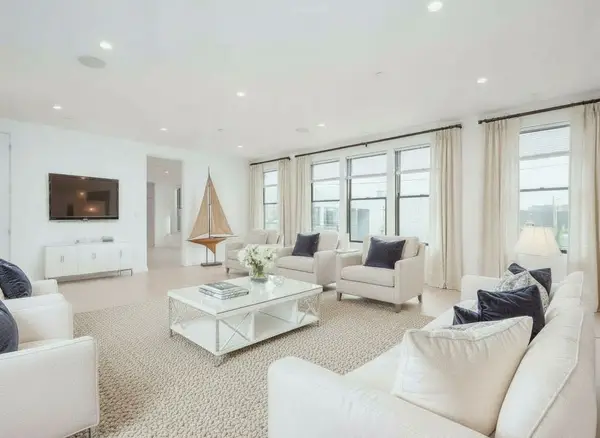 $1,499,000Active3 beds 3 baths1,721 sq. ft.
340 West 2nd Street #9, Boston, MA 02127
MLS# 73579904Listed by: Herion Karbunara - Open Sun, 11am to 12pmNew
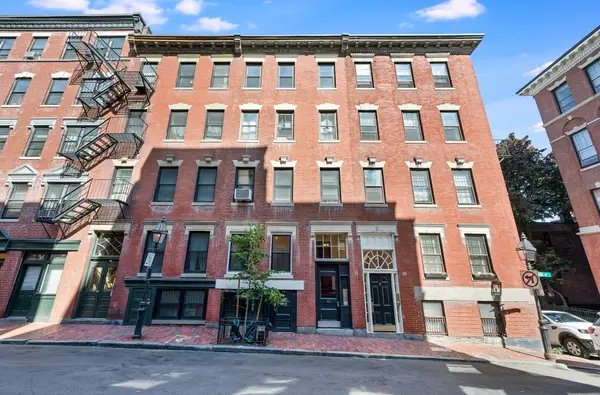 $549,000Active2 beds 1 baths540 sq. ft.
11 Revere St #1, Boston, MA 02114
MLS# 73579783Listed by: Coldwell Banker Realty - Boston - New
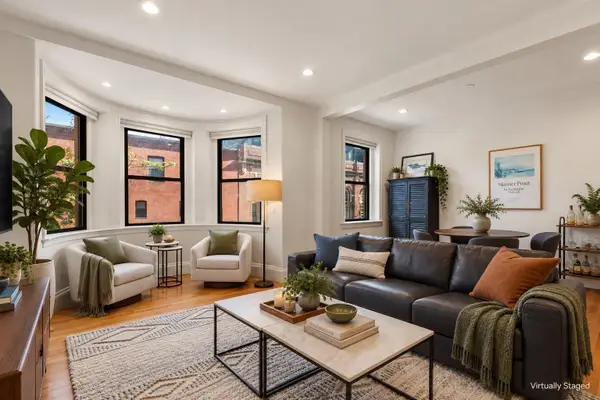 $1,695,000Active3 beds 2 baths1,186 sq. ft.
45 Saint Botolph Street #204, Boston, MA 02116
MLS# 73579800Listed by: Gibson Sotheby's International Realty - New
 $7,800,000Active4 beds 6 baths5,194 sq. ft.
32 Lime St, Boston, MA 02108
MLS# 73579747Listed by: MGS Group Real Estate LTD - New
 $1,350,000Active39 beds 26 baths14,250 sq. ft.
171 Stanwood St, Boston, MA 02121
MLS# 73579777Listed by: Riverfront REALTORS® - Open Sat, 12 to 2pmNew
 $959,000Active2 beds 2 baths1,037 sq. ft.
374 Athens Street #3, Boston, MA 02127
MLS# 73579703Listed by: Capital Residential Group, LLC - Open Sun, 11am to 12:30pmNew
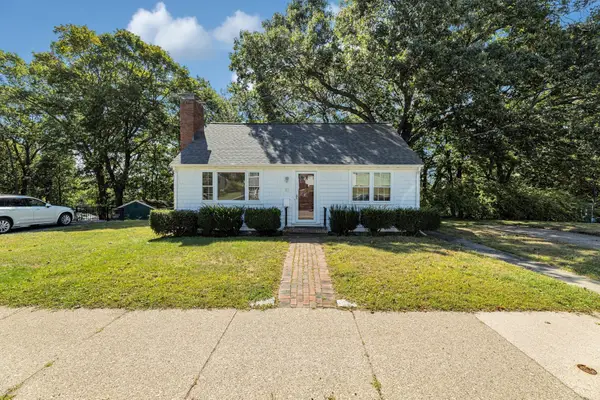 $575,000Active3 beds 1 baths1,414 sq. ft.
87 Hemman, Boston, MA 02131
MLS# 73579707Listed by: Insight Realty Group, Inc. - New
 $299,900Active-- beds 1 baths306 sq. ft.
1568 Commonwealth Ave #12, Boston, MA 02135
MLS# 73579726Listed by: Mass Bay Real Estate, LLC - New
 $525,000Active1 beds 1 baths640 sq. ft.
1 Pier 8 #B14, Boston, MA 02129
MLS# 73579732Listed by: In Realty - New
 $669,750Active1 beds 1 baths991 sq. ft.
300 Allston St #103, Boston, MA 02135
MLS# 73579585Listed by: MBA Group


Protect your home and budget from life's surprises with an Assurant Home Warranty, backed by a partner that supports you through every step of homeownership. Explore Plans.
© 2026 Better Homes and Gardens Real Estate LLC. An Anywhere Real Estate company. All rights reserved. Better Homes and Gardens® Real Estate is a registered trademark owned by Meredith Operations Corporation, licensed to Better Homes and Gardens Real Estate LLC and used with permission. Better Homes and Gardens Real Estate LLC fully supports the principles of the Fair Housing Act and the Equal Opportunity Act. Listing information is deemed reliable but is not guaranteed accurate.
Each office is independently owned and operated.
Any services or products provided by third parties are not provided by, affiliated with or related to Better Homes and Gardens Real Estate LLC, or its affiliated companies.