
125 B St #1D, Boston, MA 02127
Local realty services provided by:Better Homes and Gardens Real Estate The Masiello Group
125 B St #1D,Boston, MA 02127
$449,900
- 2 Beds
- 2 Baths
- 916 sq. ft.
- Condominium
- Active
Listed by: jonathan diffenbach
Office: maloney properties llc
MLS#:73475078
Source:MLSPIN
Price summary
- Price:$449,900
- Price per sq. ft.:$491.16
- Monthly HOA dues:$212
About this home
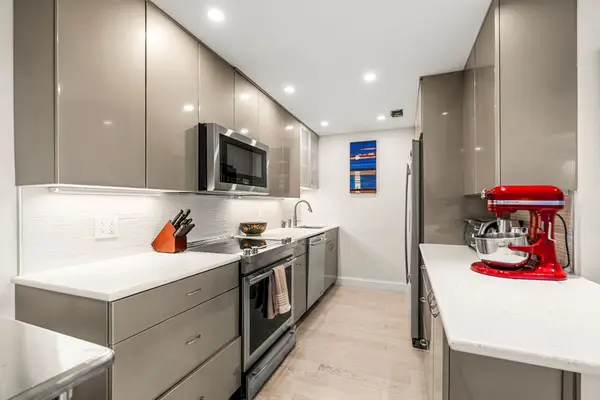
Rare affordable resale opportunity in South Boston’s historic Lawrence School! This spacious 2 bed, 2 bath unit features an open-concept floor plan designed for comfortable living & effortless entertaining. Rich hardwood floors, exposed brick details, stainless steel appliances, central air, & in-unit laundry combine character w/modern convenience. A versatile office/den located just off the living area provides an ideal space for working from home, studying, or additional flex use. Situated in a professionally managed elevator building, this home offers an exceptional location w/easy access to the highway & Mass Pike & is just minutes from public transportation, including Broadway Station & bus routes. Enjoy a short walk to the Seaport District, restaurants, shopping, & neighborhood amenities. Affordable housing restrictions apply: maximum gross income limits are 1 person: $120,000; 2 people: $137,200; 3 people: $154,300. $100,000 asset limit, (not including retirement accounts).
Contact an agent
Home facts
- Year built:1899
- Listing ID #:73475078
- Updated:October 01, 2026 at 10:57 AM
Rooms and interior
- Bedrooms:2
- Total bathrooms:2
- Full bathrooms:2
- Rooms Total:4
- Flooring:Flooring - Hardwood, Tile, Wood
- Kitchen Description:Breakfast Bar / Nook, Countertops - Stone/Granite/Solid, Dishwasher, Flooring - Hardwood, Microwave, Range, Refrigerator, Stainless Steel Appliances
- Living area:916 sq. ft.
Heating and cooling
- Cooling:1 Cooling Zone, Central Air
- Heating:Forced Air, Natural Gas
- Central air:Yes
Structure and exterior
- Year built:1899
- Building area:916 sq. ft.
- Lot area:0.02 Acres
Utilities
- Water:Public
- Sewer:Public Sewer
Finances and disclosures
- Price:$449,900
- Price per sq. ft.:$491.16
- Tax amount:$6,976 (2026)
Features and amenities
- Appliances:Dishwasher, Dryer, Microwave, Range, Refrigerator, Washer
- Laundry features:Dryer, Electric Dryer Hookup, First Floor, In Unit, Washer, Washer Hookup
- Amenities:Elevator(s), Lighting - Overhead
New listings near 125 B St #1D
- Open Sun, 1 to 3pmNew
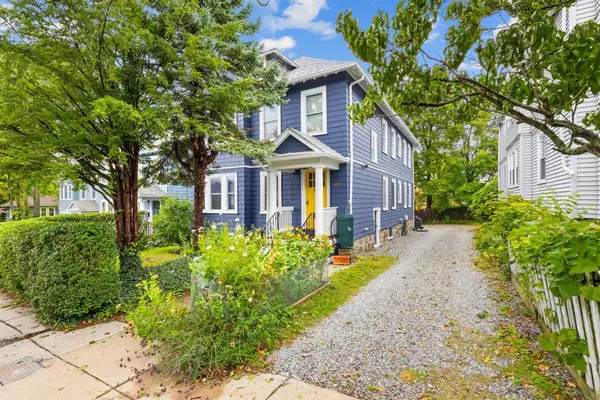 $600,000Active2 beds 1 baths1,111 sq. ft.
99 Saint Rose St #1, Boston, MA 02130
MLS# 73585057Listed by: Board and Park - Open Sat, 11am to 12:30pmNew
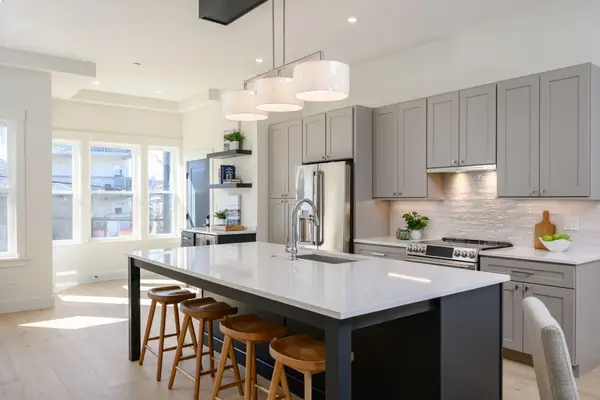 $949,000Active3 beds 3 baths1,464 sq. ft.
21 Tanglewood Road #4, Boston, MA 02124
MLS# 73585063Listed by: Olde Towne Real Estate Co. - New
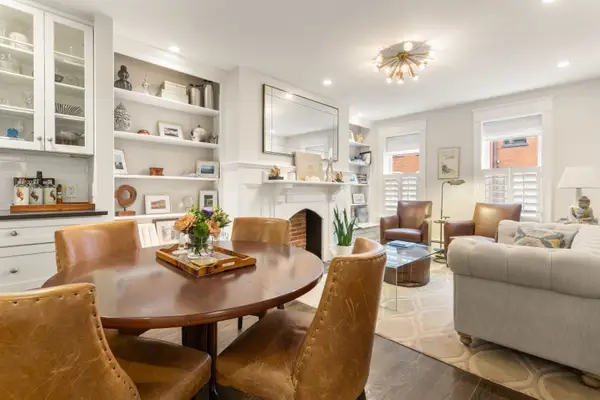 $1,325,000Active3 beds 3 baths2,171 sq. ft.
14 Beckler Ave, Boston, MA 02127
MLS# 73585044Listed by: Gibson Sotheby's International Realty - Open Sat, 10 to 11:30amNew
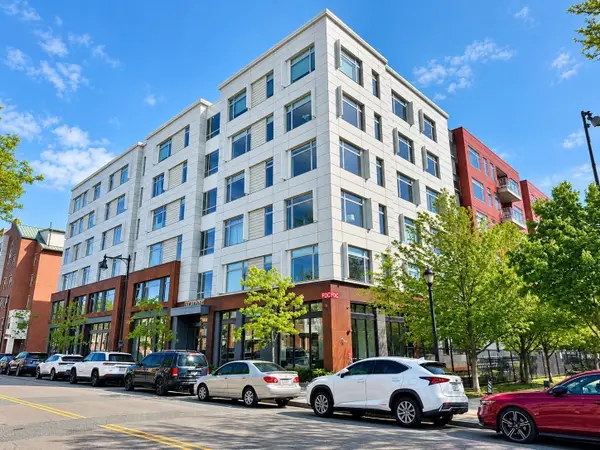 $619,000Active1 beds 1 baths722 sq. ft.
99 Sumner St #305, Boston, MA 02128
MLS# 73585047Listed by: Hooli Homes Boston - Open Sat, 1 to 2:30pmNew
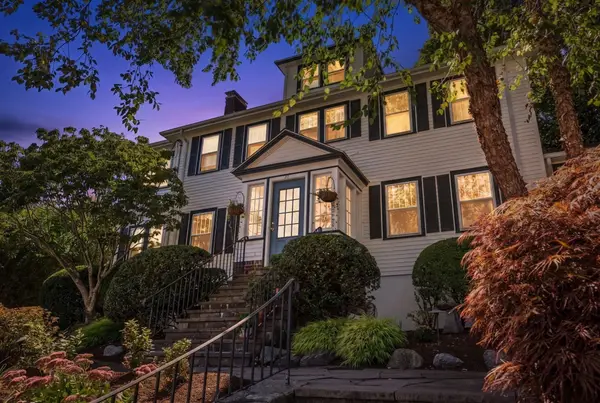 $1,950,000Active3 beds 3 baths3,391 sq. ft.
31 Moss Hill Road, Boston, MA 02130
MLS# 73585031Listed by: Coldwell Banker Realty - Boston - Open Sat, 11:30am to 12:30pmNew
 $779,000Active2 beds 2 baths937 sq. ft.
42 8th St #1104, Boston, MA 02129
MLS# 73585013Listed by: Coldwell Banker Realty - Boston - Open Sat, 11:30am to 12:30pmNew
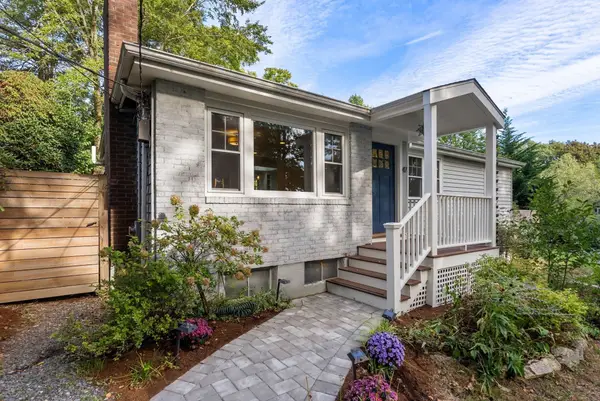 $885,000Active3 beds 1 baths1,044 sq. ft.
47 Malcolm Road, Boston, MA 02130
MLS# 73584963Listed by: Coldwell Banker Realty - Boston - Open Sun, 12 to 2pmNew
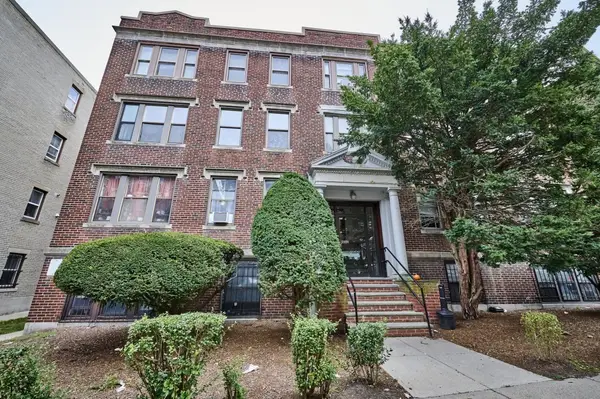 $549,000Active3 beds 1 baths900 sq. ft.
7 Lothian Rd #B, Boston, MA 02135
MLS# 73584965Listed by: RE/MAX On the Charles - New
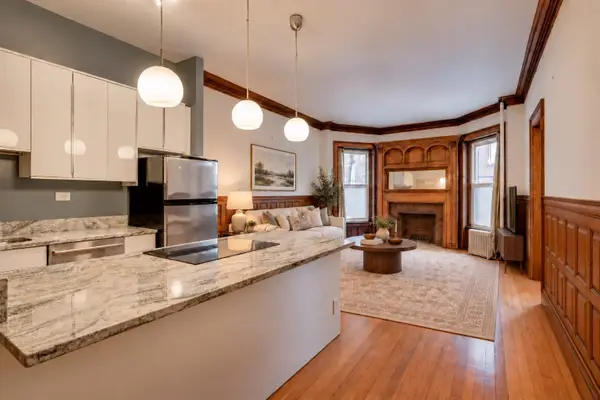 $545,000Active1 beds 1 baths550 sq. ft.
849 Beacon St., #2, Boston, MA 02215
MLS# 73584968Listed by: Compass - Open Sat, 11am to 12:30pmNew
 $424,900Active1 beds 1 baths830 sq. ft.
111 Perkins St. #91, Boston, MA 02130
MLS# 73584982Listed by: Leading Edge Real Estate


Protect your home and budget from life's surprises with an Assurant Home Warranty, backed by a partner that supports you through every step of homeownership. Explore Plans.
© 2026 Better Homes and Gardens Real Estate LLC. An Anywhere Real Estate company. All rights reserved. Better Homes and Gardens® Real Estate is a registered trademark owned by Meredith Operations Corporation, licensed to Better Homes and Gardens Real Estate LLC and used with permission. Better Homes and Gardens Real Estate LLC fully supports the principles of the Fair Housing Act and the Equal Opportunity Act. Listing information is deemed reliable but is not guaranteed accurate.
Each office is independently owned and operated.
Any services or products provided by third parties are not provided by, affiliated with or related to Better Homes and Gardens Real Estate LLC, or its affiliated companies.