
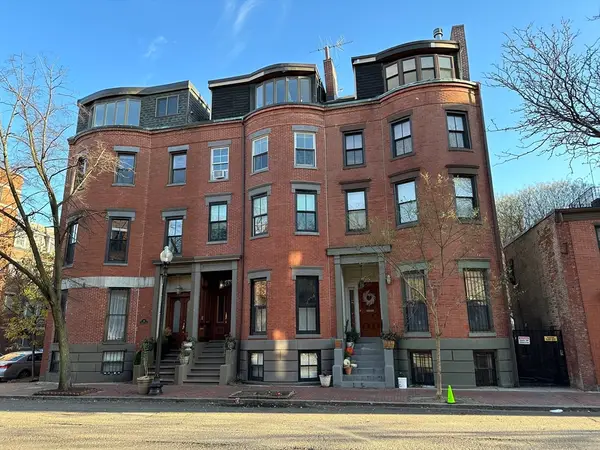
136 Sydney St #5, Boston, MA 02125
Local realty services provided by:Better Homes and Gardens Real Estate The Shanahan Group
136 Sydney St #5,Boston, MA 02125
$789,000
- 2 Beds
- 2 Baths
- 1,086 sq. ft.
- Condominium
- Active
Listed by: adams & co. team, trevor wissink adams
Office: real broker ma, llc
MLS#:73524380
Source:MLSPIN
Price summary
- Price:$789,000
- Price per sq. ft.:$726.52
- Monthly HOA dues:$342
About this home
Welcome to your dream condo at 136 Sydney St., Unit 5! This stunning 2-bedroom, 2-bathroom residence boasts a modern design and chic finishes. Built in 2017, it features luxurious quartz countertops and stainless steel appliances, perfect for culinary enthusiasts. Enjoy the convenience of an in-unit washer/dryer, central A/C, and a walk-in closet. Step onto your private balcony for morning coffee or unwind in the shared backyard. This condo also includes a deeded garage parking space and a deeded private storage room, making city living a breeze. Located in the Savin Hill section of Dorchester, you'll have easy access to local parks, schools, restaurants, and public transit. Don’t miss your chance to own this exquisite home in Dorchester – where style meets comfort!
Contact an agent
Home facts
- Year built:2017
- Listing ID #:73524380
- Updated:July 01, 2026 at 11:17 AM
Rooms and interior
- Bedrooms:2
- Total bathrooms:2
- Full bathrooms:2
- Rooms Total:4
- Flooring:Wood
- Kitchen Description:Dishwasher, Disposal, Freezer, Microwave, Plumbed For Ice Maker, Range, Range Hood, Refrigerator
- Living area:1,086 sq. ft.
Heating and cooling
- Cooling:1 Cooling Zone, Central Air
- Heating:Central, Forced Air
- Central air:Yes
Structure and exterior
- Roof:Shingle
- Year built:2017
- Building area:1,086 sq. ft.
- Construction Materials:Stone
- Exterior Features:Balcony, Sprinkler System
Utilities
- Water:Public
- Sewer:Public Sewer
Finances and disclosures
- Price:$789,000
- Price per sq. ft.:$726.52
- Tax amount:$3,656 (2025)
Features and amenities
- Appliances:Dishwasher, Disposal, Dryer, Freezer, Intercom, Microwave, Range, Range Hood, Refrigerator, Washer
- Laundry features:Dryer, Gas Dryer Hookup, In Unit, Washer, Washer Hookup
Parking
- Total parking spaces:1
- Parking description:Deeded, Garage Door Opener, Heated Garage, Insulated, Off Street, Under
- Garage:Yes
- Garage spaces:1
New listings near 136 Sydney St #5
- New
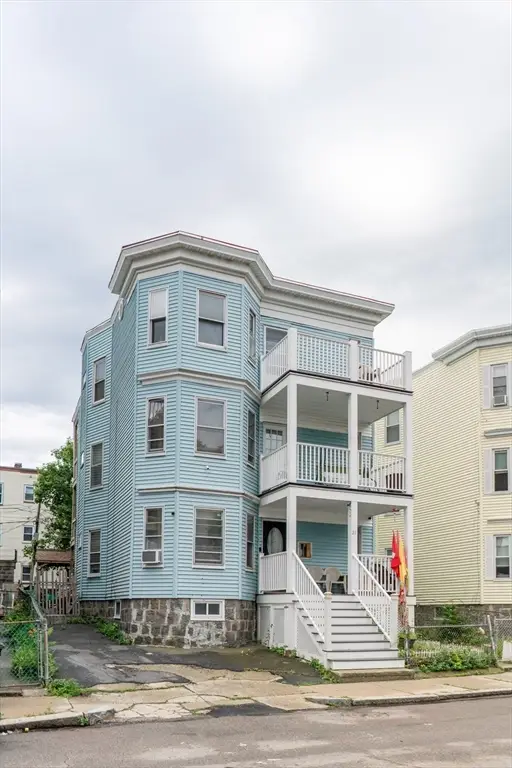 $1,400,000Active6 beds 3 baths3,426 sq. ft.
21 Saint Marks Rd, Boston, MA 02124
MLS# 73543627Listed by: Escalate Real Estate - New
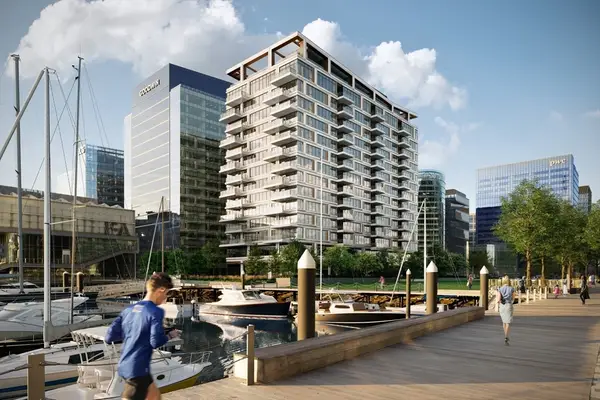 $8,650,000Active3 beds 4 baths2,235 sq. ft.
1 Harbor Shore Drive #6B, Boston, MA 02210
MLS# 73543459Listed by: The Collaborative Companies - New
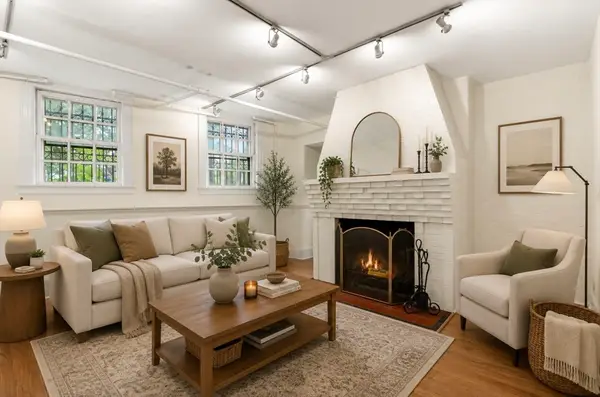 $639,000Active1 beds 1 baths698 sq. ft.
112 Pinckney Street #4, Boston, MA 02114
MLS# 73543490Listed by: Leading Edge Real Estate - New
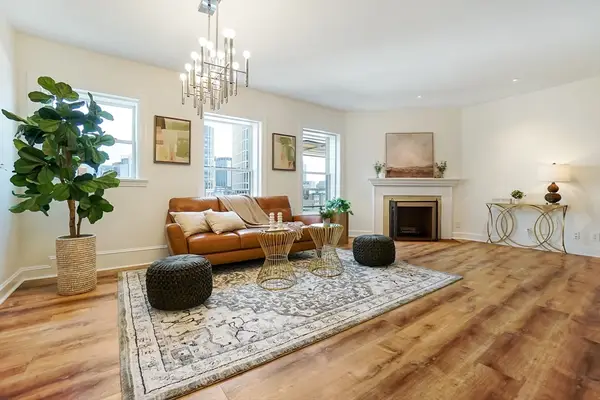 $1,295,916Active2 beds 2 baths1,152 sq. ft.
416 Commonwealth Ave #611, Boston, MA 02215
MLS# 73543504Listed by: Century 21 North East - New
 $559,900Active2 beds 1 baths800 sq. ft.
520 Shawmut Ave #1, Boston, MA 02118
MLS# 73543404Listed by: ERA Metropolitan Homes - New
 $849,999Active2 beds 2 baths1,530 sq. ft.
66 Homer Street #3, Boston, MA 02128
MLS# 73543312Listed by: Sciaraffa Real Estate, LLC - New
 $2,150,000Active18 beds 6 baths6,576 sq. ft.
15 Codman Park, Boston, MA 02119
MLS# 73543283Listed by: Marcus & Millichap Real Estate Investment Services - New
 $1,549,000Active2 beds 2 baths2,096 sq. ft.
210 South Street #11-6, Boston, MA 02111
MLS# 73543262Listed by: Berkshire Hathaway HomeServices Robert Paul Properties - New
 $505,000Active1 beds 1 baths518 sq. ft.
636 Beacon St #505, Boston, MA 02215
MLS# 73543204Listed by: Fenway Property Advisors - New
 $769,999Active3 beds 2 baths1,274 sq. ft.
66 Homer Street #2, Boston, MA 02128
MLS# 73543199Listed by: Sciaraffa Real Estate, LLC


Protect your home and budget from life's surprises with an Assurant Home Warranty, backed by a partner that supports you through every step of homeownership. Explore Plans.
© 2026 Better Homes and Gardens Real Estate LLC. An Anywhere Real Estate company. All rights reserved. Better Homes and Gardens® Real Estate is a registered trademark owned by Meredith Operations Corporation, licensed to Better Homes and Gardens Real Estate LLC and used with permission. Better Homes and Gardens Real Estate LLC fully supports the principles of the Fair Housing Act and the Equal Opportunity Act. Listing information is deemed reliable but is not guaranteed accurate.
Each office is independently owned and operated.
Any services or products provided by third parties are not provided by, affiliated with or related to Better Homes and Gardens Real Estate LLC, or its affiliated companies.