
139 W 6th St #2, Boston, MA 02127
Local realty services provided by:Better Homes and Gardens Real Estate The Masiello Group
139 W 6th St #2,Boston, MA 02127
$699,000
- 2 Beds
- 2 Baths
- 960 sq. ft.
- Condominium
- Coming Soon
Listed by: margaret belmonte, margaret belmonte
Office: leading edge real estate
MLS#:73582785
Source:MLSPIN
Price summary
- Price:$699,000
- Price per sq. ft.:$728.13
About this home
Newly refreshed and filled with natural light, 139 West 6th Street #2 is a two-bedroom, 1.5-bath duplex offering 900+ square feet across the second and third floors of a detached Victorian in the heart of South Boston. Set over two distinct levels, the home has a sense of separation and breathing room that makes everyday living feel remarkably comfortable. Hardwood floors bring warmth and character throughout, while generous windows and upper-level skylights draw sunlight into the home from morning through afternoon. A private deck creates a natural extension of the living space—equally suited to morning coffee, dinner outside, or a quiet end to the day. Upstairs, the skylit second level offers a welcome retreat from the main living areas below, giving the home a versatility rarely found in a residence of this size. Freshly updated yet grounded in the character of its Victorian setting, this home puts the best of South Boston within easy reach, with neighborhood restaurants, shops, parks, public transportation, the Seaport, and Financial District all nearby. Two levels. Private outdoor space. Natural light in abundance. A refreshed home with room to live differently in the heart of South Boston. ** Professional photos coming soon. **...
Contact an agent
Home facts
- Year built:1880
- Listing ID #:73582785
- Updated:September 26, 2026 at 01:13 AM
Rooms and interior
- Bedrooms:2
- Total bathrooms:2
- Full bathrooms:1
- Half bathrooms:1
- Rooms Total:4
- Flooring:Tile, Wood
- Dining Description:Hardwood
- Kitchen Description:Countertops - Stone/Granite/Solid, Deck - Exterior, Dishwasher, Disposal, Flooring - Hardwood, Microwave, Oven, Range, Refrigerator
- Living area:960 sq. ft.
Heating and cooling
- Cooling:Window Unit(s)
- Heating:Natural Gas
Structure and exterior
- Year built:1880
- Building area:960 sq. ft.
- Lot area:0.02 Acres
- Construction Materials:Frame
- Exterior Features:Deck
Utilities
- Water:Public
- Sewer:Public Sewer
Finances and disclosures
- Price:$699,000
- Price per sq. ft.:$728.13
- Tax amount:$8,062 (2026)
Features and amenities
- Appliances:Dishwasher, Disposal, Dryer, Microwave, Range, Refrigerator, Washer
- Laundry features:Dryer, In Unit, Washer
Parking
- Parking description:On Street
New listings near 139 W 6th St #2
- Coming Soon
 $825,000Coming Soon2 beds 1 baths805 sq. ft.
636 Beacon St #601, Boston, MA 02215
MLS# 73581715Listed by: Craft Realty - Coming Soon
 $599,000Coming Soon2 beds 2 baths1,671 sq. ft.
294 Paris Street #294, Boston, MA 02128
MLS# 73580778Listed by: RE/MAX Harmony - Coming Soon
 $1,599,000Coming Soon2 beds 2 baths1,801 sq. ft.
377 West First #6, Boston, MA 02127
MLS# 73580642Listed by: RE/MAX Realty Plus - Open Sun, 11:30am to 1:30pmNew
 $398,900Active2 beds 1 baths755 sq. ft.
365 Faneuil St #4, Boston, MA 02135
MLS# 73582803Listed by: Concept Properties - New
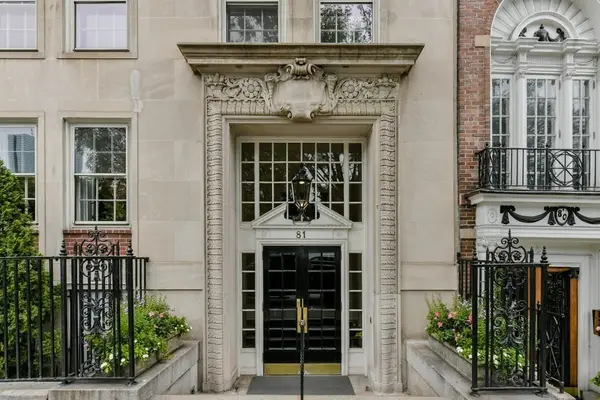 $6,595,000Active4 beds 4 baths3,300 sq. ft.
81 Beacon Street #5, Boston, MA 02108
MLS# 73582772Listed by: Campion & Company Fine Homes Real Estate - New
 $678,000Active2 beds 1 baths1,703 sq. ft.
14 Whitby Ter #2, Boston, MA 02125
MLS# 73582752Listed by: OwnerEntry.com - New
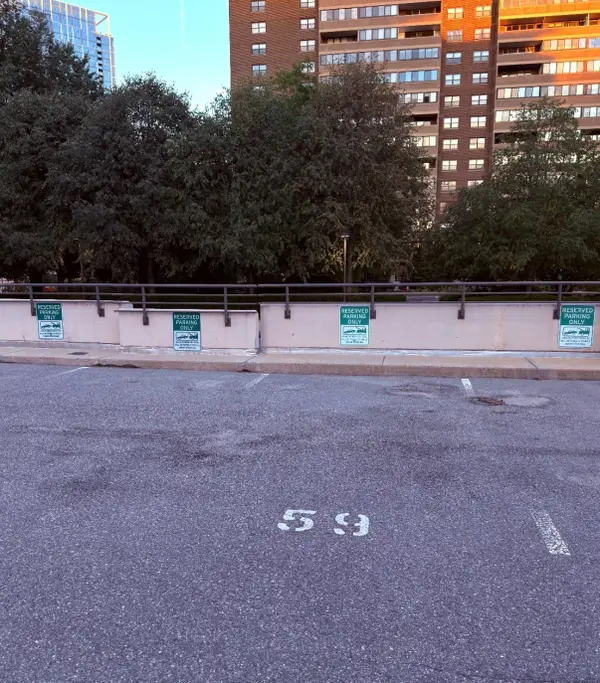 $46,500Active0 Acres
2-9 Hawthorne Place, Boston, MA 02114
MLS# 73582784Listed by: Douglas Elliman Real Estate - Park Plaza - Open Sun, 12 to 1:30pmNew
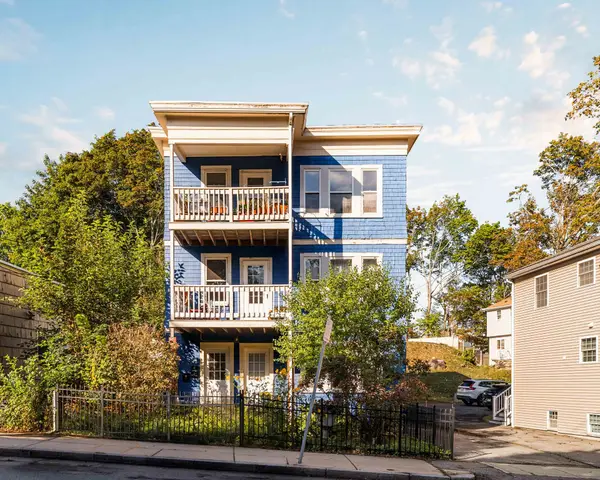 $475,000Active2 beds 1 baths1,009 sq. ft.
217-219 Florence Street #1, Boston, MA 02131
MLS# 73580730Listed by: Compass - New
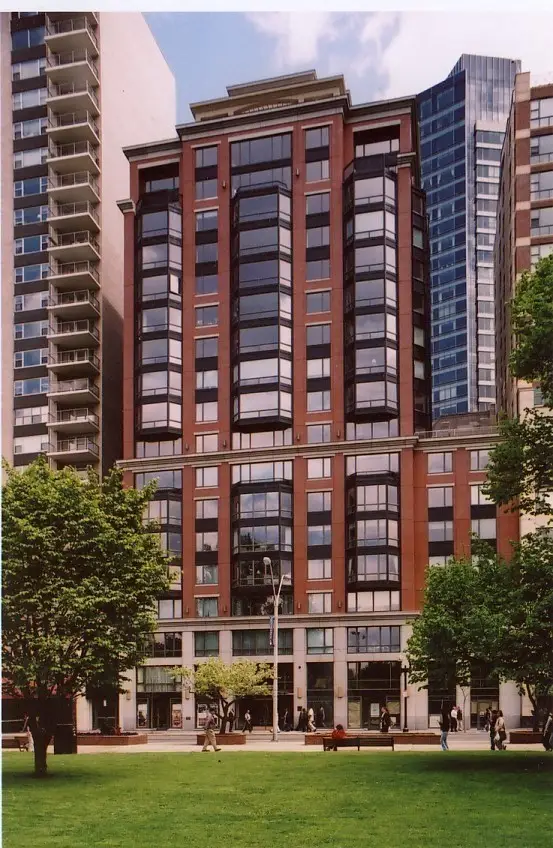 $1,595,000Active2 beds 2 baths1,424 sq. ft.
165 Tremont St #804, Boston, MA 02111
MLS# 73582699Listed by: Compass


Protect your home and budget from life's surprises with an Assurant Home Warranty, backed by a partner that supports you through every step of homeownership. Explore Plans.
© 2026 Better Homes and Gardens Real Estate LLC. An Anywhere Real Estate company. All rights reserved. Better Homes and Gardens® Real Estate is a registered trademark owned by Meredith Operations Corporation, licensed to Better Homes and Gardens Real Estate LLC and used with permission. Better Homes and Gardens Real Estate LLC fully supports the principles of the Fair Housing Act and the Equal Opportunity Act. Listing information is deemed reliable but is not guaranteed accurate.
Each office is independently owned and operated.
Any services or products provided by third parties are not provided by, affiliated with or related to Better Homes and Gardens Real Estate LLC, or its affiliated companies.