
14 Commonwealth Court #11, Boston, MA 02135
Local realty services provided by:Better Homes and Gardens Real Estate The Shanahan Group
14 Commonwealth Court #11,Boston, MA 02135
$435,000
- 1 Beds
- 1 Baths
- 688 sq. ft.
- Condominium
- Active
Listed by: laura krims
Office: coldwell banker realty - boston
MLS#:73527505
Source:MLSPIN
Price summary
- Price:$435,000
- Price per sq. ft.:$632.27
- Monthly HOA dues:$519
About this home
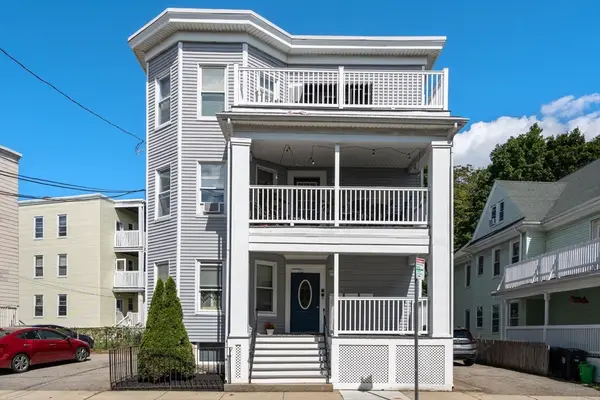
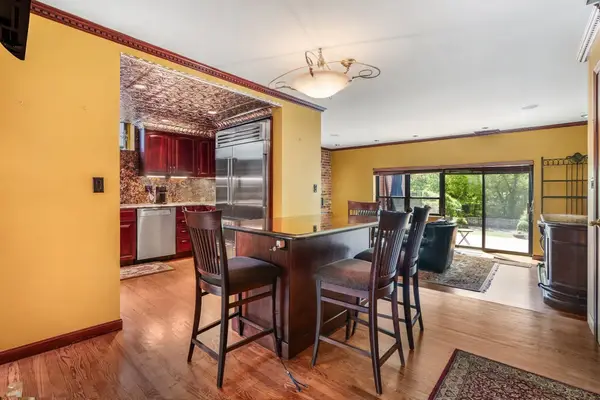
Bright, spacious 1-bedroom + dedicated office and off-street parking in an excellent location. Enjoy the ideal blend of comfort, convenience, and flexibility in this sun-filled 1-bedroom home that is thoughtfully designed with an efficient layout. This residence offers generous living space, abundant storage, and large windows. The inviting living room has gleaming hardwood floors and ample space for relaxing and dining. The bedroom features 2 closets including a double closet. The truly separate office - measuring approximately 11'5" x 6'9" - has a big window, exposed brick, and, most importantly, a door for privacy, thus creating the ideal work-from-home environment. The fully equipped kitchen has good storage, and the updated marble bathroom is stylish. Adding to the home's appeal is an assigned full-size parking space located literally at your front door. An ideal location near multiple Green Lines, Coolidge Corner and Cleveland Circle. Ready for summer occupancy.
Contact an agent
Home facts
- Year built:1964
- Listing ID #:73527505
- Updated:August 27, 2026 at 11:04 AM
Rooms and interior
- Bedrooms:1
- Total bathrooms:1
- Full bathrooms:1
- Rooms Total:4
- Flooring:Wood
- Kitchen Description:Dishwasher, Disposal, Range, Refrigerator
- Living area:688 sq. ft.
Heating and cooling
- Cooling:1 Cooling Zone, Window Unit(s)
- Heating:Central
Structure and exterior
- Year built:1964
- Building area:688 sq. ft.
Utilities
- Water:Public
- Sewer:Public Sewer
Finances and disclosures
- Price:$435,000
- Price per sq. ft.:$632.27
- Tax amount:$4,664 (2025)
Features and amenities
- Appliances:Dishwasher, Disposal, Range, Refrigerator
- Amenities:Garden Area, Tennis Court(s)
Parking
- Total parking spaces:1
- Parking description:Assigned, Driveway
New listings near 14 Commonwealth Court #11
- New
 $1,995,000Active9 beds 3 baths3,663 sq. ft.
93 Easton Street, Boston, MA 02134
MLS# 73568882Listed by: RE/MAX Select Realty - New
 $989,000Active3 beds 3 baths1,550 sq. ft.
131 Perkins #131, Boston, MA 02130
MLS# 73568885Listed by: Keller Williams Realty - New
 $1,180,000Active3 beds 2 baths1,208 sq. ft.
50 Leo M Birmingham #310, Boston, MA 02134
MLS# 73568896Listed by: Everspring Real Estate, LLC - Open Sat, 12 to 1:30pmNew
 $430,000Active2 beds 1 baths842 sq. ft.
43-45 Belnel Rd #2, Boston, MA 02136
MLS# 73568808Listed by: Simaku Realty, LLC - Open Sat, 11:30am to 1pmNew
 $410,000Active1 beds 1 baths767 sq. ft.
121 Tremont St #C6, Boston, MA 02135
MLS# 73568815Listed by: Bosh Real Estate Services, LLC - Open Sat, 1:30 to 2:30pmNew
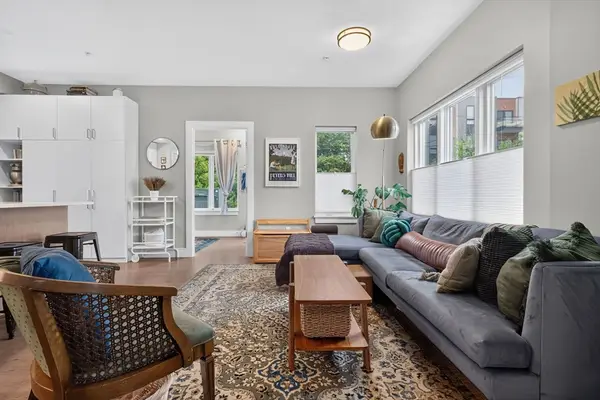 $539,000Active2 beds 1 baths1,057 sq. ft.
10-12 Taft Hill Park #1, Boston, MA 02131
MLS# 73568792Listed by: New Englander Real Estate, LLC - Open Sat, 12 to 2pmNew
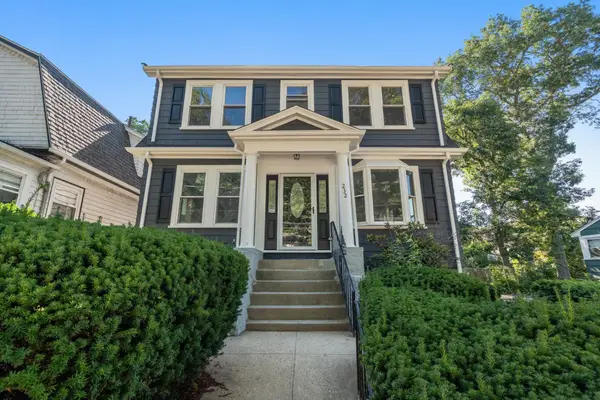 $699,000Active3 beds 2 baths1,700 sq. ft.
232 Itasca St, Boston, MA 02126
MLS# 73568784Listed by: Coldwell Banker Realty - Easton - New
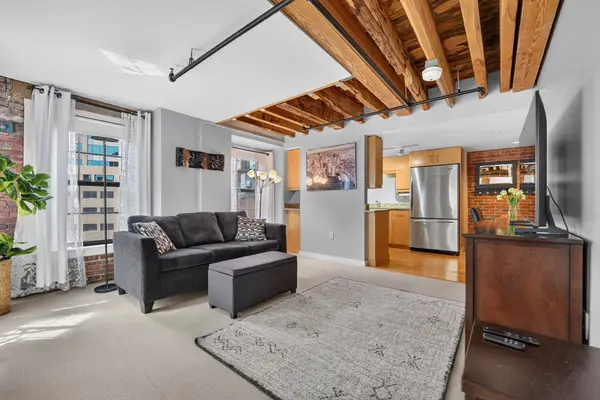 $599,000Active-- beds 1 baths570 sq. ft.
99-105 Broad St #6G, Boston, MA 02110
MLS# 73568743Listed by: Atlantic Homes - New
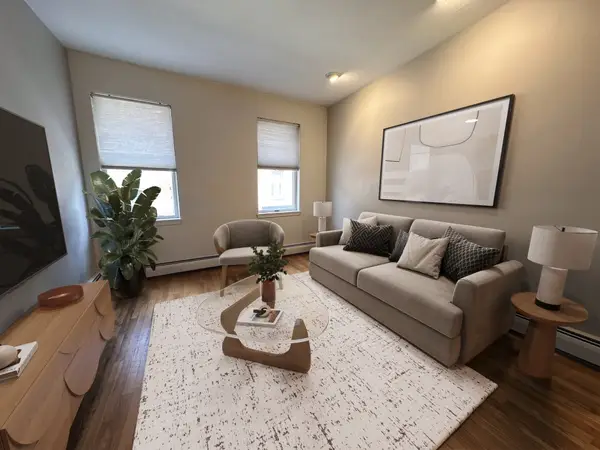 $749,000Active2 beds 1 baths750 sq. ft.
157 Salem Street #3, Boston, MA 02113
MLS# 73568714Listed by: Maureen Fiorelli Rlty Assoc - Open Fri, 2 to 3pmNew
 $1,149,000Active6 beds 3 baths2,460 sq. ft.
247 Washington St, Boston, MA 02121
MLS# 73568723Listed by: Olde Towne Real Estate Co.


Protect your home and budget from life's surprises with an Assurant Home Warranty, backed by a partner that supports you through every step of homeownership. Explore Plans.
© 2026 Better Homes and Gardens Real Estate LLC. An Anywhere Real Estate company. All rights reserved. Better Homes and Gardens® Real Estate is a registered trademark owned by Meredith Operations Corporation, licensed to Better Homes and Gardens Real Estate LLC and used with permission. Better Homes and Gardens Real Estate LLC fully supports the principles of the Fair Housing Act and the Equal Opportunity Act. Listing information is deemed reliable but is not guaranteed accurate.
Each office is independently owned and operated.
Any services or products provided by third parties are not provided by, affiliated with or related to Better Homes and Gardens Real Estate LLC, or its affiliated companies.