
14 Magnolia Square #3, Boston, MA 02125
Local realty services provided by:Better Homes and Gardens Real Estate The Shanahan Group
14 Magnolia Square #3,Boston, MA 02125
$2,935
- 3 Beds
- 2 Baths
- 1,268 sq. ft.
- Single family
- Active
Listed by: daniel feinstein
Office: franklin real estate
MLS#:73560879
Source:MLSPIN
Price summary
- Price:$2,935
- Price per sq. ft.:$2.31
About this home
3 bedroom apartment, entire third floor, on a quiet hilltop street in Uphams Corner (North Dorchester). Centrally located, a few blocks from Jones Hill and Upham's Corner T Stop (Fairmount Line). Near Grove Hall, Dudley Square, Meeting House Hill, Silver Line, bus lines, JFK/UMass Red Line stop, Savin Hill neighborhood.Apartment includes rooms with individually controlled temperature, air conditioning, refinished hardwood floors, freshly painted rooms, eat-in kitchen, inviting entrance hall, plenty of natural light, laundry in building, shared back yard and patio.Require rental application with references. No smoking.
Contact an agent
Home facts
- Year built:1910
- Listing ID #:73560879
- Updated:August 07, 2026 at 11:54 PM
Rooms and interior
- Bedrooms:3
- Total bathrooms:2
- Full bathrooms:1
- Half bathrooms:1
- Rooms Total:5
- Flooring:Hardwood, Wood
- Kitchen Description:Dishwasher, Freezer, Microwave, Range, Refrigerator
- Basement Description:Concrete, Full, Interior Entry, Unfinished
- Living area:1,268 sq. ft.
Heating and cooling
- Cooling:Air Source Heat Pumps (ASHP), Ductless, Heat Pump
- Heating:Air Source Heat Pumps (ASHP), Ductless, Electric, Heat Pump, Passive Solar
Structure and exterior
- Roof:Shingle
- Year built:1910
- Building area:1,268 sq. ft.
- Lot area:0.1 Acres
- Lot Features:Cul-De-Sac
- Construction Materials:Frame
- Exterior Features:Garden, Patio, Porch, Professional Landscaping, Rain Gutters
- Foundation Description:Granite
Utilities
- Water:Public
- Sewer:Public Sewer
Finances and disclosures
- Price:$2,935
- Price per sq. ft.:$2.31
Features and amenities
- Appliances:Dishwasher, Dryer, Freezer, Microwave, Range, Refrigerator, Washer
- Laundry features:Dryer, Washer
- Amenities:High Speed Internet, Internet Available - Broadband, Internet Available - DSL
Parking
- Total parking spaces:1
- Parking description:Available For Purchase, Off Street, Paved, Tandem
New listings near 14 Magnolia Square #3
- Open Sun, 11:30am to 1pmNew
 $989,000Active4 beds 2 baths1,456 sq. ft.
1 Bay View Place, Boston, MA 02127
MLS# 73560917Listed by: Seaport Realty Group - New
 $3,400,000Active3 beds 3 baths1,994 sq. ft.
56 Rutland Square #3, Boston, MA 02118
MLS# 73560926Listed by: Keliher Real Estate - New
 $1,675,000Active12 beds 6 baths5,835 sq. ft.
25 Estella Street, Boston, MA 02126
MLS# 73560846Listed by: Marcus & Millichap Real Estate Investment Services - Open Sat, 10:30am to 12pmNew
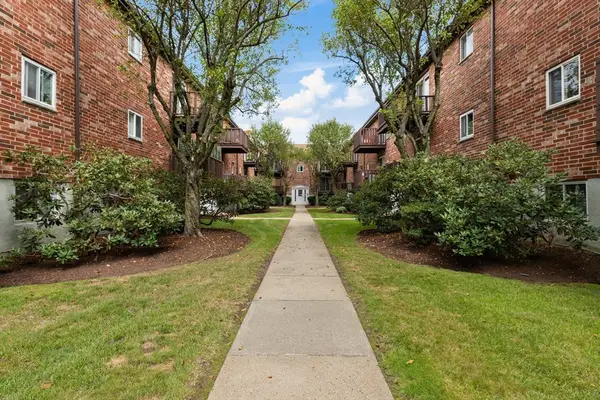 $339,000Active1 beds 1 baths575 sq. ft.
38 Westgate Rd #1, Boston, MA 02467
MLS# 73560871Listed by: Redfin Corp. - New
 $465,829Active2 beds 1 baths881 sq. ft.
429 Border St #6, Boston, MA 02128
MLS# 73560820Listed by: Keller Williams Realty Boston-Metro | Back Bay - New
 $899,990Active5 beds 3 baths2,755 sq. ft.
26 Eastman, Boston, MA 02125
MLS# 73560830Listed by: TMW Realty Group - Open Sun, 12 to 1:30pmNew
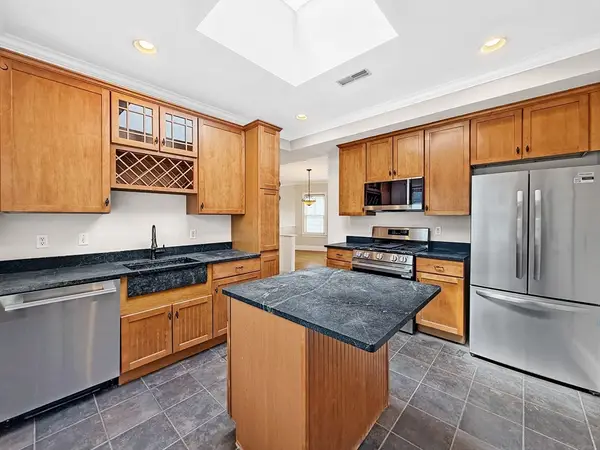 $519,900Active2 beds 1 baths914 sq. ft.
9 Odonnell Sq #3, Boston, MA 02122
MLS# 73560841Listed by: United Brokers - New
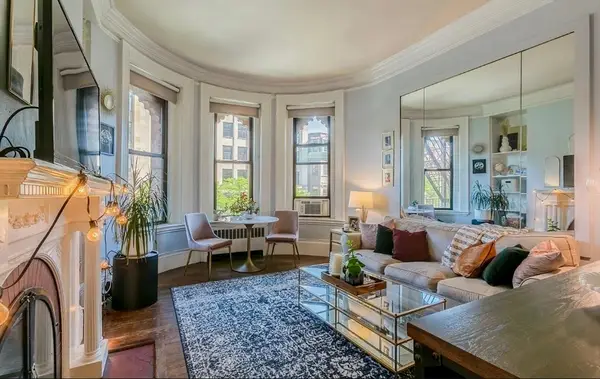 $605,000Active1 beds 1 baths483 sq. ft.
271 Dartmouth Street #2M, Boston, MA 02116
MLS# 73560710Listed by: Compass - New
 $849,000Active5 beds 2 baths2,300 sq. ft.
54 Richfield St, Boston, MA 02125
MLS# 73560630Listed by: Keller Williams Realty


Protect your home and budget from life's surprises with an Assurant Home Warranty, backed by a partner that supports you through every step of homeownership. Explore Plans.
© 2026 Better Homes and Gardens Real Estate LLC. An Anywhere Real Estate company. All rights reserved. Better Homes and Gardens® Real Estate is a registered trademark owned by Meredith Operations Corporation, licensed to Better Homes and Gardens Real Estate LLC and used with permission. Better Homes and Gardens Real Estate LLC fully supports the principles of the Fair Housing Act and the Equal Opportunity Act. Listing information is deemed reliable but is not guaranteed accurate.
Each office is independently owned and operated.
Any services or products provided by third parties are not provided by, affiliated with or related to Better Homes and Gardens Real Estate LLC, or its affiliated companies.