
147 Kelton St #510, Boston, MA 02134
Local realty services provided by:Better Homes and Gardens Real Estate The Masiello Group
147 Kelton St #510,Boston, MA 02134
$650,000
- 2 Beds
- 2 Baths
- 997 sq. ft.
- Condominium
- Active
Upcoming open houses
- Sun, Oct 1112:30 pm - 02:00 pm
Listed by: chris kostopoulos group, chris kostopoulos
Office: keller williams realty
MLS#:73546719
Source:MLSPIN
Price summary
- Price:$650,000
- Price per sq. ft.:$651.96
About this home
Two deeded garage spaces, two full bathrooms, in-unit laundry, central air, and a private balcony set this stylish 2-bedroom upper-level condominium apart. Move-in ready, it also offers updated floors, fresh paint, a Nest thermostat, and additional storage. The updated kitchen opens to a bright living area and the private balcony. The spacious primary suite has a large closet. The versatile second bedroom, also with a large closet and a pleasant window view, works well as a guest room or home office. Set on the Brookline line in Allston, the home is easy to the Green Line, Coolidge Corner, Longwood Medical Area and downtown Boston, with shops, supermarkets and popular restaurants just steps from your door. Building amenities include an indoor pool, fitness center, sun deck, racquetball court, elevators, and professional management.
Contact an agent
Home facts
- Year built:1988
- Listing ID #:73546719
- Updated:October 09, 2026 at 11:32 AM
Rooms and interior
- Bedrooms:2
- Total bathrooms:2
- Full bathrooms:2
- Rooms Total:4
- Kitchen Description:Dishwasher, Disposal, Microwave, Plumbed For Ice Maker, Range, Refrigerator
- Living area:997 sq. ft.
Heating and cooling
- Cooling:1 Cooling Zone, Heat Pump
- Heating:Heat Pump
Structure and exterior
- Year built:1988
- Building area:997 sq. ft.
- Exterior Features:Balcony, Covered
Utilities
- Water:Public
- Sewer:Public Sewer
Finances and disclosures
- Price:$650,000
- Price per sq. ft.:$651.96
- Tax amount:$7,668 (2025)
Features and amenities
- Appliances:Dishwasher, Disposal, Dryer, Intercom, Microwave, Range, Refrigerator, Washer
- Laundry features:Dryer, Electric Dryer Hookup, First Floor, In Unit, Washer, Washer Hookup
- Amenities:Elevator(s), Storage, Tennis Court(s)
- Pool features:Association, In Ground, Indoor
Parking
- Total parking spaces:2
- Parking description:Under
- Garage:Yes
- Garage spaces:2
New listings near 147 Kelton St #510
- Coming Soon
 $975,000Coming Soon2 beds 2 baths1,072 sq. ft.
1723 Washington St. #411, Boston, MA 02118
MLS# 73588824Listed by: William Raveis R.E. & Home Services - Coming Soon
 $599,000Coming Soon3 beds 2 baths1,387 sq. ft.
71 Savin Street #3, Boston, MA 02119
MLS# 73586991Listed by: Century 21 Cityside - Coming Soon
 $825,000Coming Soon4 beds 2 baths2,016 sq. ft.
31 Regent St, Boston, MA 02119
MLS# 73586850Listed by: Generations Realty Group - Open Sat, 11am to 12pmNew
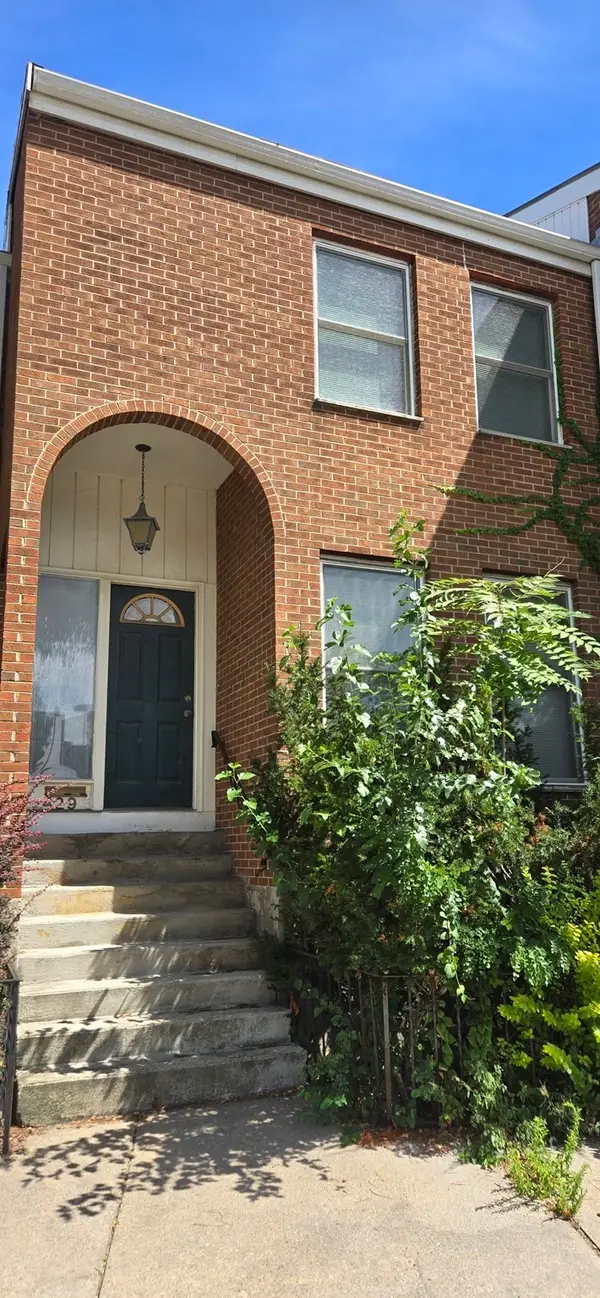 $1,199,000Active2 beds 3 baths1,667 sq. ft.
429 Main St, Boston, MA 02129
MLS# 73588861Listed by: Oyama Investments, Ltd. - Open Sat, 11:30am to 1pmNew
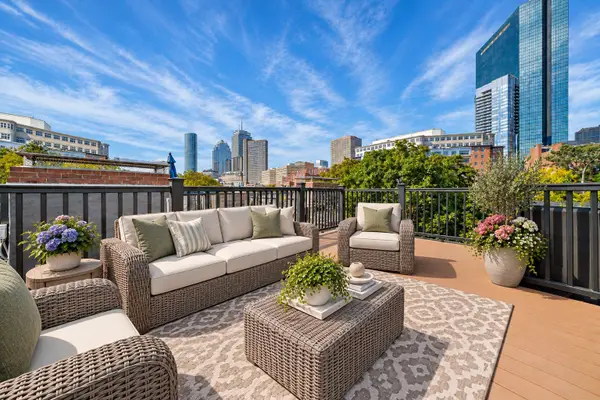 $925,000Active1 beds 1 baths688 sq. ft.
38 Lawrence Street #21, Boston, MA 02116
MLS# 73588818Listed by: Coldwell Banker Realty - Brookline - New
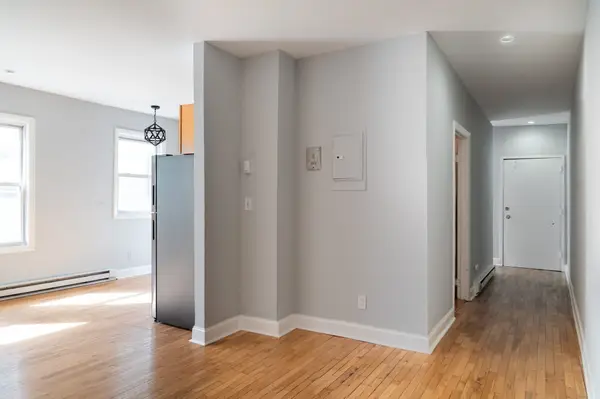 $299,500Active3 beds 1 baths835 sq. ft.
5 Sutton St #3A, Boston, MA 02126
MLS# 73588816Listed by: Coldwell Banker Realty - Milton - New
 $1,349,000Active2 beds 2 baths1,351 sq. ft.
100 Lovejoy Wharf #3-P, Boston, MA 02114
MLS# 73588781Listed by: TCC/ Lovejoy Wharf Condominums - New
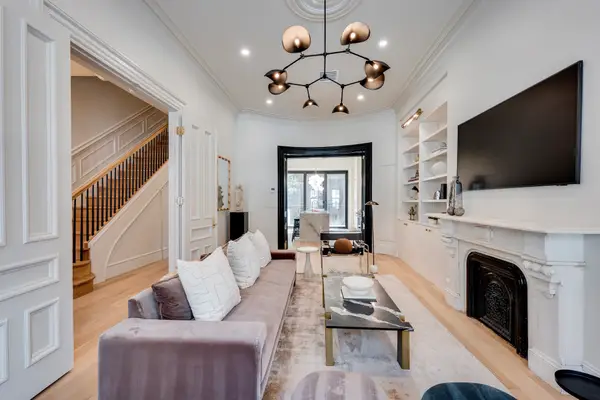 $4,448,000Active5 beds 5 baths3,426 sq. ft.
298 Columbus Ave #3-4, Boston, MA 02116
MLS# 73588786Listed by: Century 21 Cityside - Open Sun, 11:30am to 1pmNew
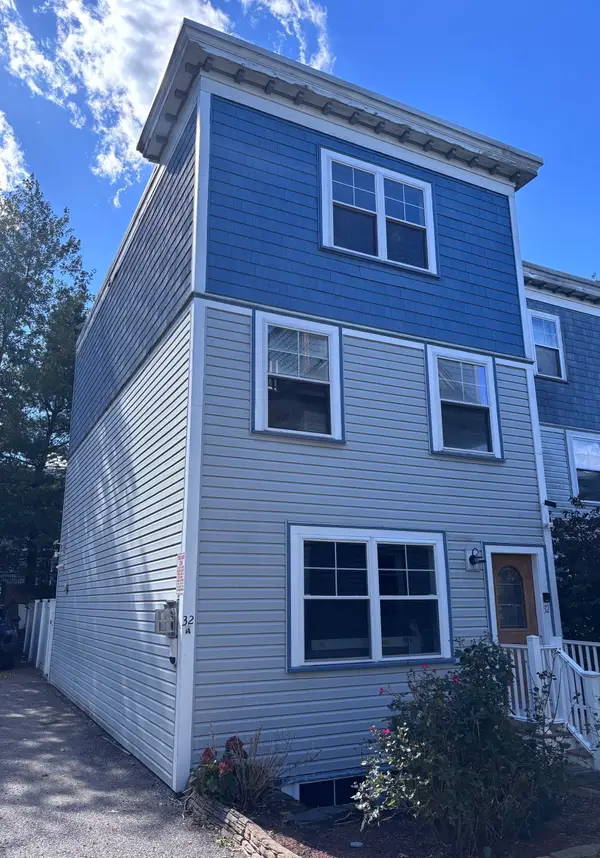 $849,000Active4 beds 4 baths2,358 sq. ft.
32 Cobden Street #1, Boston, MA 02119
MLS# 73588794Listed by: Capital Realty - New
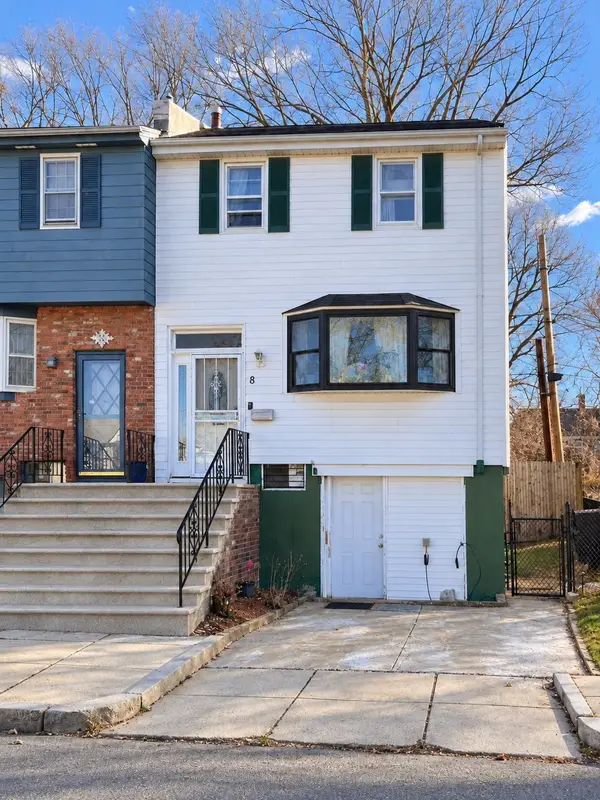 $710,000Active3 beds 2 baths1,280 sq. ft.
8 Ralston Rd, Boston, MA 02136
MLS# 73588757Listed by: The Greene Realty Group


Protect your home and budget from life's surprises with an Assurant Home Warranty, backed by a partner that supports you through every step of homeownership. Explore Plans.
© 2026 Better Homes and Gardens Real Estate LLC. An Anywhere Real Estate company. All rights reserved. Better Homes and Gardens® Real Estate is a registered trademark owned by Meredith Operations Corporation, licensed to Better Homes and Gardens Real Estate LLC and used with permission. Better Homes and Gardens Real Estate LLC fully supports the principles of the Fair Housing Act and the Equal Opportunity Act. Listing information is deemed reliable but is not guaranteed accurate.
Each office is independently owned and operated.
Any services or products provided by third parties are not provided by, affiliated with or related to Better Homes and Gardens Real Estate LLC, or its affiliated companies.