
15 Guild St #302, Boston, MA 02119
Local realty services provided by:Better Homes and Gardens Real Estate The Shanahan Group
15 Guild St #302,Boston, MA 02119
$600,000
- 2 Beds
- 2 Baths
- 1,110 sq. ft.
- Condominium
- Active
Upcoming open houses
- Fri, May 2905:00 pm - 06:00 pm
- Sat, May 3011:30 am - 01:00 pm
- Sun, May 3111:30 am - 01:00 pm
Listed by: chris vietor real estate team, nicholas thompson
Office: exp realty
MLS#:73524107
Source:MLSPIN
Price summary
- Price:$600,000
- Price per sq. ft.:$540.54
- Monthly HOA dues:$506
About this home
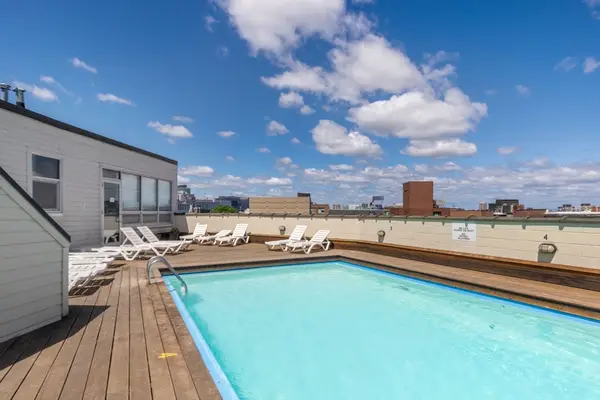
Experience modern city living in this stunning 2 bed, 2 bath condo in Roxbury’s historic Fort Hill neighborhood. Bright and spacious with oversized windows and custom lighting, this home offers an inviting open layout perfect for everyday living and entertaining. Features include a chef-inspired kitchen with stainless steel appliances, a peninsula breakfast bar, in-unit laundry, deeded parking, and extra storage in the lower level. The primary bedroom has a beautifully appointed en suite bathroom and walk in closet. Residents also enjoy secure bike storage and a community room. Conveniently located near Longwood Medical Area, Fenway, Back Bay, downtown Boston, and 10 minutes to Roxbury Crossing. Local amenities include easy access to Nubian Market, a 24-hour gym, café, daycare, and Montessori school.
Contact an agent
Home facts
- Year built:2019
- Listing ID #:73524107
- Updated:May 26, 2026 at 10:56 PM
Rooms and interior
- Bedrooms:2
- Total bathrooms:2
- Full bathrooms:2
- Rooms Total:6
- Flooring:Tile, Wood
- Kitchen Description:Breakfast Bar / Nook, Countertops - Stone/Granite/Solid, ENERGY STAR Qualified Dishwasher, ENERGY STAR Qualified Refrigerator, Range, Range Hood, Stainless Steel Appliances
- Living area:1,110 sq. ft.
Heating and cooling
- Cooling:Central Air
- Heating:Forced Air
- Central air:Yes
Structure and exterior
- Roof:Rubber
- Year built:2019
- Building area:1,110 sq. ft.
- Construction Materials:Brick, Frame
- Exterior Features:Rain Gutters
Utilities
- Water:Public
- Sewer:Public Sewer
Finances and disclosures
- Price:$600,000
- Price per sq. ft.:$540.54
- Tax amount:$5,901 (2026)
Features and amenities
- Appliances:ENERGY STAR Qualified Dishwasher, ENERGY STAR Qualified Refrigerator, ENERGY STAR Qualified Washer, Range, Range Hood
- Laundry features:ENERGY STAR Qualified Dryer, ENERGY STAR Qualified Washer, In Unit
- Amenities:Elevator(s)
Parking
- Total parking spaces:1
- Parking description:Assigned, Off Street, Under
- Garage:Yes
New listings near 15 Guild St #302
- New
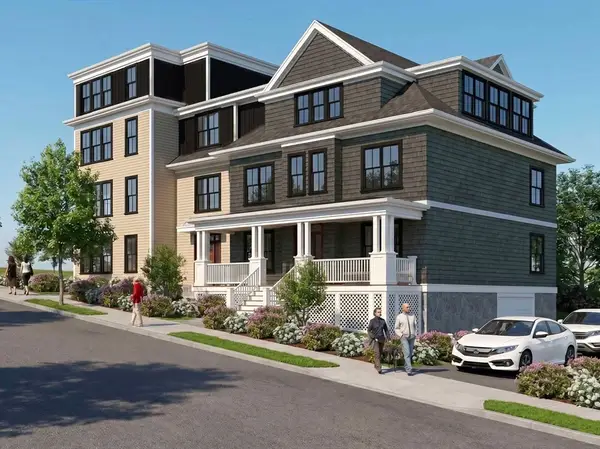 $858,080Active2 beds 2 baths1,384 sq. ft.
61 Montebello #3, Boston, MA 02130
MLS# 73524269Listed by: Arborview Realty Inc. - New
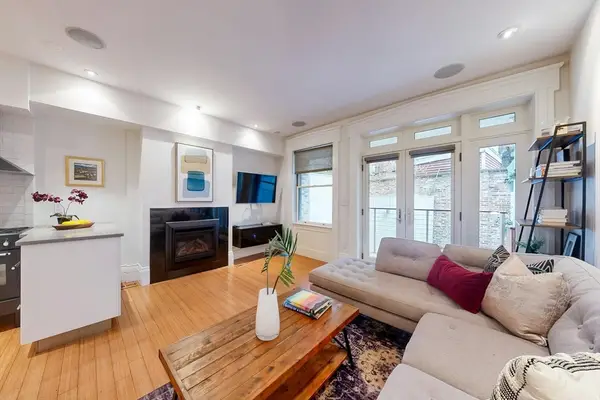 $1,345,000Active2 beds 2 baths1,234 sq. ft.
11 Fayette #1, Boston, MA 02116
MLS# 73524155Listed by: Compass - New
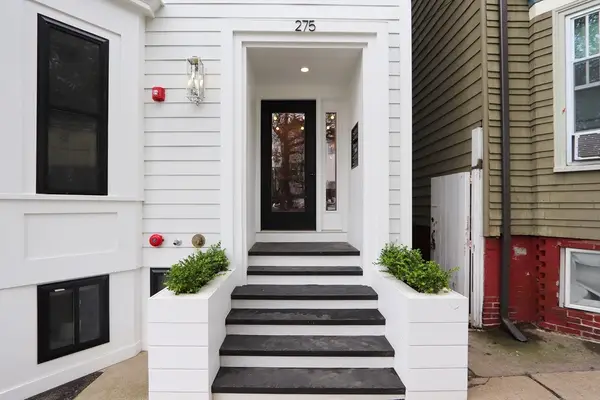 $3,195,000Active14 beds 8 baths4,404 sq. ft.
275 Webster, Boston, MA 02128
MLS# 73524168Listed by: Aura Realty Advisors - Open Thu, 12 to 1pmNew
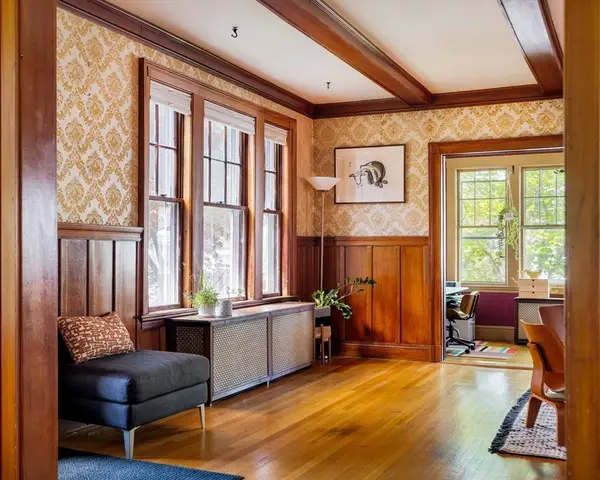 $1,225,000Active4 beds 3 baths2,594 sq. ft.
18 Southbourne Rd, Boston, MA 02130
MLS# 73524185Listed by: Gibson Sotheby's International Realty - New
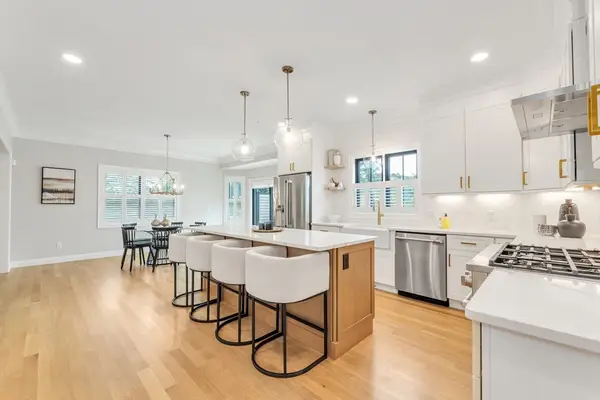 $2,195,000Active4 beds 4 baths3,200 sq. ft.
2 Brownson Terrace, Boston, MA 02130
MLS# 73524195Listed by: Insight Realty Group, Inc. - New
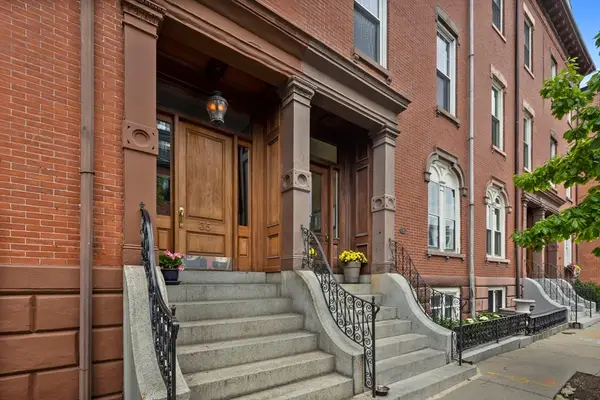 $1,175,000Active3 beds 2 baths1,310 sq. ft.
35 High St #1, Boston, MA 02129
MLS# 73524235Listed by: Douglas Elliman Real Estate - The Sarkis Team - New
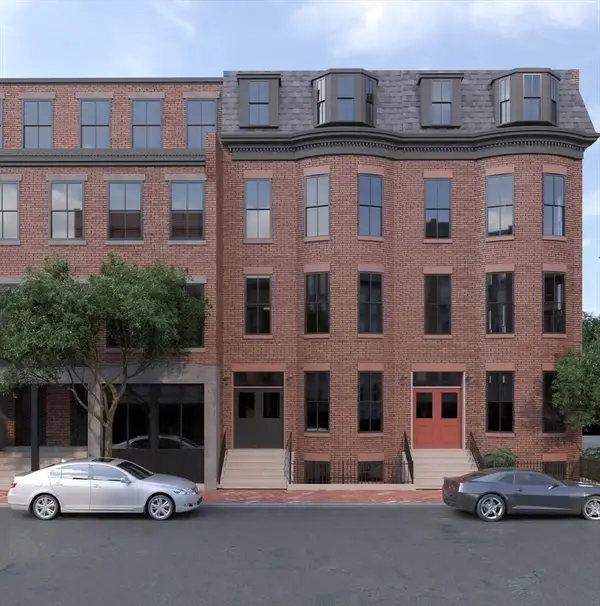 $1,150,000Active2 beds 1 baths860 sq. ft.
8 E Springfield #2, Boston, MA 02118
MLS# 73524266Listed by: Riverfront REALTORS® - New
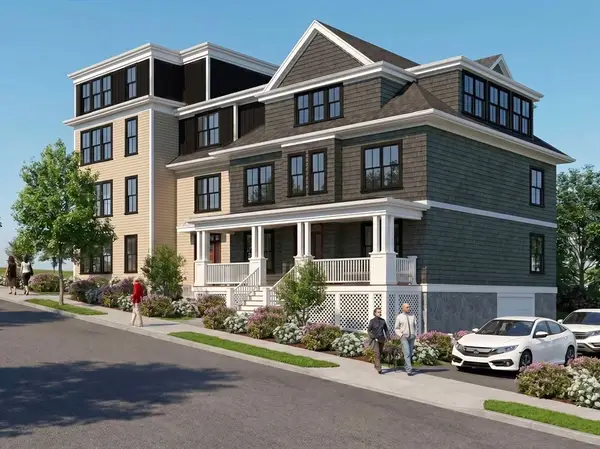 $884,775Active2 beds 2 baths1,255 sq. ft.
61 Montebello #4, Boston, MA 02130
MLS# 73520832Listed by: Arborview Realty Inc. - New
 $479,900Active1 beds 1 baths354 sq. ft.
12 Stoneholm St #313, Boston, MA 02115
MLS# 73524147Listed by: Boston Realty Net


Protect your home and budget from life's surprises with an Assurant Home Warranty, backed by a partner that supports you through every step of homeownership. Explore Plans.
© 2026 Better Homes and Gardens Real Estate LLC. An Anywhere Real Estate company. All rights reserved. Better Homes and Gardens® Real Estate is a registered trademark owned by Meredith Operations Corporation, licensed to Better Homes and Gardens Real Estate LLC and used with permission. Better Homes and Gardens Real Estate LLC fully supports the principles of the Fair Housing Act and the Equal Opportunity Act. Listing information is deemed reliable but is not guaranteed accurate.
Each office is independently owned and operated.
Any services or products provided by third parties are not provided by, affiliated with or related to Better Homes and Gardens Real Estate LLC, or its affiliated companies.