
15 Mckone Street #2, Boston, MA 02122
Local realty services provided by:Better Homes and Gardens Real Estate The Shanahan Group
15 Mckone Street #2,Boston, MA 02122
$749,000
- 3 Beds
- 2 Baths
- 1,327 sq. ft.
- Condominium
- Active
Upcoming open houses
- Sat, Oct 1712:00 pm - 01:30 pm
Listed by: alex robinson
Office: alex robinson real estate
MLS#:73590638
Source:MLSPIN
Price summary
- Price:$749,000
- Price per sq. ft.:$564.43
- Monthly HOA dues:$440
About this home
Welcome to 15 McKone Street #2! This beautifully finished 3-bedroom, 2-bath upper duplex offers two levels of sun-filled living space with a private entrance and single-family feel. The open-concept kitchen and living area is perfect for entertaining, featuring high-end appliances, quartz countertops, and a spacious 6-foot island. The primary suite includes an en-suite bath and walk-in closet, while two additional bedrooms offer flexibility for guests or a home office. Additional highlights include central A/C, in-unit laundry, ample storage, roof rights, and rare two-car parking. Conveniently located near Garvey Park, Adams Village shops and restaurants, and major highways. Enjoy the perfect combination of style, comfort, and convenience!
Contact an agent
Home facts
- Year built:2021
- Listing ID #:73590638
- Updated:October 14, 2026 at 09:00 PM
Rooms and interior
- Bedrooms:3
- Total bathrooms:2
- Full bathrooms:2
- Rooms Total:6
- Kitchen Description:Dishwasher, Disposal, Freezer, Microwave, Range, Refrigerator
- Living area:1,327 sq. ft.
Heating and cooling
- Cooling:Air Source Heat Pumps (ASHP)
- Heating:Air Source Heat Pumps (ASHP), Electric
Structure and exterior
- Year built:2021
- Building area:1,327 sq. ft.
Utilities
- Water:Public
- Sewer:Public Sewer
Finances and disclosures
- Price:$749,000
- Price per sq. ft.:$564.43
- Tax amount:$9,392 (2026)
Features and amenities
- Appliances:Dishwasher, Disposal, Dryer, Freezer, Microwave, Range, Refrigerator, Washer
- Laundry features:Dryer, In Unit, Washer
Parking
- Total parking spaces:2
New listings near 15 Mckone Street #2
- Coming Soon
 $6,250,000Coming Soon5 beds 6 baths3,660 sq. ft.
70 Myrtle St, Boston, MA 02114
MLS# 73589849Listed by: Craft Realty - Coming Soon
 $975,000Coming Soon2 beds 2 baths1,072 sq. ft.
1723 Washington St. #411, Boston, MA 02118
MLS# 73588824Listed by: William Raveis R.E. & Home Services - Coming Soon
 $825,000Coming Soon4 beds 2 baths2,016 sq. ft.
31 Regent St, Boston, MA 02119
MLS# 73586850Listed by: Generations Realty Group - New
 $759,000Active3 beds 2 baths2,402 sq. ft.
28 Saint Gregory St #2, Boston, MA 02124
MLS# 73590784Listed by: The Galvin Group, LLC - New
 $1,175,000Active2 beds 3 baths1,149 sq. ft.
308 Bunker Hill St #2, Boston, MA 02129
MLS# 73590807Listed by: Griffin Realty Group - New
 $2,499,999Active8 beds 4 baths3,000 sq. ft.
395 W Fourth, Boston, MA 02127
MLS# 73590821Listed by: Lauchlin Real Estate Group - New
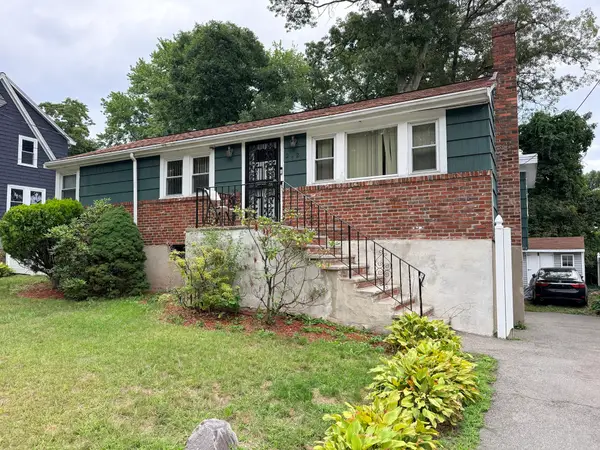 $469,000Active2 beds 1 baths1,152 sq. ft.
242 Itasca Street, Boston, MA 02126
MLS# 73590798Listed by: Coldwell Banker Realty - Milton - New
 $410,000Active-- beds 1 baths390 sq. ft.
64 Queensberry #114, Boston, MA 02215
MLS# 73590802Listed by: Fenway Property Advisors - Open Sat, 10 to 11:30amNew
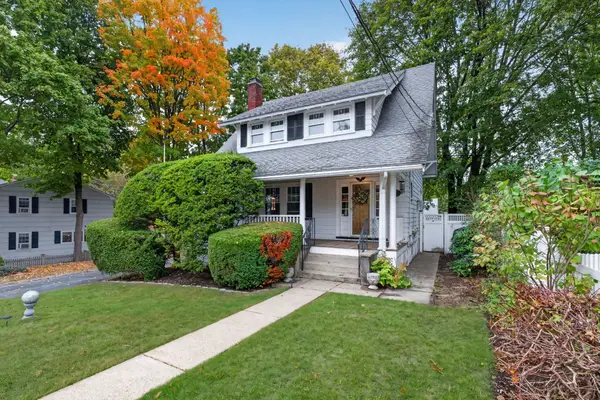 $599,900Active3 beds 2 baths1,266 sq. ft.
42 Norway Park, Boston, MA 02136
MLS# 73590711Listed by: Real Broker MA, LLC - Open Sat, 11am to 12pmNew
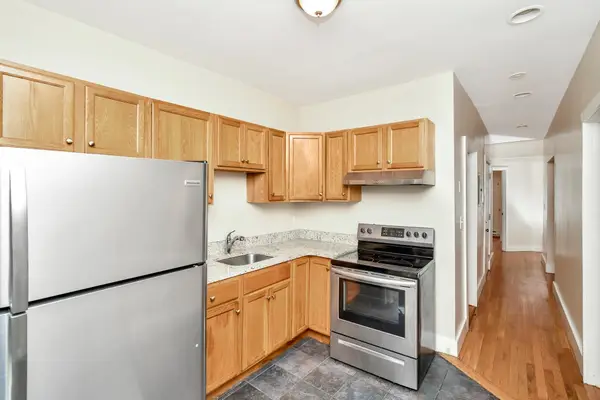 $950,000Active8 beds 3 baths2,520 sq. ft.
223 Washington Street, Boston, MA 02121
MLS# 73590736Listed by: Block Realty


Protect your home and budget from life's surprises with an Assurant Home Warranty, backed by a partner that supports you through every step of homeownership. Explore Plans.
© 2026 Better Homes and Gardens Real Estate LLC. An Anywhere Real Estate company. All rights reserved. Better Homes and Gardens® Real Estate is a registered trademark owned by Meredith Operations Corporation, licensed to Better Homes and Gardens Real Estate LLC and used with permission. Better Homes and Gardens Real Estate LLC fully supports the principles of the Fair Housing Act and the Equal Opportunity Act. Listing information is deemed reliable but is not guaranteed accurate.
Each office is independently owned and operated.
Any services or products provided by third parties are not provided by, affiliated with or related to Better Homes and Gardens Real Estate LLC, or its affiliated companies.