
150 Staniford Street #806, Boston, MA 02114
Local realty services provided by:Better Homes and Gardens Real Estate The Masiello Group
150 Staniford Street #806,Boston, MA 02114
$709,000
- 2 Beds
- 1 Baths
- 899 sq. ft.
- Co-op
- Active
Listed by: christine norcross & partners
Office: william raveis r.e. & home services
MLS#:73600234
Source:MLSPIN
Price summary
- Price:$709,000
- Price per sq. ft.:$788.65
- Monthly HOA dues:$2,170
About this home
Bright and sunny 8th-floor, 2-bedroom, 1-bath co-op in Boston’s desirable West End. This inviting residence features an open-concept living and dining area with beautiful cherry hardwood floors, abundant natural light, and a comfortable, functional layout. Both bedrooms feature brand-new carpeting. Ideally located just steps from MGH, TD Garden, North Station, restaurants, shopping, and public transportation. Enjoy the convenience of city living in a professionally managed building with concierge service, all in a prime Boston location. *2 car tandem garage parking space available for purchase*
Contact an agent
Home facts
- Year built:1997
- Listing ID #:73600234
- Updated:November 09, 2026 at 04:55 PM
Rooms and interior
- Bedrooms:2
- Total bathrooms:1
- Full bathrooms:1
- Rooms Total:4
- Flooring:Wood
- Kitchen Description:Dishwasher, Disposal, Range, Refrigerator
- Living area:899 sq. ft.
Heating and cooling
- Cooling:2 Cooling Zones, Central Air
- Heating:Forced Air
- Central air:Yes
Structure and exterior
- Roof:Rubber
- Year built:1997
- Building area:899 sq. ft.
- Exterior Features:Professional Landscaping, Sprinkler System
Utilities
- Water:Public
- Sewer:Public Sewer
Finances and disclosures
- Price:$709,000
- Price per sq. ft.:$788.65
Features and amenities
- Appliances:Dishwasher, Disposal, Range, Refrigerator
- Laundry features:In Building
- Amenities:Clubroom, Garden Area
Parking
- Total parking spaces:2
- Parking description:Deeded, Under
- Garage:Yes
- Garage spaces:2
New listings near 150 Staniford Street #806
- Coming Soon
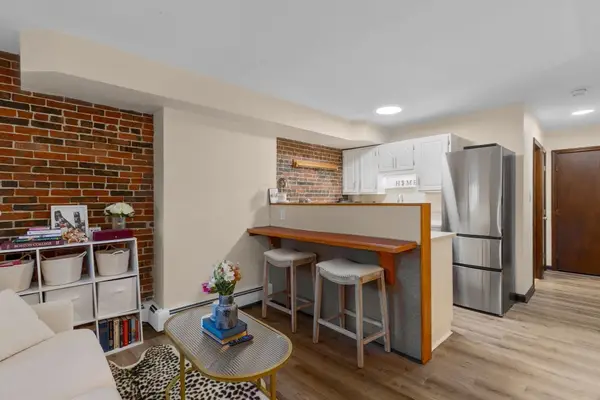 $359,000Coming Soon-- beds 1 baths382 sq. ft.
166 F St #1, Boston, MA 02127
MLS# 73598796Listed by: Keller Williams Realty Boston-Metro | Back Bay - Coming Soon
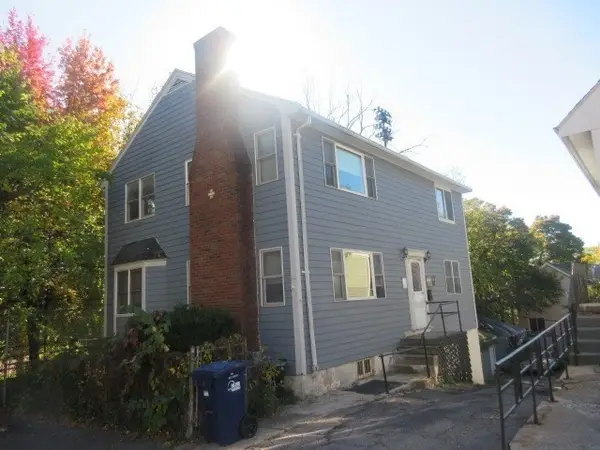 $760,000Coming Soon4 beds 2 baths1,734 sq. ft.
19 Ainsley, Boston, MA 02122
MLS# 73596783Listed by: Christopher Shea 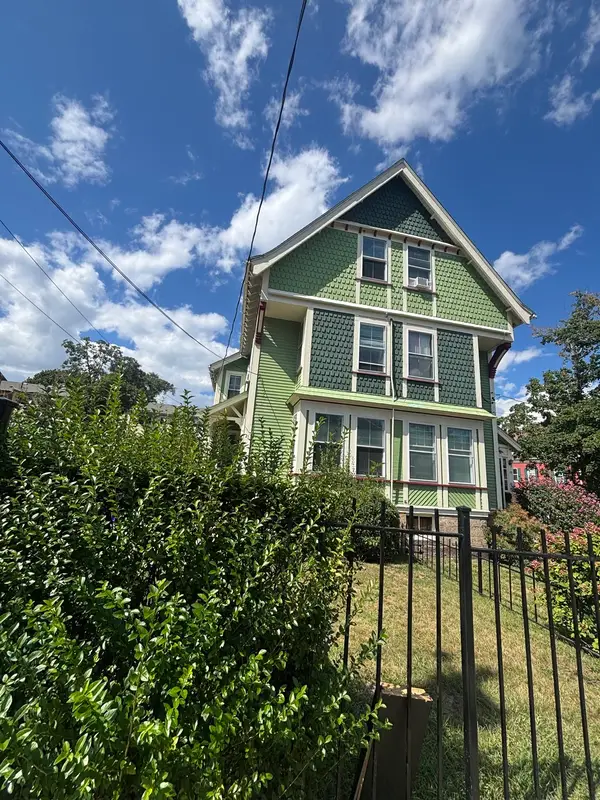 $859,900Active4 beds 3 baths2,373 sq. ft.
21 Trull St., Boston, MA 02125
MLS# 73591337Listed by: Prime Real Estate Sales- New
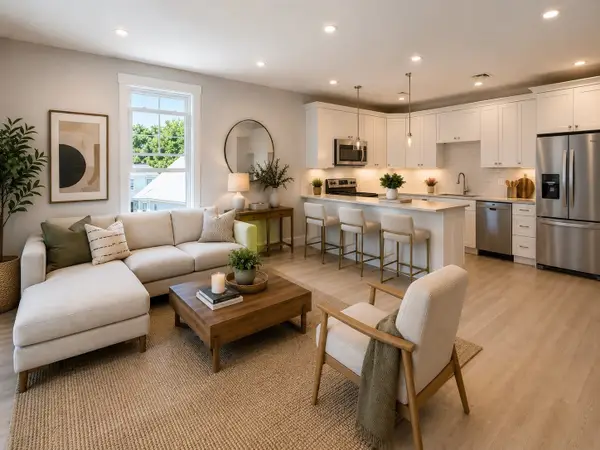 $549,000Active2 beds 2 baths1,020 sq. ft.
9 Downer Ct #3, Boston, MA 02122
MLS# 73600216Listed by: Coldwell Banker Realty - Dorchester - New
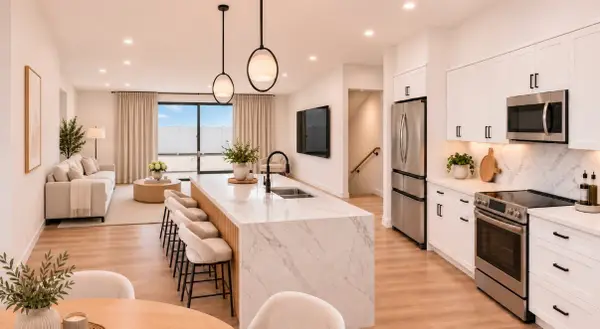 $799,000Active3 beds 3 baths1,560 sq. ft.
430 Frankfort St #1, Boston, MA 02128
MLS# 73599606Listed by: Lyv Realty - New
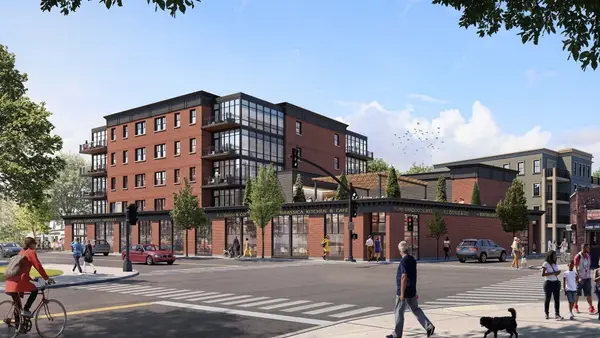 $1,395,000Active3 beds 2 baths1,577 sq. ft.
One Gartland Street #4D, Boston, MA 02130
MLS# 73600183Listed by: Real Broker MA, LLC - New
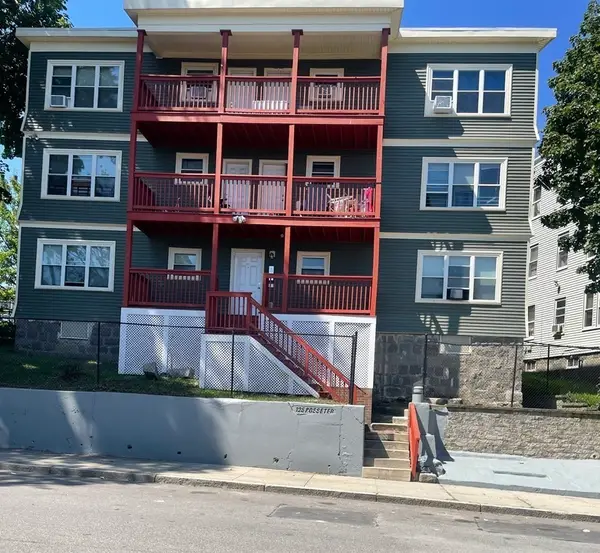 $1,774,000Active12 beds 6 baths5,934 sq. ft.
125 Rosseter St, Boston, MA 02121
MLS# 73600189Listed by: Heartland Property Real Estate - New
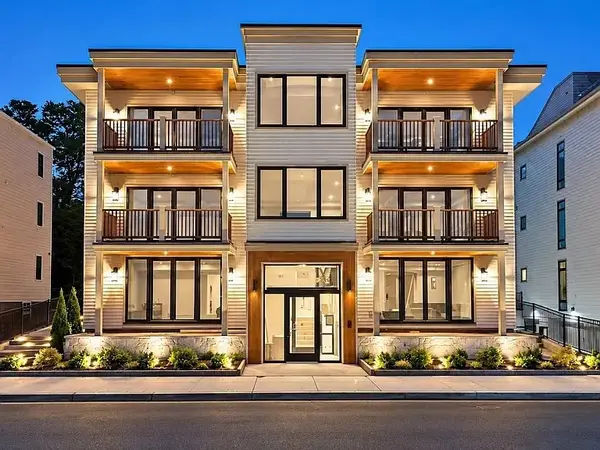 $1,099,000Active1 beds 2 baths986 sq. ft.
804 East 7th Street #105, Boston, MA 02127
MLS# 73600202Listed by: Olde Towne Real Estate Co. - Open Wed, 12 to 1pmNew
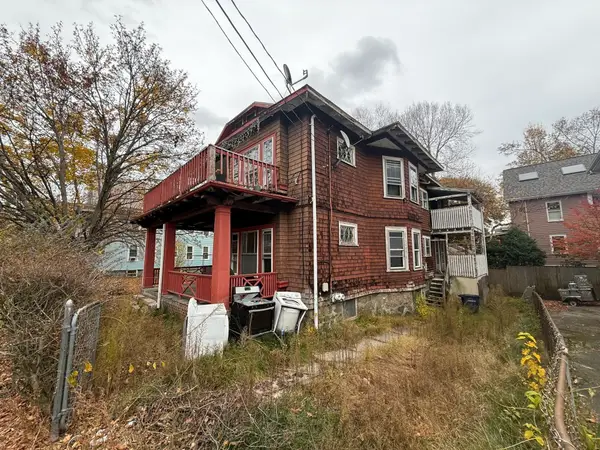 $599,900Active6 beds 2 baths2,444 sq. ft.
590 South St, Boston, MA 02131
MLS# 73600163Listed by: Northeast Realty + Co.


Protect your home and budget from life's surprises with an Assurant Home Warranty, backed by a partner that supports you through every step of homeownership. Explore Plans.
© 2026 Better Homes and Gardens Real Estate LLC. An Anywhere Real Estate company. All rights reserved. Better Homes and Gardens® Real Estate is a registered trademark owned by Meredith Operations Corporation, licensed to Better Homes and Gardens Real Estate LLC and used with permission. Better Homes and Gardens Real Estate LLC fully supports the principles of the Fair Housing Act and the Equal Opportunity Act. Listing information is deemed reliable but is not guaranteed accurate.
Each office is independently owned and operated.
Any services or products provided by third parties are not provided by, affiliated with or related to Better Homes and Gardens Real Estate LLC, or its affiliated companies.