
1540 Centre St #2, Boston, MA 02131
Local realty services provided by:Better Homes and Gardens Real Estate The Shanahan Group
1540 Centre St #2,Boston, MA 02131
$579,000
- 2 Beds
- 1 Baths
- 1,020 sq. ft.
- Condominium
- Active
Upcoming open houses
- Sun, Oct 2512:00 pm - 02:00 pm
Listed by: the muncey group, adam shamus
Office: compass
MLS#:73593637
Source:MLSPIN
Price summary
- Price:$579,000
- Price per sq. ft.:$567.65
- Monthly HOA dues:$230
About this home
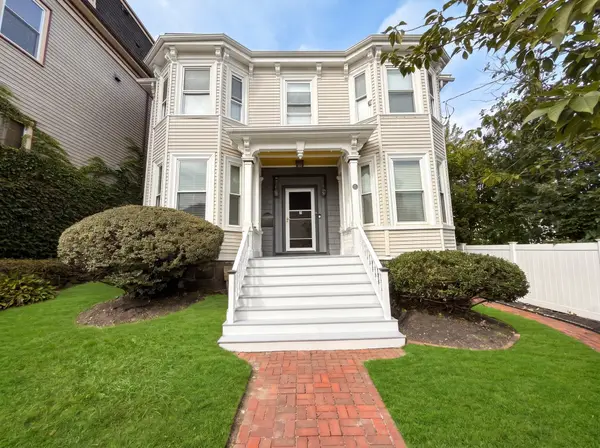
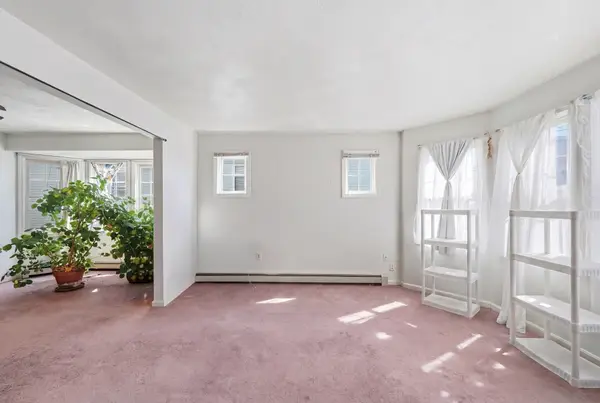
Perched high above a tree-lined Roslindale corner, this light-filled top-floor sanctuary welcomes you through a private entrance, beautifully blending historic charm with effortless indoor-outdoor living. Sunlight streams through classic bay windows in the living and dining rooms, illuminating original wood floors and rich period trim. The thoughtful two-bedroom layout features a primary bedroom boasting a large walk-in closet with a custom closet system, alongside a stylishly updated bathroom with modern finishes. The home extends seamlessly outdoors, where you can entertain easily on the huge back porch designed for sunset dinners, or enjoy the cozy front porch perfect for morning coffee. Down below, a back yard and generous side yard offer abundant space to cultivate a lush garden or simply unwind. Rare urban conveniences include dedicated parking for two cars, in a garage space + additional driveway spot, and public transit right in front of the home, making commuting a breeze no matter how you do it. Just a few blocks from the vibrant shops in Roslindale Village, neighborhood parks, and the tranquil greenery of the Arnold Arboretum, this top-floor retreat offers the very best of Roslindale living....
Contact an agent
Home facts
- Year built:1910
- Listing ID #:73593637
- Updated:October 24, 2026 at 12:54 AM
Rooms and interior
- Bedrooms:2
- Total bathrooms:1
- Full bathrooms:1
- Rooms Total:5
- Flooring:Tile, Wood
- Kitchen Description:Dishwasher, ENERGY STAR Qualified Dishwasher, Microwave, Range, Refrigerator
- Living area:1,020 sq. ft.
Heating and cooling
- Cooling:Window Unit(s)
- Heating:Natural Gas, Steam
Structure and exterior
- Roof:Shingle
- Year built:1910
- Building area:1,020 sq. ft.
- Lot area:0.11 Acres
- Construction Materials:Frame
- Exterior Features:Deck, Deck - Wood, Garden, Porch, Rain Gutters, Stone Wall
Utilities
- Water:Public
- Sewer:Public Sewer
Finances and disclosures
- Price:$579,000
- Price per sq. ft.:$567.65
- Tax amount:$2,059 (2026)
Features and amenities
- Appliances:Dishwasher, Dryer, ENERGY STAR Qualified Dishwasher, ENERGY STAR Qualified Washer, Microwave, Range, Refrigerator
- Laundry features:Dryer, ENERGY STAR Qualified Washer, Electric Dryer Hookup, In Basement, In Building, Washer Hookup
- Amenities:Entry Hall, Vestibule
Parking
- Total parking spaces:2
- Parking description:Assigned, Detached, Garage Door Opener, Off Street, Paved
- Garage:Yes
- Garage spaces:1
New listings near 1540 Centre St #2
- Coming Soon
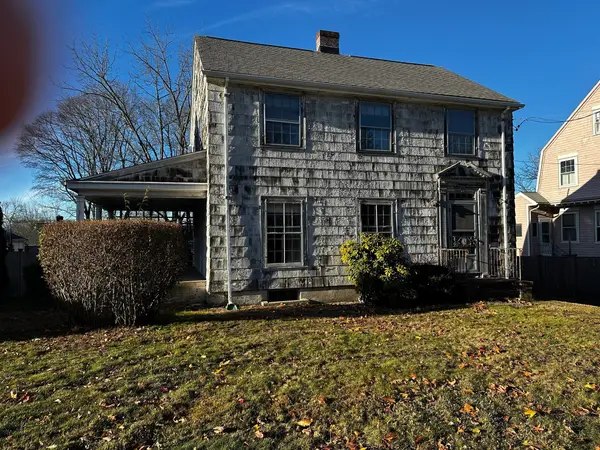
 $825,000Coming Soon4 beds 2 baths2,016 sq. ft.
31 Regent St, Boston, MA 02119
MLS# 73586850Listed by: Generations Realty Group - New
 $825,000Active4 beds 2 baths1,485 sq. ft.
63 Vermont Street, Boston, MA 02132
MLS# 73594666Listed by: eXp Realty LLC - Corporate Office - Open Sun, 10am to 12pmNew
 $890,000Active3 beds 1 baths1,494 sq. ft.
35 Ruskindale Rd, Boston, MA 02136
MLS# 73594684Listed by: Keller Williams Realty - Open Sun, 11am to 12:30pmNew
 $599,900Active2 beds 2 baths1,120 sq. ft.
28A Swan Avenue #1, Boston, MA 02128
MLS# 73594665Listed by: Compass - New
 $499,000Active0.21 Acres
0 Vfw Parkway, Boston, MA 02467
MLS# 73594689Listed by: Keller Williams Realty Boston Northwest - New
 $1,500,000Active2 beds 2 baths1,571 sq. ft.
195 Webster St #4, Boston, MA 02128
MLS# 73594643Listed by: The Persac Group, LLC - Open Sun, 10am to 12pm
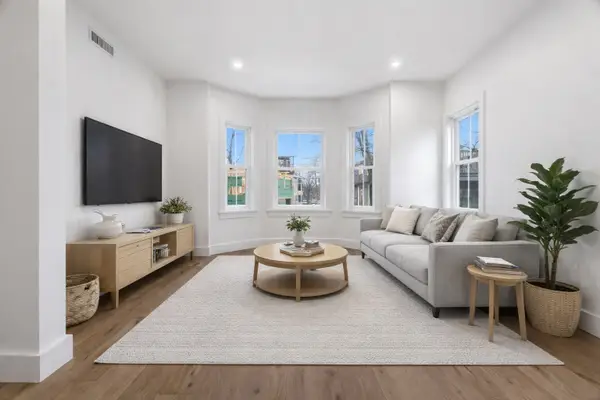 $1,025,000Active3 beds 2 baths1,250 sq. ft.
79 A Sheridan Street #2, Boston, MA 02130
MLS# 73573187Listed by: Compass - Open Sun, 10am to 12pm
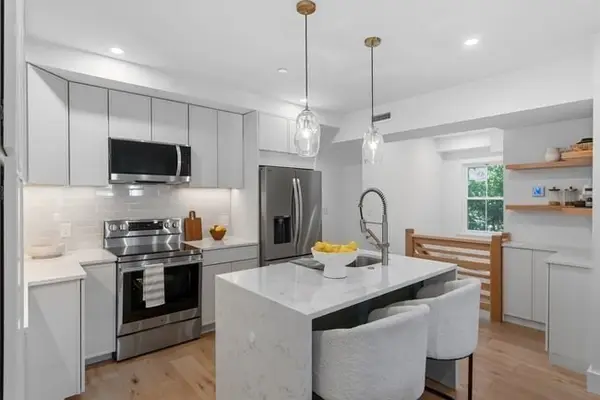 $1,349,000Active3 beds 4 baths2,105 sq. ft.
79 A Sheridan Street #1, Boston, MA 02130
MLS# 73573210Listed by: Compass - New
 $310,000Active-- beds 1 baths370 sq. ft.
1945 Commonwealth Ave #7, Boston, MA 02135
MLS# 73594532Listed by: Hooli Homes Boston - New
 $298,996Active2 beds 1 baths941 sq. ft.
21 Ferndale St #2B, Boston, MA 02124
MLS# 73594544Listed by: Chinatti Realty Group, Inc.


Protect your home and budget from life's surprises with an Assurant Home Warranty, backed by a partner that supports you through every step of homeownership. Explore Plans.
© 2026 Better Homes and Gardens Real Estate LLC. An Anywhere Real Estate company. All rights reserved. Better Homes and Gardens® Real Estate is a registered trademark owned by Meredith Operations Corporation, licensed to Better Homes and Gardens Real Estate LLC and used with permission. Better Homes and Gardens Real Estate LLC fully supports the principles of the Fair Housing Act and the Equal Opportunity Act. Listing information is deemed reliable but is not guaranteed accurate.
Each office is independently owned and operated.
Any services or products provided by third parties are not provided by, affiliated with or related to Better Homes and Gardens Real Estate LLC, or its affiliated companies.