
16 Ophir St #1, Boston, MA 02130
Local realty services provided by:Better Homes and Gardens Real Estate The Shanahan Group
16 Ophir St #1,Boston, MA 02130
$765,000
- 2 Beds
- 2 Baths
- 1,147 sq. ft.
- Condominium
- Active
Upcoming open houses
- Fri, Sep 2501:00 pm - 02:15 pm
- Sat, Sep 2611:00 am - 12:30 pm
- Sun, Sep 2711:00 am - 12:30 pm
Listed by: matthew czepiel
Office: lamacchia realty, inc.
MLS#:73581551
Source:MLSPIN
Price summary
- Price:$765,000
- Price per sq. ft.:$666.96
- Monthly HOA dues:$230
About this home
A rare Jamaica Plain combination! 1,147 square feet of single-level living in this newer construction condo offering a private driveway with 3 car parking, a dedicated home office nook, private outdoor patio. The thoughtfully laid out unit is perfect for entertaining and highlighted by the open living and dining area that centers on a modern kitchen with a waterfall island, stone counters, stainless steel appliances, gas cooking and pantry storage. Both bedrooms are generously proportioned, including one with a walk-in closet, while the custom-built office nook creates valuable work-from-home flexibility. Additional comforts include 1.5 baths, hardwood floors, central air, in-unit laundry, tankless hot water and built-in surround sound. Located near the Green Street Orange Line, Southwest Corridor Park, Centre Street, Jamaica Pond and the Longwood Medical Area, this home offers space, convenience and amenities that are difficult to find together in JP. Please see feature sheet for additional highlights!...
Contact an agent
Home facts
- Year built:2015
- Listing ID #:73581551
- Updated:September 24, 2026 at 12:25 PM
Rooms and interior
- Bedrooms:2
- Total bathrooms:2
- Full bathrooms:1
- Half bathrooms:1
- Rooms Total:5
- Flooring:Flooring - Hardwood, Hardwood, Tile
- Dining Description:Hardwood, Open Floorplan, Recessed Lighting
- Kitchen Description:Countertops - Stone/Granite/Solid, Dishwasher, Disposal, Flooring - Hardwood, Gas Stove, Kitchen Island, Microwave, Pantry, Range, Recessed Lighting, Refrigerator, Stainless Steel Appliances
- Living area:1,147 sq. ft.
Heating and cooling
- Cooling:1 Cooling Zone, Central Air
- Heating:Forced Air, Natural Gas
- Central air:Yes
Structure and exterior
- Roof:Rubber
- Year built:2015
- Building area:1,147 sq. ft.
- Lot area:0.03 Acres
- Construction Materials:Conventional (2x4-2x6)
- Exterior Features:Porch, Rain Gutters
Utilities
- Water:Public
- Sewer:Public Sewer
Finances and disclosures
- Price:$765,000
- Price per sq. ft.:$666.96
- Tax amount:$5,104 (2026)
Features and amenities
- Appliances:Dishwasher, Disposal, Dryer, Microwave, Range, Refrigerator, Washer
- Laundry features:Dryer, Electric Dryer Hookup, First Floor, In Unit, Washer, Washer Hookup
- Amenities:Closet/Cabinets - Custom Built, Recessed Lighting, Wired For Sound
Parking
- Total parking spaces:3
- Parking description:Deeded, Off Street, Paved
New listings near 16 Ophir St #1
- Coming Soon
 $825,000Coming Soon2 beds 1 baths805 sq. ft.
636 Beacon St #601, Boston, MA 02215
MLS# 73581715Listed by: Craft Realty - Coming Soon
 $950,000Coming Soon2 beds 1 baths800 sq. ft.
636 Beacon St #206, Boston, MA 02215
MLS# 73581028Listed by: eXp Realty LLC - Corporate Office - Coming Soon
 $599,000Coming Soon2 beds 2 baths1,671 sq. ft.
294 Paris Street #294, Boston, MA 02128
MLS# 73580778Listed by: RE/MAX Harmony - Coming Soon
 $1,599,000Coming Soon2 beds 2 baths1,801 sq. ft.
377 West First #6, Boston, MA 02127
MLS# 73580642Listed by: RE/MAX Realty Plus - New
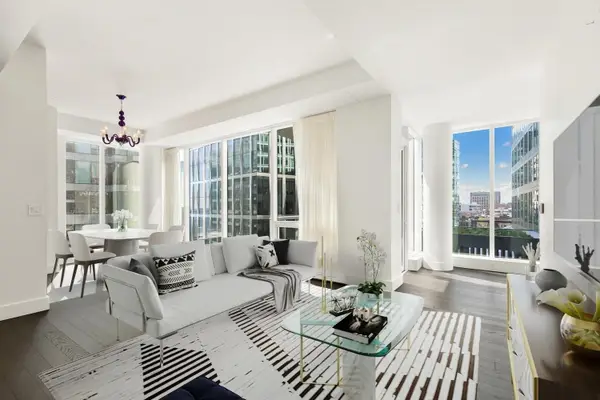 $2,100,000Active1 beds 2 baths1,176 sq. ft.
22 Liberty Drive #10G, Boston, MA 02210
MLS# 73582129Listed by: Compass - Open Fri, 12 to 1pmNew
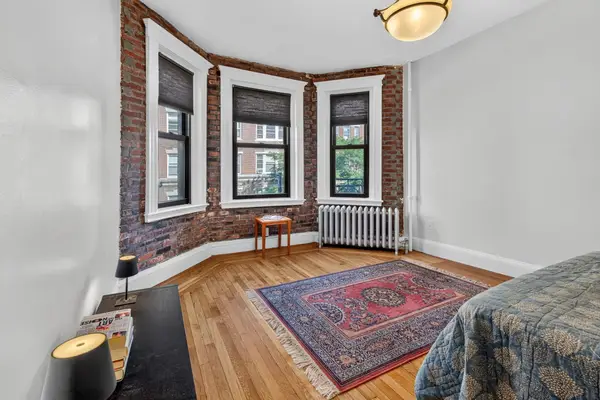 $449,000Active-- beds 1 baths395 sq. ft.
107 Jersey St #5-7, Boston, MA 02215
MLS# 73582111Listed by: eXp Realty LLC - New
 $570,000Active3 beds 2 baths1,420 sq. ft.
13 Bird Street #1, Boston, MA 02125
MLS# 73582118Listed by: Columbus and Over Group, LLC - New
 $725,000Active2 beds 1 baths848 sq. ft.
12 I St #1, Boston, MA 02127
MLS# 73582119Listed by: BA Property & Lifestyle Advisors - New
 $1,975,000Active3 beds 3 baths1,965 sq. ft.
11 Woods Place, Boston, MA 02129
MLS# 73582095Listed by: Coldwell Banker Realty - Boston - New
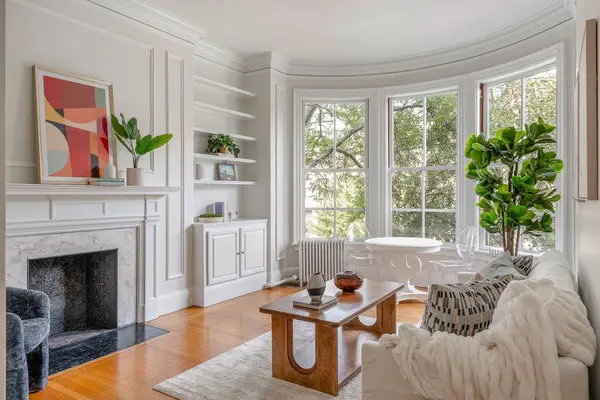 $620,000Active1 beds 1 baths471 sq. ft.
411 Beacon St #5, Boston, MA 02115
MLS# 73582101Listed by: Coldwell Banker Realty - Boston


Protect your home and budget from life's surprises with an Assurant Home Warranty, backed by a partner that supports you through every step of homeownership. Explore Plans.
© 2026 Better Homes and Gardens Real Estate LLC. An Anywhere Real Estate company. All rights reserved. Better Homes and Gardens® Real Estate is a registered trademark owned by Meredith Operations Corporation, licensed to Better Homes and Gardens Real Estate LLC and used with permission. Better Homes and Gardens Real Estate LLC fully supports the principles of the Fair Housing Act and the Equal Opportunity Act. Listing information is deemed reliable but is not guaranteed accurate.
Each office is independently owned and operated.
Any services or products provided by third parties are not provided by, affiliated with or related to Better Homes and Gardens Real Estate LLC, or its affiliated companies.