
168 Ruthven Street #2, Boston, MA 02121
Local realty services provided by:Better Homes and Gardens Real Estate The Shanahan Group
168 Ruthven Street #2,Boston, MA 02121
$575,000
- 4 Beds
- 2 Baths
- 1,178 sq. ft.
- Condominium
- Active
Listed by: jocelyn auguste
Office: bohio realty llc
MLS#:73570272
Source:MLSPIN
Price summary
- Price:$575,000
- Price per sq. ft.:$488.12
- Monthly HOA dues:$250
About this home
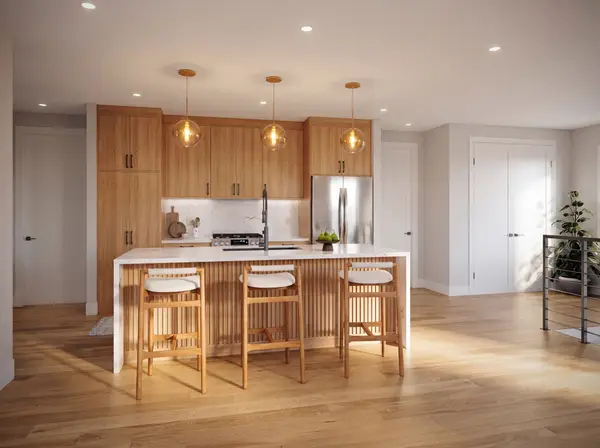
***$10,000 BUYERS CREDIT AT CLOSING***Discover a distinctive urban living experience at 168 Ruthven Street U:2, Boston, MA, a meticulously maintained, offering 1178 square feet of refined living space. This residence, situated on the second floor, presents a unique opportunity to own a piece of Boston's rich architectural heritage, thoughtfully adapted for contemporary comfort. This single-story condominium features three well-proportioned bedrooms, providing versatile spaces for rest, work, or creative pursuits. The intelligent layout ensures privacy and comfort for all occupants. Complementing the living quarters are two full bathrooms, designed for both functionality and aesthetic appeal. These spaces offer essential amenities, contributing to the overall convenience and livability of the home. To truly appreciate the sophisticated charm and functional design of this Boston condominium, we invite you to schedule a private viewing.
Contact an agent
Home facts
- Year built:1899
- Listing ID #:73570272
- Updated:September 02, 2026 at 11:29 AM
Rooms and interior
- Bedrooms:4
- Total bathrooms:2
- Full bathrooms:2
- Rooms Total:7
- Kitchen Description:Dishwasher, Disposal, Range, Refrigerator
- Living area:1,178 sq. ft.
Heating and cooling
- Cooling:Central Air
- Heating:Central, Electric, Forced Air, Natural Gas
- Central air:Yes
Structure and exterior
- Roof:Shingle
- Year built:1899
- Building area:1,178 sq. ft.
- Construction Materials:Frame, Stone
Utilities
- Water:Public
- Sewer:Public Sewer
Finances and disclosures
- Price:$575,000
- Price per sq. ft.:$488.12
- Tax amount:$9,999 (2026)
Features and amenities
- Appliances:Dishwasher, Disposal, Range, Refrigerator
Parking
- Total parking spaces:1
- Parking description:Off Street
New listings near 168 Ruthven Street #2
- New
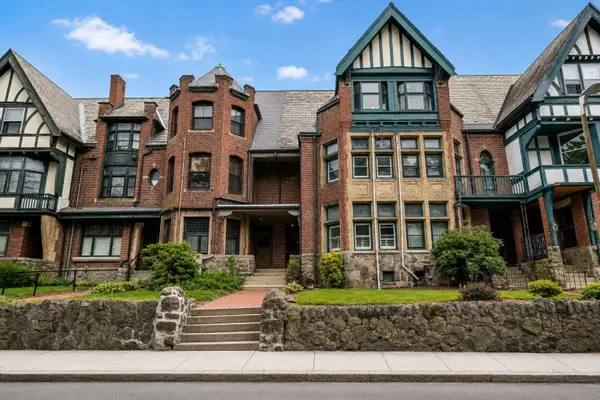 $1,199,000Active4 beds 2 baths3,804 sq. ft.
80 Harold Street, Boston, MA 02119
MLS# 73570933Listed by: Compass - New
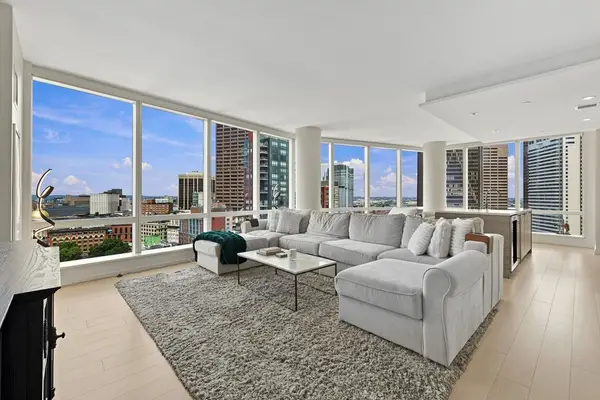 $2,450,000Active2 beds 2 baths1,498 sq. ft.
1 Franklin St #2604, Boston, MA 02110
MLS# 73563923Listed by: Serhant - New
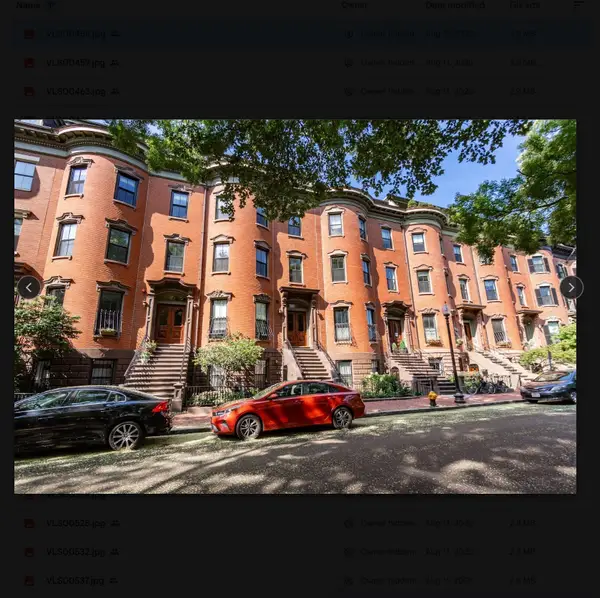 $1,290,000Active2 beds 3 baths1,625 sq. ft.
19 Worcester Sq #1, Boston, MA 02118
MLS# 73570884Listed by: Mark C. Sullivan Real Estate - New
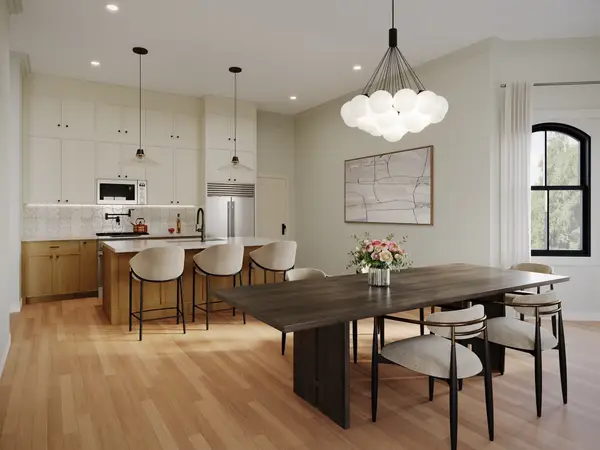 $999,000Active3 beds 4 baths2,328 sq. ft.
93 Moreland Street #1, Boston, MA 02119
MLS# 73570885Listed by: Century 21 Cityside - New
 $1,695,000Active2 beds 2 baths1,220 sq. ft.
183-185A Massachusetts Ave #803, Boston, MA 02115
MLS# 73570879Listed by: eXp Realty LLC - New
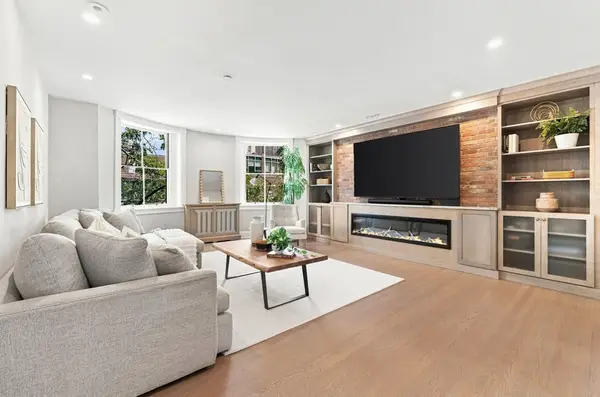 $2,495,000Active3 beds 3 baths1,856 sq. ft.
31 Bowdoin St #4, Boston, MA 02114
MLS# 73570745Listed by: Serhant - New
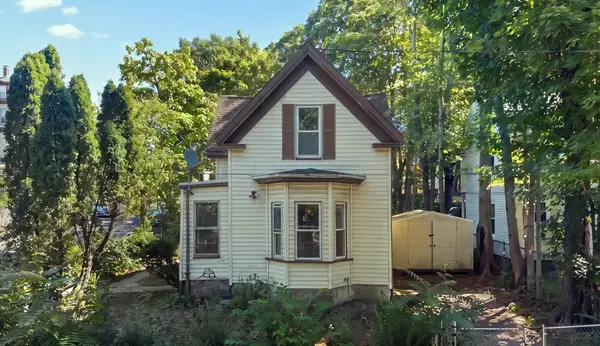 $450,000Active2 beds 1 baths1,451 sq. ft.
5 Westminster St, Boston, MA 02136
MLS# 73570729Listed by: Real Broker MA, LLC - New
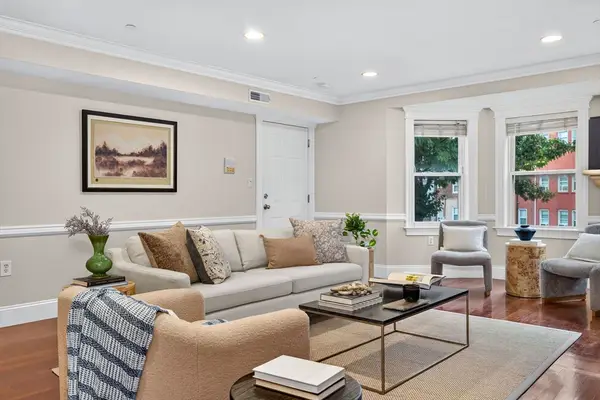 $499,000Active2 beds 2 baths1,095 sq. ft.
161 E Cottage #2, Boston, MA 02125
MLS# 73570749Listed by: Peter Gee Associates - New
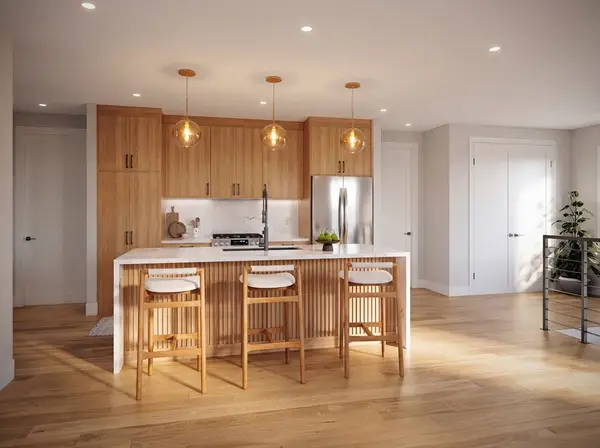 $917,000Active3 beds 2 baths1,300 sq. ft.
250 Bremen #PH1, Boston, MA 02128
MLS# 73570793Listed by: Elevated Realty, LLC - New
 $799,000Active3 beds 2 baths1,010 sq. ft.
250 Bremen #U6, Boston, MA 02128
MLS# 73570798Listed by: Elevated Realty, LLC


Protect your home and budget from life's surprises with an Assurant Home Warranty, backed by a partner that supports you through every step of homeownership. Explore Plans.
© 2026 Better Homes and Gardens Real Estate LLC. An Anywhere Real Estate company. All rights reserved. Better Homes and Gardens® Real Estate is a registered trademark owned by Meredith Operations Corporation, licensed to Better Homes and Gardens Real Estate LLC and used with permission. Better Homes and Gardens Real Estate LLC fully supports the principles of the Fair Housing Act and the Equal Opportunity Act. Listing information is deemed reliable but is not guaranteed accurate.
Each office is independently owned and operated.
Any services or products provided by third parties are not provided by, affiliated with or related to Better Homes and Gardens Real Estate LLC, or its affiliated companies.