
18 Brinton St #3, Boston, MA 02119
Local realty services provided by:Better Homes and Gardens Real Estate The Masiello Group
18 Brinton St #3,Boston, MA 02119
$469,000
- 2 Beds
- 2 Baths
- 1,419 sq. ft.
- Condominium
- Active
Listed by: jonathan wojtowicz
Office: re/max impact
MLS#:73597755
Source:MLSPIN
Price summary
- Price:$469,000
- Price per sq. ft.:$330.51
About this home
Welcome to Unit 3 at 18 Brinton Street, a sun-drenched top-floor condominium offering an ideal blend of contemporary updates, privacy, and classic Boston charm. Tucked away on a quiet residential side street in one of Roxbury’s most vibrant and connected pockets, this top-level home delivers tree-top neighborhood views and peaceful living with no upstairs neighbors. Step inside to an open, flowing layout illuminated by oversized windows that let natural light pour across warm hardwood floors. The thoughtfully updated kitchen features granite/quartz surfaces, sleek shaker cabinetry, and stainless steel appliances—perfect whether you're hosting dinner or prepping a quick meal on the go. Both living and dining spaces connect seamlessly, creating a functional footprint that maximizes every square foot. Generously sized bedrooms offer ample closet space, while modern bathrooms boasts timeless tile work and contemporary fixtures. Additional perks include in-unit laundry, dedicated basement storage, and effortless access to private or shared outdoor space. Commuters will appreciate the unbeatable location: just minutes to Nubian Square, multiple MBTA transit hubs (Orange Line / Commuter Rail), Longwood Medical Area, South Bay Center, Northeastern University, and Downtown Boston. Whether you are an owner-occupant looking for a turnkey city home or an investor seeking strong rental fundamentals in an appreciating urban corridor, 18 Brinton St #3 is a standout opportunity. Contact us today for more information....
Contact an agent
Home facts
- Year built:2006
- Listing ID #:73597755
- Updated:November 09, 2026 at 12:17 PM
Rooms and interior
- Bedrooms:2
- Total bathrooms:2
- Full bathrooms:1
- Half bathrooms:1
- Rooms Total:5
- Flooring:Carpet, Hardwood, Tile
- Kitchen Description:Dishwasher, Range, Refrigerator
- Living area:1,419 sq. ft.
Heating and cooling
- Cooling:Central Air
- Heating:Forced Air
- Central air:Yes
Structure and exterior
- Roof:Shingle
- Year built:2006
- Building area:1,419 sq. ft.
- Lot area:0.03 Acres
- Construction Materials:Frame
- Exterior Features:Covered, Deck - Composite, Rain Gutters
Utilities
- Water:Public
- Sewer:Public Sewer
Finances and disclosures
- Price:$469,000
- Price per sq. ft.:$330.51
- Tax amount:$4,210 (2026)
Features and amenities
- Appliances:Dishwasher, Range, Refrigerator
Parking
- Total parking spaces:2
- Parking description:Off Street, Paved
New listings near 18 Brinton St #3
- Coming Soon
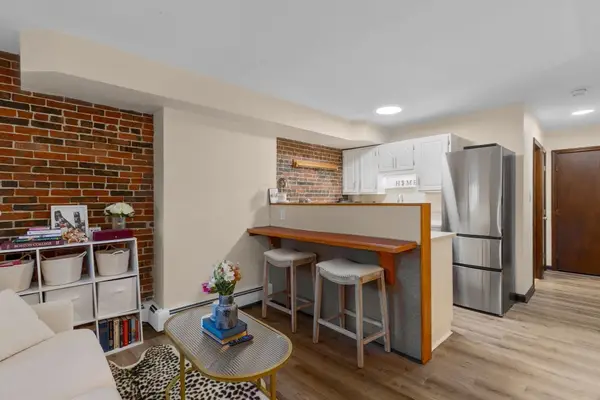 $359,000Coming Soon-- beds 1 baths382 sq. ft.
166 F St #1, Boston, MA 02127
MLS# 73598796Listed by: Keller Williams Realty Boston-Metro | Back Bay - Coming Soon
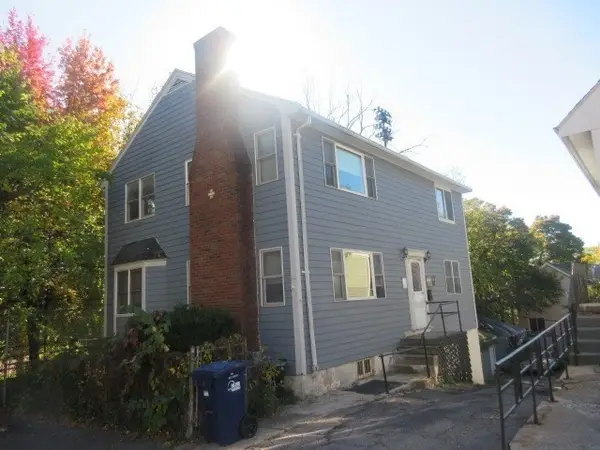 $760,000Coming Soon4 beds 2 baths1,734 sq. ft.
19 Ainsley, Boston, MA 02122
MLS# 73596783Listed by: Christopher Shea - New
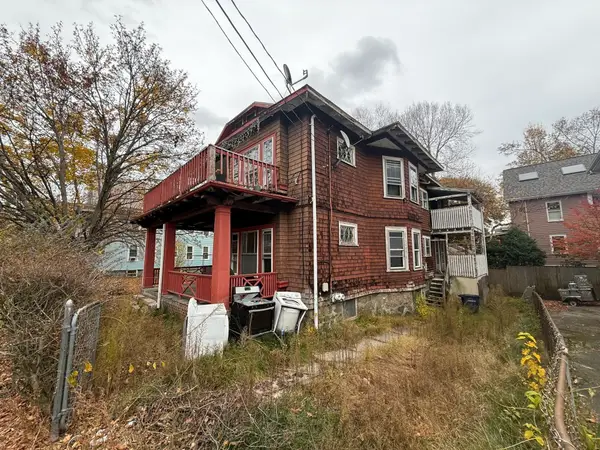 $599,900Active6 beds 2 baths2,444 sq. ft.
590 South St, Boston, MA 02131
MLS# 73600163Listed by: Northeast Realty + Co. - New
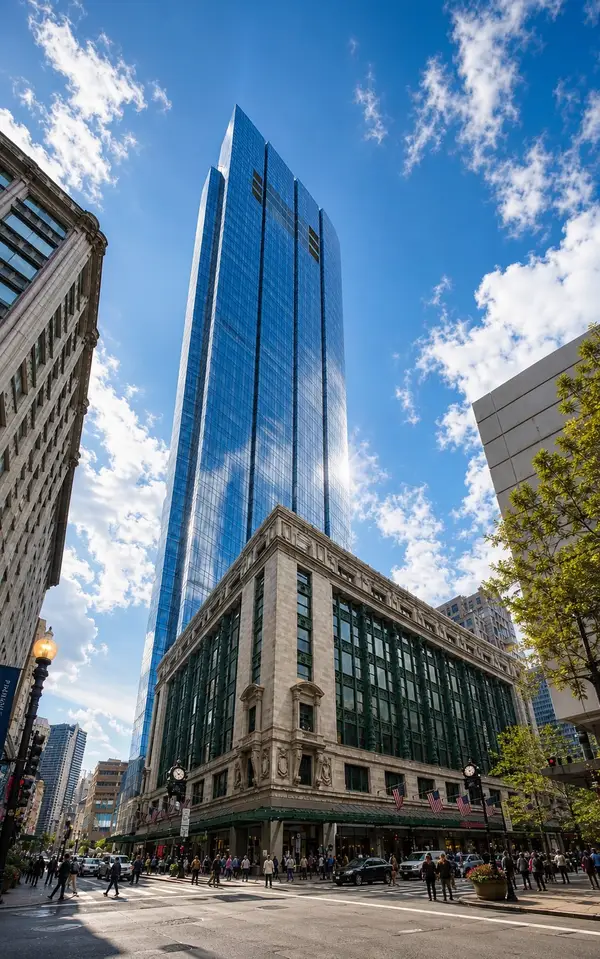 $2,695,000Active2 beds 3 baths1,637 sq. ft.
1 Franklin St #4308, Boston, MA 02110
MLS# 73600121Listed by: Corcoran Property Advisors - New
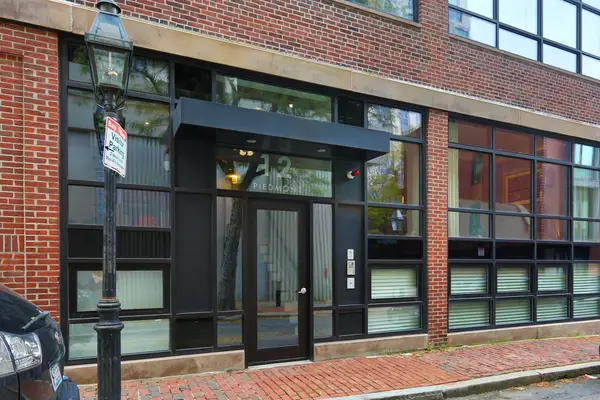 $1,945,000Active2 beds 3 baths1,880 sq. ft.
12 Piedmont Street #2A, Boston, MA 02116
MLS# 73600103Listed by: Compass - New
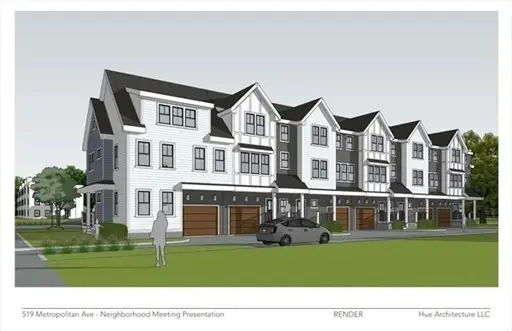 $1,200,000Active0.3 Acres
519 Metropolitan Ave, Boston, MA 02136
MLS# 73600045Listed by: The Whitman Group - Luxury Real Estate - New
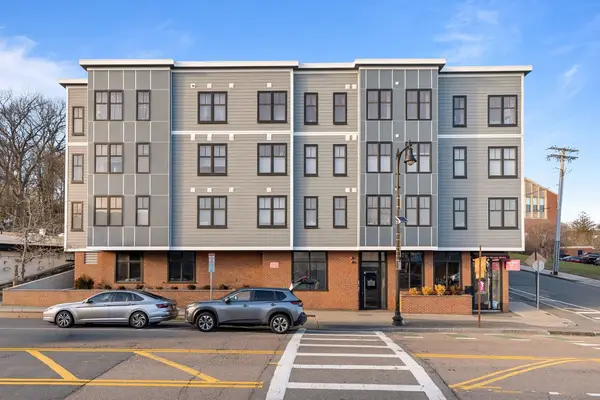 $779,999Active2 beds 2 baths1,170 sq. ft.
1721 Centre St #204, Boston, MA 02132
MLS# 73600015Listed by: Gilmore Murphy Realty LLC - New
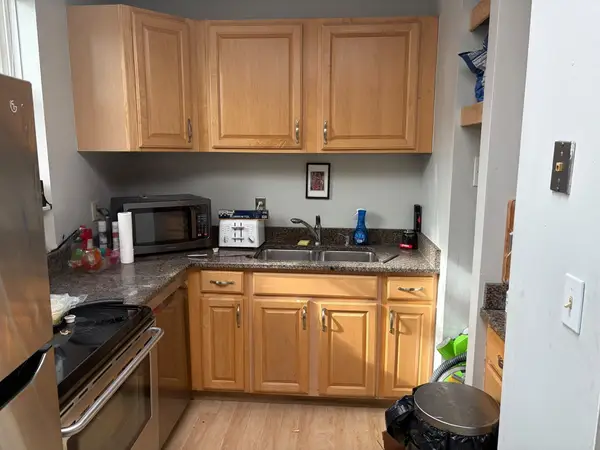 $750,000Active1 beds 1 baths537 sq. ft.
447 Marlborough St #6, Boston, MA 02115
MLS# 73599996Listed by: Henry RE - New
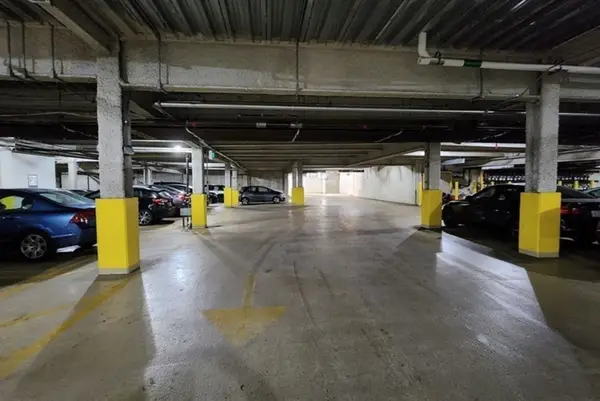 $80,000Active0 Acres
700 Harrison Ave Ps78, Boston, MA 02118
MLS# 73600006Listed by: Gibson Sotheby's International Realty - New
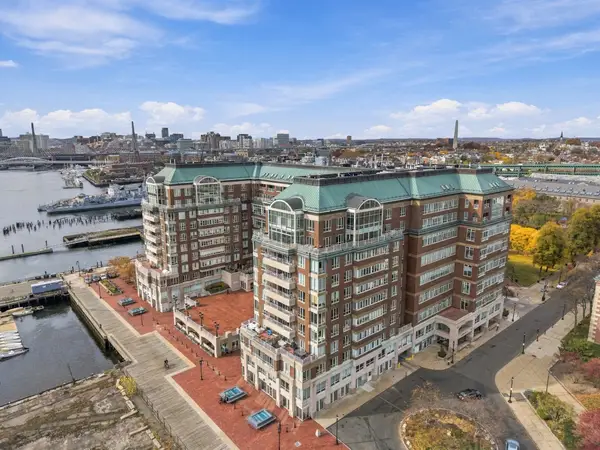 $2,495,000Active2 beds 2 baths2,147 sq. ft.
197 8th Street #PH 223, Boston, MA 02129
MLS# 73599768Listed by: LandVest, Inc., Concord


Protect your home and budget from life's surprises with an Assurant Home Warranty, backed by a partner that supports you through every step of homeownership. Explore Plans.
© 2026 Better Homes and Gardens Real Estate LLC. An Anywhere Real Estate company. All rights reserved. Better Homes and Gardens® Real Estate is a registered trademark owned by Meredith Operations Corporation, licensed to Better Homes and Gardens Real Estate LLC and used with permission. Better Homes and Gardens Real Estate LLC fully supports the principles of the Fair Housing Act and the Equal Opportunity Act. Listing information is deemed reliable but is not guaranteed accurate.
Each office is independently owned and operated.
Any services or products provided by third parties are not provided by, affiliated with or related to Better Homes and Gardens Real Estate LLC, or its affiliated companies.