
18 Follen Street #2, Boston, MA 02116
Local realty services provided by:Better Homes and Gardens Real Estate The Shanahan Group
18 Follen Street #2,Boston, MA 02116
$3,625,000
- 3 Beds
- 4 Baths
- 2,213 sq. ft.
- Condominium
- Active
Upcoming open houses
- Sat, Oct 1001:00 pm - 02:30 pm
- Sun, Oct 1112:00 pm - 01:30 pm
Listed by: the biega + kilgore team
Office: compass
MLS#:73588726
Source:MLSPIN
Price summary
- Price:$3,625,000
- Price per sq. ft.:$1,638.05
About this home
2016 New Construction/Gut Renovation. Penthouse triplex with 3+ beds and ONLY 1 FLIGHT from the sidewalk features two living areas as well as rear and roof decks. Open concept kitchen/living/dining with chef's kitchens offers Thermodore appliances, wide gas fireplaced living room with 4 windows, powder room, direct access to rear deck, powder room and coat closet. Up 1 floor from living level is the king-sized primary suite featuring walk-in closet as well as en-suite bath with step-in shower and double sink vanity. Guest bed, full bath and office complete this floor. Top floor showcases additional family room, walk out roof deck with views of Back Bay and Southwest Corridor as well guest bed, full bath and bar. On-site deeded parking space behind the building along with storage shed. In unit laundry, excellent storage, central AC and oak floors. Follen Street is a peaceful dead end street on the Southwest Corridor that offers optimal proximity to private schools, dog parks, playgrounds, Pru Mall, Copley Square, Back Bay Trains and the conveniences of Boston's premier neighborhoods just moments from your door....
Contact an agent
Home facts
- Year built:1900
- Listing ID #:73588726
- Updated:October 09, 2026 at 04:59 AM
Rooms and interior
- Bedrooms:3
- Total bathrooms:4
- Full bathrooms:3
- Half bathrooms:1
- Rooms Total:7
- Living area:2,213 sq. ft.
Heating and cooling
- Cooling:Central Air
- Heating:Forced Air
- Central air:Yes
Structure and exterior
- Year built:1900
- Building area:2,213 sq. ft.
- Exterior Features:Deck, Deck - Roof
Utilities
- Water:Public
- Sewer:Public Sewer
Finances and disclosures
- Price:$3,625,000
- Price per sq. ft.:$1,638.05
- Tax amount:$33,629 (2027)
Parking
- Total parking spaces:1
- Parking description:Deeded
New listings near 18 Follen Street #2
- Coming Soon
 $975,000Coming Soon2 beds 2 baths1,072 sq. ft.
1723 Washington St. #411, Boston, MA 02118
MLS# 73588824Listed by: William Raveis R.E. & Home Services - Coming Soon
 $599,000Coming Soon3 beds 2 baths1,387 sq. ft.
71 Savin Street #3, Boston, MA 02119
MLS# 73586991Listed by: Century 21 Cityside - Coming Soon
 $825,000Coming Soon4 beds 2 baths2,016 sq. ft.
31 Regent St, Boston, MA 02119
MLS# 73586850Listed by: Generations Realty Group - Open Sat, 11:30am to 1pmNew
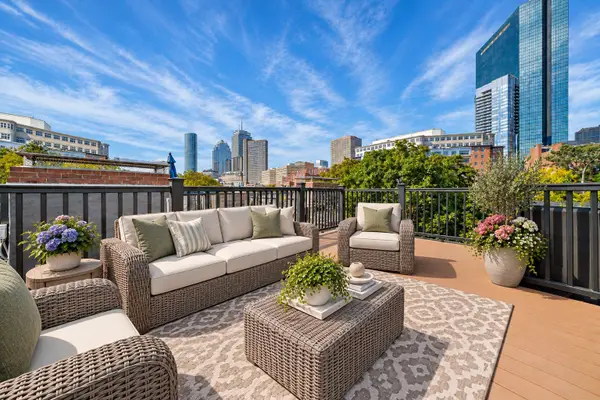 $925,000Active1 beds 1 baths688 sq. ft.
38 Lawrence Street #21, Boston, MA 02116
MLS# 73588818Listed by: Coldwell Banker Realty - Brookline - New
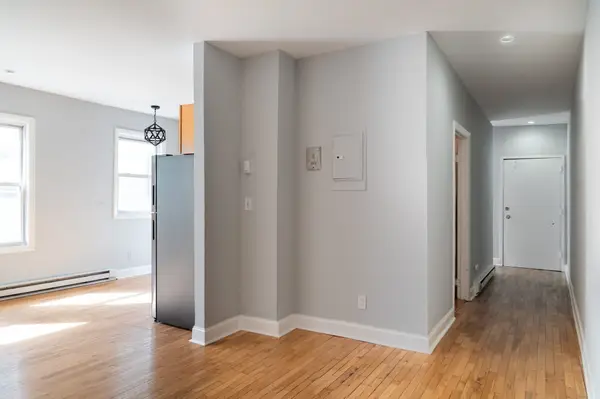 $299,500Active3 beds 1 baths835 sq. ft.
5 Sutton St #3A, Boston, MA 02126
MLS# 73588816Listed by: Coldwell Banker Realty - Milton - New
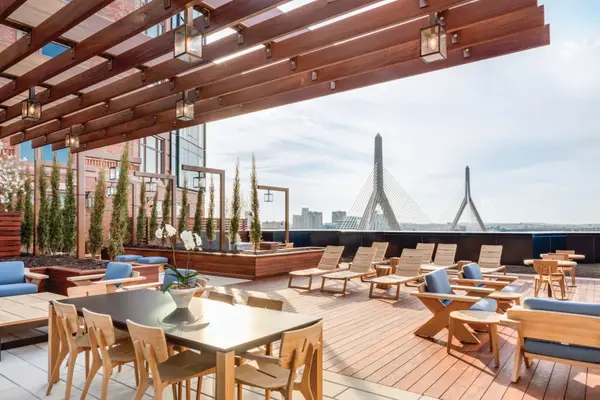 $1,349,000Active2 beds 2 baths1,351 sq. ft.
100 Lovejoy Wharf #3-P, Boston, MA 02114
MLS# 73588781Listed by: TCC/ Lovejoy Wharf Condominums - New
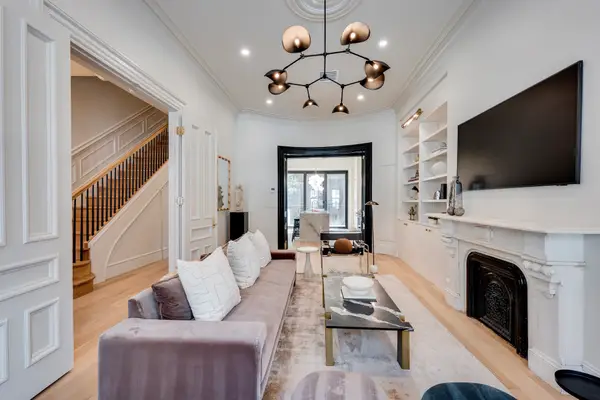 $4,448,000Active5 beds 5 baths3,426 sq. ft.
298 Columbus Ave #3-4, Boston, MA 02116
MLS# 73588786Listed by: Century 21 Cityside - Open Sun, 11:30am to 1pmNew
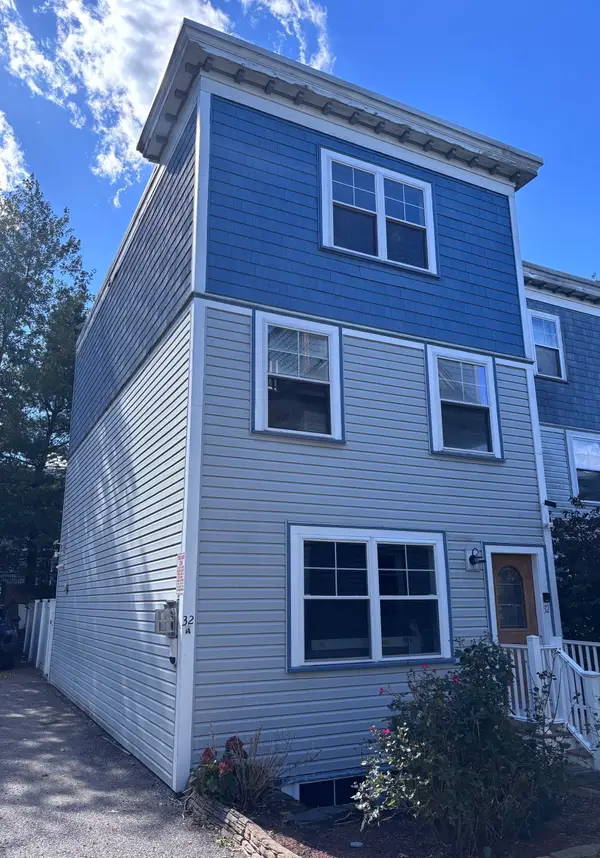 $849,000Active4 beds 4 baths2,358 sq. ft.
32 Cobden Street #1, Boston, MA 02119
MLS# 73588794Listed by: Capital Realty - New
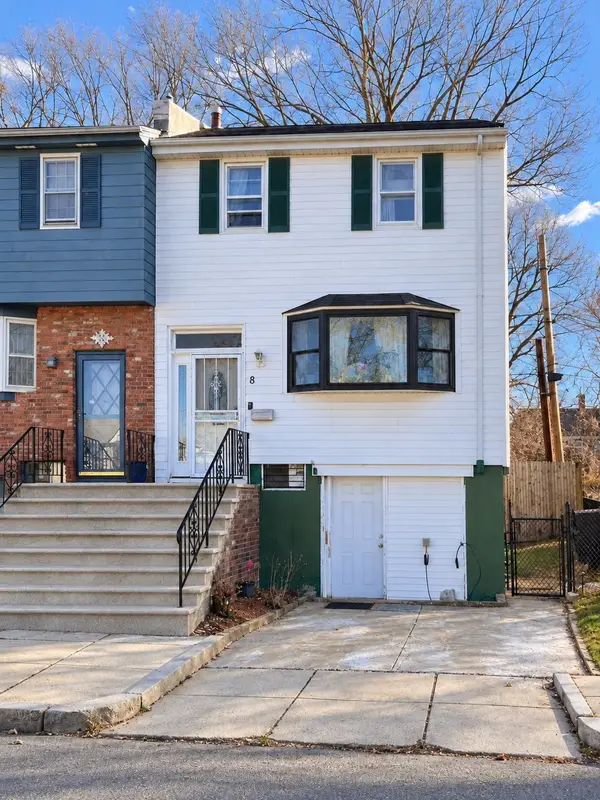 $710,000Active3 beds 2 baths1,280 sq. ft.
8 Ralston Rd, Boston, MA 02136
MLS# 73588757Listed by: The Greene Realty Group - Open Sat, 11:30am to 1:30pmNew
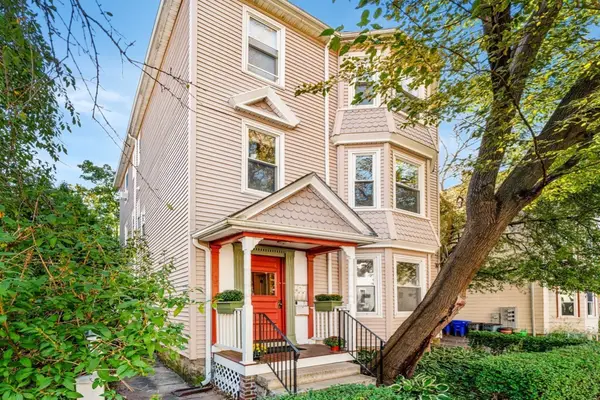 $625,000Active2 beds 1 baths724 sq. ft.
34 Goldsmith St #1, Boston, MA 02130
MLS# 73588767Listed by: Gibson Sotheby's International Realty


Protect your home and budget from life's surprises with an Assurant Home Warranty, backed by a partner that supports you through every step of homeownership. Explore Plans.
© 2026 Better Homes and Gardens Real Estate LLC. An Anywhere Real Estate company. All rights reserved. Better Homes and Gardens® Real Estate is a registered trademark owned by Meredith Operations Corporation, licensed to Better Homes and Gardens Real Estate LLC and used with permission. Better Homes and Gardens Real Estate LLC fully supports the principles of the Fair Housing Act and the Equal Opportunity Act. Listing information is deemed reliable but is not guaranteed accurate.
Each office is independently owned and operated.
Any services or products provided by third parties are not provided by, affiliated with or related to Better Homes and Gardens Real Estate LLC, or its affiliated companies.