
18 Follen Street, Boston, MA 02116
Local realty services provided by:Better Homes and Gardens Real Estate The Shanahan Group
18 Follen Street,Boston, MA 02116
$5,975,000
- 5 Beds
- 7 Baths
- 3,743 sq. ft.
- Multi-family
- Active
Listed by: the biega + kilgore team
Office: compass
MLS#:73580492
Source:MLSPIN
Price summary
- Price:$5,975,000
- Price per sq. ft.:$1,596.31
About this home
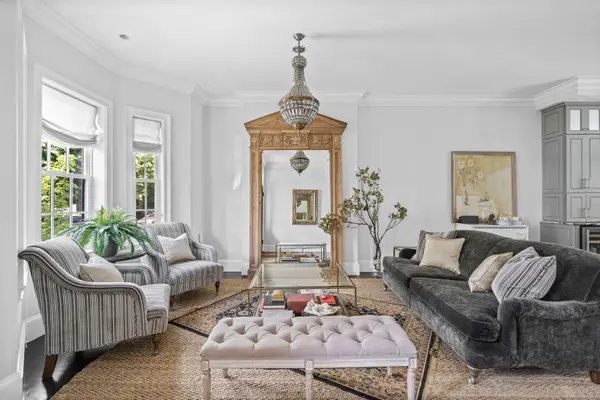
2016 New Construction/Gut Renovation of a 5-five story 2 unit brownstone offers a rare opportunity for multigenerational living, guest accommodations, owner occupied residence with income or au pair suite. Penthouse triplex with 3+ beds and ONLY 1 FLIGHT from the sidewalk features two living areas as well as rear and roof decks. Parlor duplex with 2 beds offers direct access to private patio and 2 full side-by-side parking spaces. Chef's kitchens with Thermodore appliances, gas fireplaces, central AC, open concept living, king-sized primary suites, walk-in closets, en-suite baths with step-in showers/double sinks, in unit laundry and oak hardwood floors. Follen Street is a peaceful dead end street on the Southwest Corridor that offers optimal proximity to private schools, dog parks, playgrounds, Pru Mall, Copley Square, Back Bay Trains and the conveniences of Boston's premier neighborhoods just moments from your door.
Contact an agent
Home facts
- Year built:2016
- Listing ID #:73580492
- Updated:September 22, 2026 at 02:56 AM
Rooms and interior
- Bedrooms:5
- Total bathrooms:7
- Full bathrooms:5
- Half bathrooms:2
- Rooms Total:11
- Living area:3,743 sq. ft.
Structure and exterior
- Year built:2016
- Building area:3,743 sq. ft.
- Foundation Description:Concrete Perimeter
Utilities
- Water:Public
- Sewer:Public Sewer
Finances and disclosures
- Price:$5,975,000
- Price per sq. ft.:$1,596.31
- Tax amount:$52,829 (2027)
Parking
- Total parking spaces:2
- Parking description:Deeded
New listings near 18 Follen Street
- New
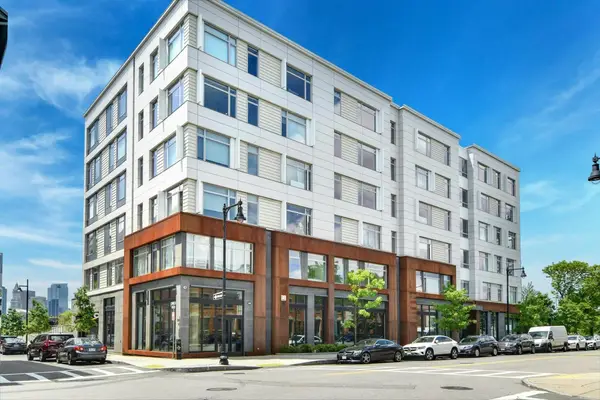 $459,000Active1 beds 1 baths455 sq. ft.
99 Sumner #408, Boston, MA 02128
MLS# 73580580Listed by: Compass - New
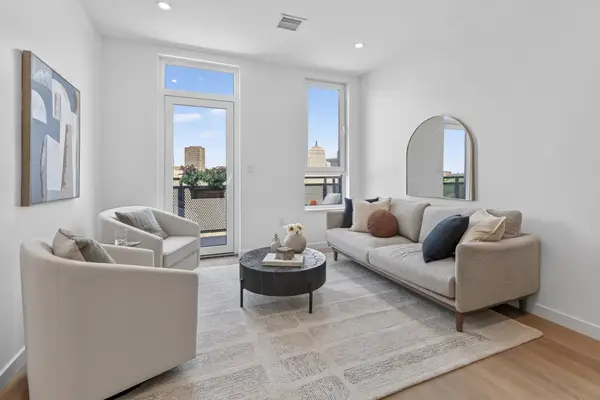 $1,199,000Active2 beds 2 baths870 sq. ft.
1395 Washington Street #5R, Boston, MA 02118
MLS# 73580528Listed by: Compass - New
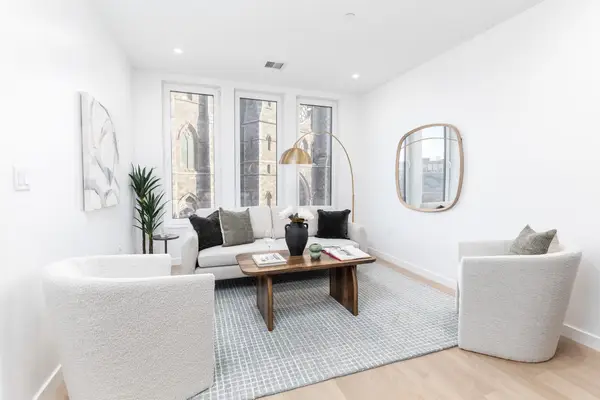 $1,399,000Active2 beds 2 baths1,031 sq. ft.
1395 Washington Street #5F, Boston, MA 02118
MLS# 73580535Listed by: Compass - New
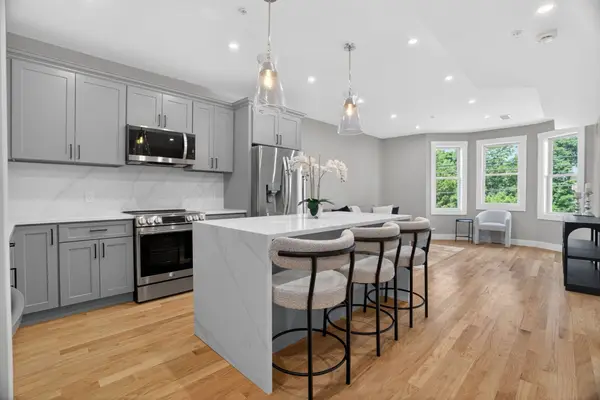 $649,000Active3 beds 2 baths1,256 sq. ft.
60 Stanley Street #A202, Boston, MA 02125
MLS# 73580539Listed by: Coldwell Banker Realty - Brookline - New
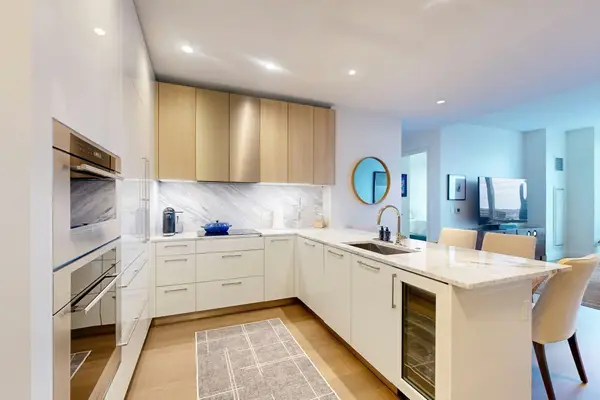 $2,195,000Active2 beds 2 baths1,258 sq. ft.
240 Devonshire Street #U3814, Boston, MA 02110
MLS# 73580553Listed by: MP Boston Marketing LLC - Open Sat, 11am to 12:30pmNew
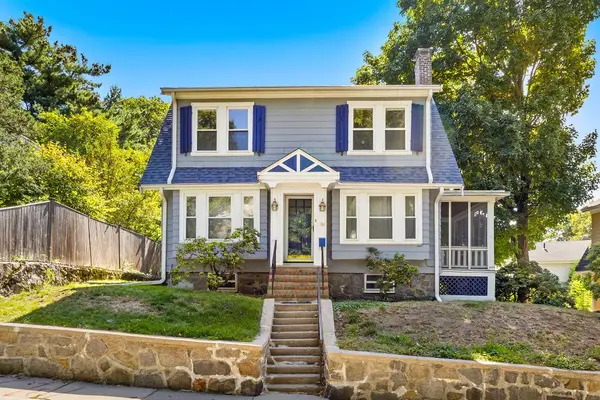 $800,000Active3 beds 2 baths1,302 sq. ft.
39 Southbourne Rd, Boston, MA 02130
MLS# 73580554Listed by: REMAX Executive Realty - New
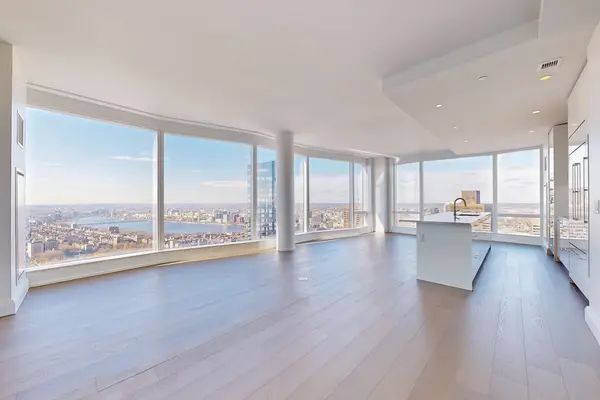 $6,525,000Active3 beds 4 baths2,369 sq. ft.
240 Devonshire Street #5401, Boston, MA 02110
MLS# 73580556Listed by: MP Boston Marketing LLC - New
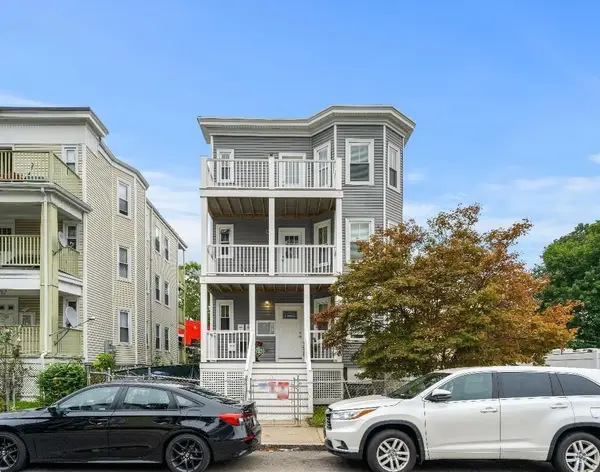 $3,250,000Active9 beds 3 baths3,207 sq. ft.
24 Vassar St, Boston, MA 02121
MLS# 73580390Listed by: homecoin.com - New
 $2,799,000Active4 beds 4 baths2,783 sq. ft.
795 East 4th St, Boston, MA 02127
MLS# 73580394Listed by: Compass


Protect your home and budget from life's surprises with an Assurant Home Warranty, backed by a partner that supports you through every step of homeownership. Explore Plans.
© 2026 Better Homes and Gardens Real Estate LLC. An Anywhere Real Estate company. All rights reserved. Better Homes and Gardens® Real Estate is a registered trademark owned by Meredith Operations Corporation, licensed to Better Homes and Gardens Real Estate LLC and used with permission. Better Homes and Gardens Real Estate LLC fully supports the principles of the Fair Housing Act and the Equal Opportunity Act. Listing information is deemed reliable but is not guaranteed accurate.
Each office is independently owned and operated.
Any services or products provided by third parties are not provided by, affiliated with or related to Better Homes and Gardens Real Estate LLC, or its affiliated companies.