
180 Beacon Street #15A, Boston, MA 02116
Local realty services provided by:Better Homes and Gardens Real Estate The Masiello Group
180 Beacon Street #15A,Boston, MA 02116
$2,595,000
- 2 Beds
- 2 Baths
- 1,263 sq. ft.
- Condominium
- Active
Listed by: michael tammaro
Office: related beal sales, llc
MLS#:73587883
Source:MLSPIN
Price summary
- Price:$2,595,000
- Price per sq. ft.:$2,054.63
- Monthly HOA dues:$2,321
About this home
A dramatic, fully renovated upper-floor residence at iconic 180 Beacon Street, Unit 15A pairs sophisticated contemporary design with breathtaking Back Bay living. Spanning nearly 1,300 square feet, this sun-filled 2-bedroom, 2-bath home captures sweeping city skyline and Charles River views, with abundant morning light and a private balcony from which to enjoy them. Every detail has been thoughtfully curated, from maple hardwood floors and indirect architectural lighting to stone baths with frameless glass and waterfall showers. An intricate whole-home Bang & Olufsen system seamlessly controls lighting, surround sound and shades in every room, creating an exceptional environment for both everyday living and entertaining. The striking Poggenpohl kitchen offers generous custom cabinetry, Corian counters, spacious island with rolling tuck-under table and a premium integrated stainless steel appliance suite. One valet garage parking space completes the offering. Set in the heart of Back Bay, 180 Beacon Street is a premier full-service high-rise with professional on-site management team, 24-hour concierge and valet and a well-equipped fitness room. Unit 15A at 180 Beacon provides an exceptional opportunity to enjoy a turnkey home with timeless views at one of Boston’s most coveted addresses....
Contact an agent
Home facts
- Year built:1968
- Listing ID #:73587883
- Updated:October 09, 2026 at 11:32 AM
Rooms and interior
- Bedrooms:2
- Total bathrooms:2
- Full bathrooms:2
- Rooms Total:5
- Flooring:Carpet, Stone / Slate, Wood
- Kitchen Description:Dining Area, Dishwasher, Disposal, Flooring - Hardwood, Microwave, Oven, Range Hood, Refrigerator
- Living area:1,263 sq. ft.
Heating and cooling
- Cooling:Central Air, Fan Coil
- Heating:Central, Fan Coil
- Central air:Yes
Structure and exterior
- Roof:Rubber
- Year built:1968
- Building area:1,263 sq. ft.
Utilities
- Water:Public
- Sewer:Public Sewer
Finances and disclosures
- Price:$2,595,000
- Price per sq. ft.:$2,054.63
- Tax amount:$22,279 (2026)
Features and amenities
- Appliances:Dishwasher, Disposal, Microwave, Range Hood, Refrigerator
- Laundry features:Common Area, In Building
- Amenities:Clubroom, Elevator(s), High Speed Internet, Wired For Sound
Parking
- Total parking spaces:1
- Parking description:Attached, Under
- Garage:Yes
- Garage spaces:1
New listings near 180 Beacon Street #15A
- Coming Soon
 $975,000Coming Soon2 beds 2 baths1,072 sq. ft.
1723 Washington St. #411, Boston, MA 02118
MLS# 73588824Listed by: William Raveis R.E. & Home Services - Coming Soon
 $599,000Coming Soon3 beds 2 baths1,387 sq. ft.
71 Savin Street #3, Boston, MA 02119
MLS# 73586991Listed by: Century 21 Cityside - Coming Soon
 $825,000Coming Soon4 beds 2 baths2,016 sq. ft.
31 Regent St, Boston, MA 02119
MLS# 73586850Listed by: Generations Realty Group - Open Sat, 11am to 12pmNew
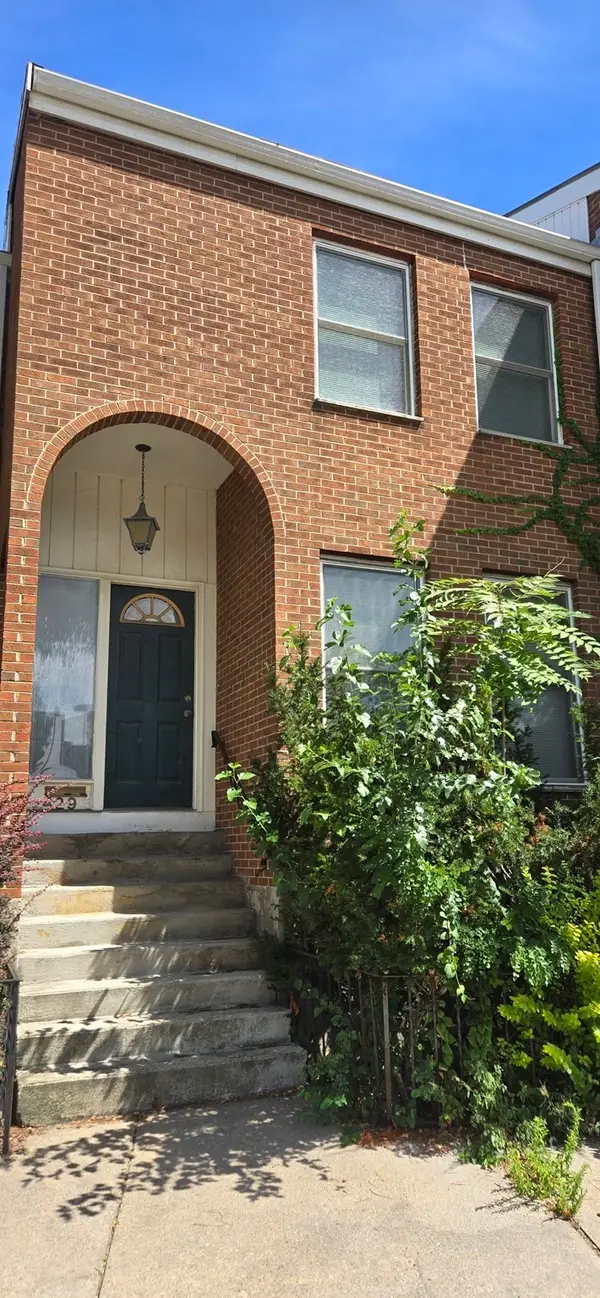 $1,199,000Active2 beds 3 baths1,667 sq. ft.
429 Main St, Boston, MA 02129
MLS# 73588861Listed by: Oyama Investments, Ltd. - Open Sat, 11:30am to 1pmNew
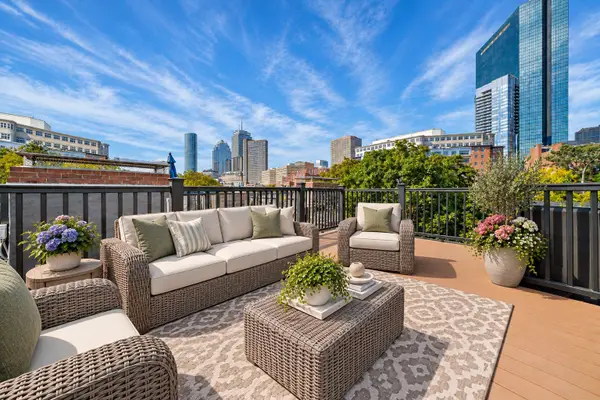 $925,000Active1 beds 1 baths688 sq. ft.
38 Lawrence Street #21, Boston, MA 02116
MLS# 73588818Listed by: Coldwell Banker Realty - Brookline - New
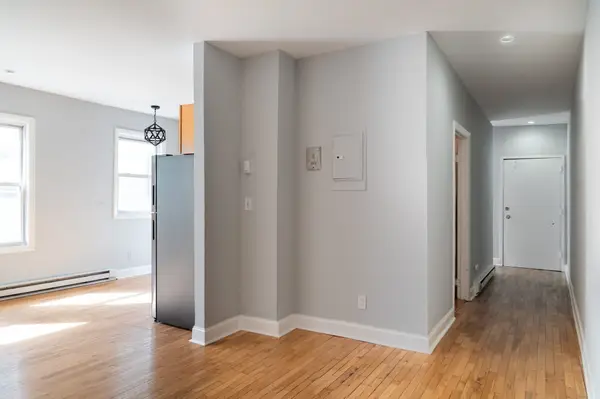 $299,500Active3 beds 1 baths835 sq. ft.
5 Sutton St #3A, Boston, MA 02126
MLS# 73588816Listed by: Coldwell Banker Realty - Milton - New
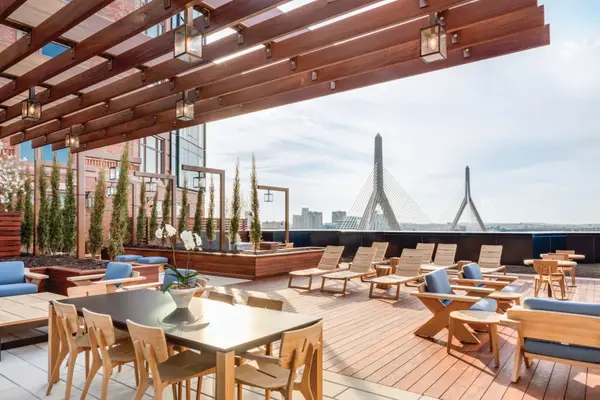 $1,349,000Active2 beds 2 baths1,351 sq. ft.
100 Lovejoy Wharf #3-P, Boston, MA 02114
MLS# 73588781Listed by: TCC/ Lovejoy Wharf Condominums - New
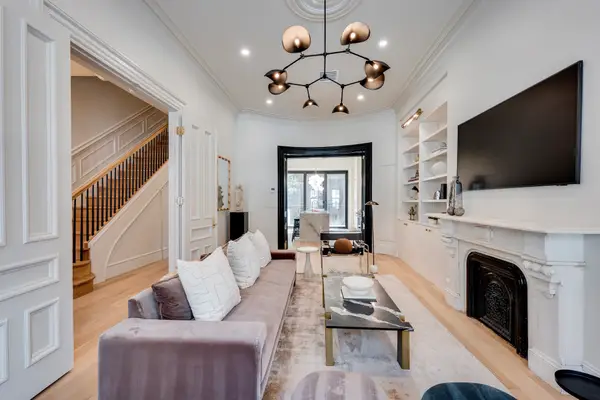 $4,448,000Active5 beds 5 baths3,426 sq. ft.
298 Columbus Ave #3-4, Boston, MA 02116
MLS# 73588786Listed by: Century 21 Cityside - Open Sun, 11:30am to 1pmNew
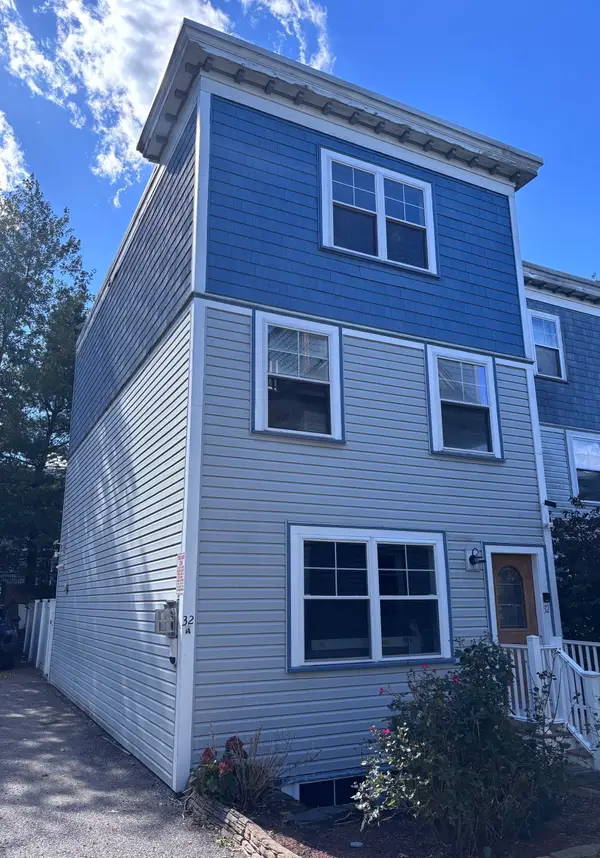 $849,000Active4 beds 4 baths2,358 sq. ft.
32 Cobden Street #1, Boston, MA 02119
MLS# 73588794Listed by: Capital Realty - New
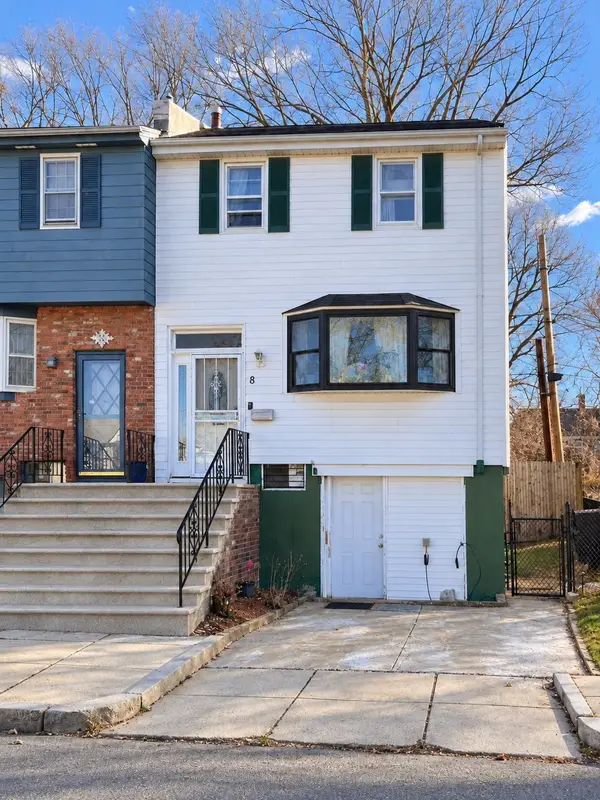 $710,000Active3 beds 2 baths1,280 sq. ft.
8 Ralston Rd, Boston, MA 02136
MLS# 73588757Listed by: The Greene Realty Group


Protect your home and budget from life's surprises with an Assurant Home Warranty, backed by a partner that supports you through every step of homeownership. Explore Plans.
© 2026 Better Homes and Gardens Real Estate LLC. An Anywhere Real Estate company. All rights reserved. Better Homes and Gardens® Real Estate is a registered trademark owned by Meredith Operations Corporation, licensed to Better Homes and Gardens Real Estate LLC and used with permission. Better Homes and Gardens Real Estate LLC fully supports the principles of the Fair Housing Act and the Equal Opportunity Act. Listing information is deemed reliable but is not guaranteed accurate.
Each office is independently owned and operated.
Any services or products provided by third parties are not provided by, affiliated with or related to Better Homes and Gardens Real Estate LLC, or its affiliated companies.