
183-185A Massachusetts Ave #803, Boston, MA 02115
Local realty services provided by:Better Homes and Gardens Real Estate The Masiello Group
183-185A Massachusetts Ave #803,Boston, MA 02115
$1,695,000
- 2 Beds
- 2 Baths
- 1,220 sq. ft.
- Condominium
- Active
Listed by: wei du
Office: exp realty llc
MLS#:73570879
Source:MLSPIN
Price summary
- Price:$1,695,000
- Price per sq. ft.:$1,389.34
- Monthly HOA dues:$1,455
About this home
Elevated city living in the heart of Boston! Perched on the 8th floor of a boutique elevator building, this sun-filled 2-bedroom, 2-bath residence offers approximately 1,220 sq. ft. of beautifully designed living space, highlighted by a private balcony with sweeping city views. An open, airy layout, hardwood floors, central A/C, and in-unit laundry create effortless everyday comfort, while the modern kitchen features gas cooking and ENERGY STAR appliances. Both bedrooms are generously sized, including a spacious primary suite with a walk-in closet and private bath. Professionally managed with elevator access and additional storage; HOA includes heat, hot water, gas, and master insurance. Just moments from Prudential Center, Newbury Street, Whole Foods, Symphony Hall, MFA, Longwood Medical Area, and public transportation. With a Walk Score® of 99, enjoy the rare combination of space, views, and the very best of Boston right outside your door.
Contact an agent
Home facts
- Year built:2002
- Listing ID #:73570879
- Updated:September 02, 2026 at 11:29 AM
Rooms and interior
- Bedrooms:2
- Total bathrooms:2
- Full bathrooms:2
- Rooms Total:5
- Flooring:Tile, Wood
- Kitchen Description:Dishwasher, Disposal, Freezer, Microwave, Range, Refrigerator
- Living area:1,220 sq. ft.
Heating and cooling
- Cooling:1 Cooling Zone, Central Air
- Heating:Forced Air
- Central air:Yes
Structure and exterior
- Year built:2002
- Building area:1,220 sq. ft.
- Lot area:0.03 Acres
- Exterior Features:Balcony
Utilities
- Water:Public
- Sewer:Public Sewer
Finances and disclosures
- Price:$1,695,000
- Price per sq. ft.:$1,389.34
- Tax amount:$16,064 (2025)
Features and amenities
- Appliances:Dishwasher, Disposal, Freezer, Intercom, Microwave, Range, Refrigerator, Washer
- Laundry features:ENERGY STAR Qualified Dryer, In Unit, Washer, Washer Hookup
- Amenities:Elevator, Elevator(s), Storage
New listings near 183-185A Massachusetts Ave #803
- Open Sun, 12 to 1pmNew
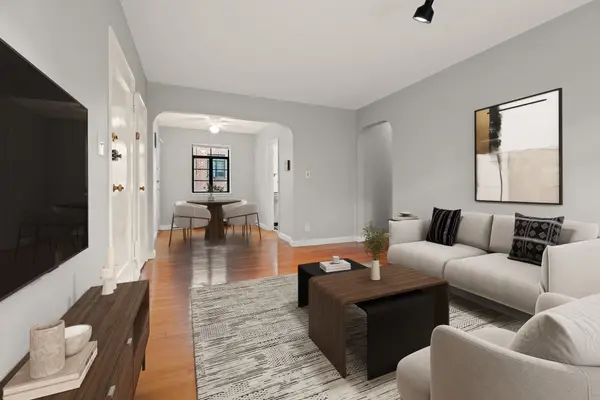 $449,000Active1 beds 1 baths573 sq. ft.
75 Strathmore Rd #6A, Boston, MA 02135
MLS# 73570961Listed by: Compass - New
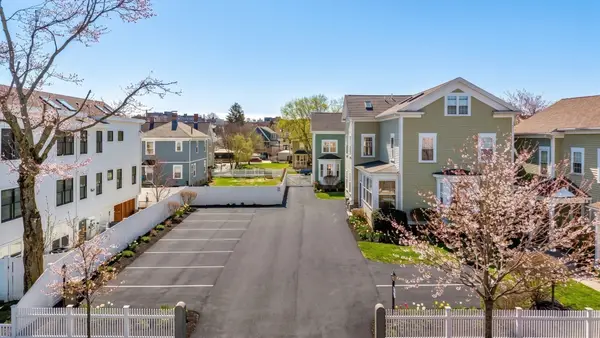 $534,900Active2 beds 1 baths933 sq. ft.
121 E Cottage St #U-4, Boston, MA 02125
MLS# 73570966Listed by: Coldwell Banker Realty - Cambridge - New
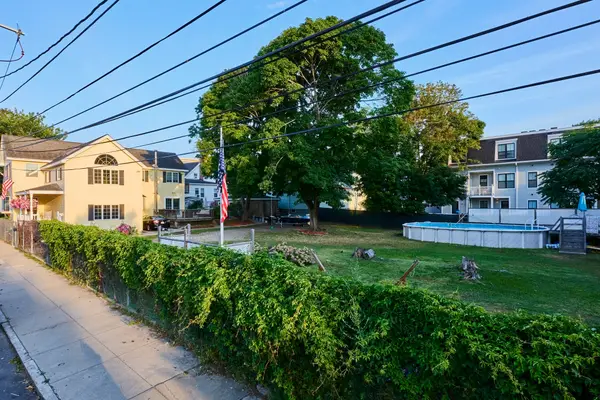 $3,695,000Active3 beds 2 baths2,752 sq. ft.
176 Coleridge St, Boston, MA 02128
MLS# 73570993Listed by: Serhant - Open Thu, 12 to 1pmNew
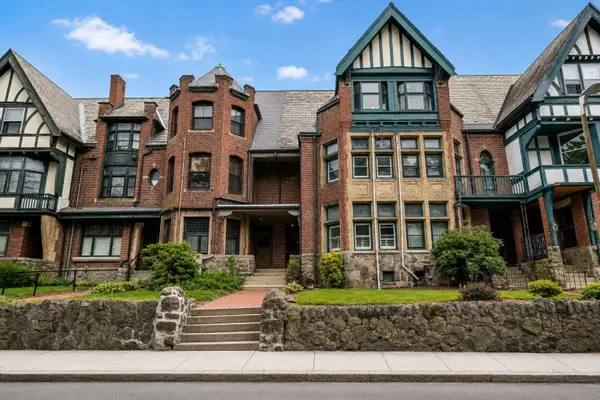 $1,199,000Active4 beds 2 baths3,804 sq. ft.
80 Harold Street, Boston, MA 02119
MLS# 73570933Listed by: Compass - New
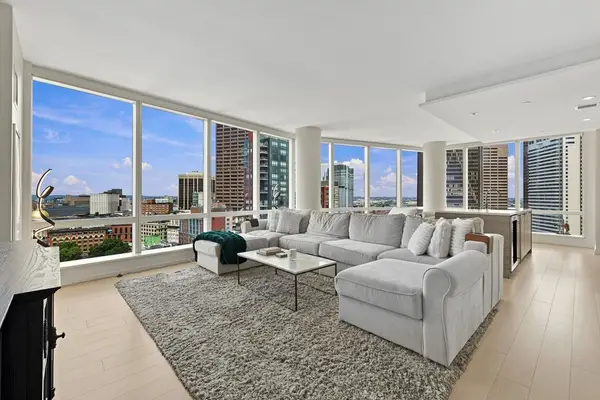 $2,450,000Active2 beds 2 baths1,498 sq. ft.
1 Franklin St #2604, Boston, MA 02110
MLS# 73563923Listed by: Serhant - New
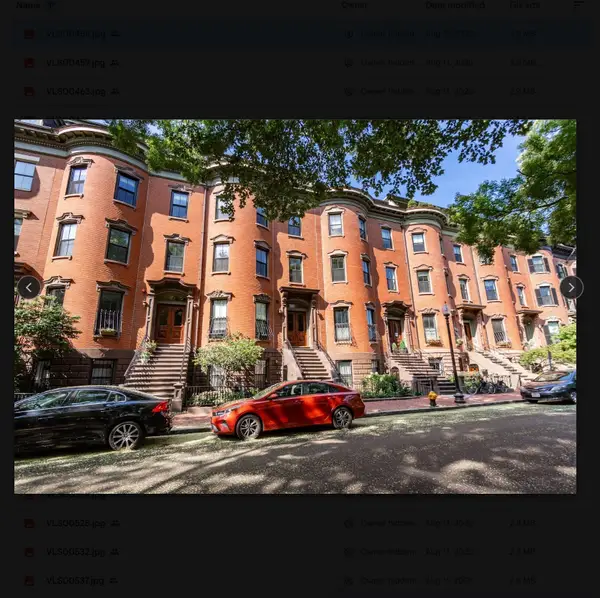 $1,290,000Active2 beds 3 baths1,625 sq. ft.
19 Worcester Sq #1, Boston, MA 02118
MLS# 73570884Listed by: Mark C. Sullivan Real Estate - New
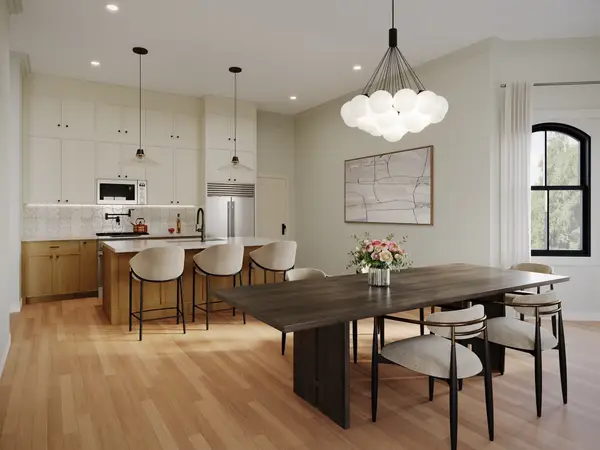 $999,000Active3 beds 4 baths2,328 sq. ft.
93 Moreland Street #1, Boston, MA 02119
MLS# 73570885Listed by: Century 21 Cityside - New
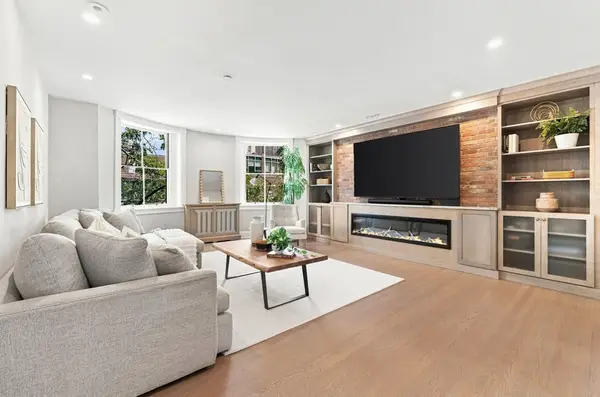 $2,495,000Active3 beds 3 baths1,856 sq. ft.
31 Bowdoin St #4, Boston, MA 02114
MLS# 73570745Listed by: Serhant - New
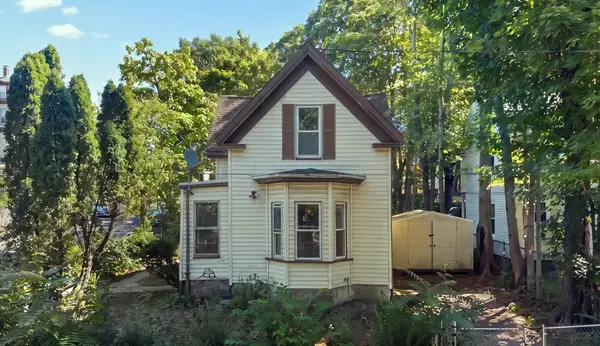 $450,000Active2 beds 1 baths1,451 sq. ft.
5 Westminster St, Boston, MA 02136
MLS# 73570729Listed by: Real Broker MA, LLC


Protect your home and budget from life's surprises with an Assurant Home Warranty, backed by a partner that supports you through every step of homeownership. Explore Plans.
© 2026 Better Homes and Gardens Real Estate LLC. An Anywhere Real Estate company. All rights reserved. Better Homes and Gardens® Real Estate is a registered trademark owned by Meredith Operations Corporation, licensed to Better Homes and Gardens Real Estate LLC and used with permission. Better Homes and Gardens Real Estate LLC fully supports the principles of the Fair Housing Act and the Equal Opportunity Act. Listing information is deemed reliable but is not guaranteed accurate.
Each office is independently owned and operated.
Any services or products provided by third parties are not provided by, affiliated with or related to Better Homes and Gardens Real Estate LLC, or its affiliated companies.