
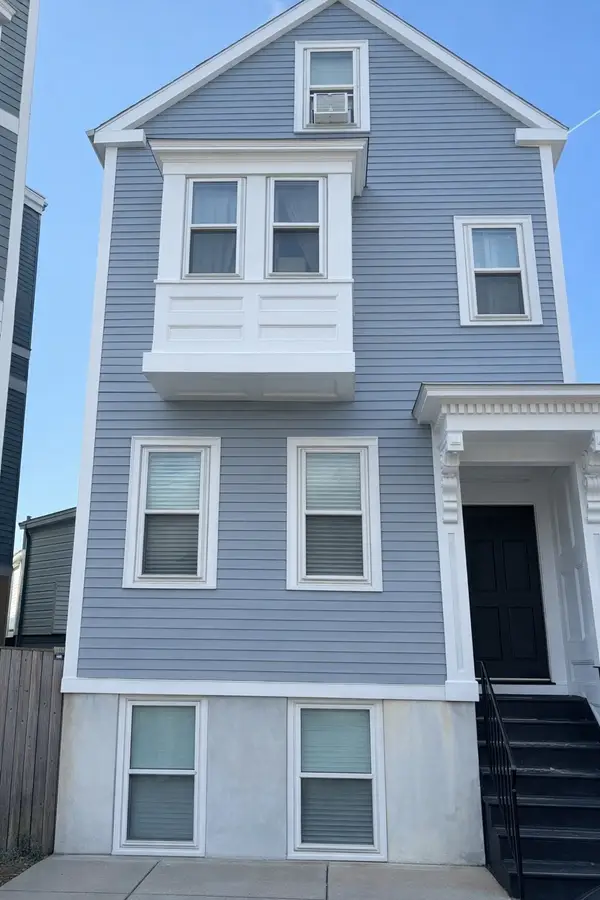
185 Savin Hill Ave #2, Boston, MA 02125
Local realty services provided by:Better Homes and Gardens Real Estate The Masiello Group
185 Savin Hill Ave #2,Boston, MA 02125
$589,000
- 3 Beds
- 1 Baths
- 1,018 sq. ft.
- Condominium
- Active
Listed by: maureen handy
Office: re/max real estate center
MLS#:73583738
Source:MLSPIN
Price summary
- Price:$589,000
- Price per sq. ft.:$578.59
- Monthly HOA dues:$297
About this home
Welcome To SAVIN HILL OVER THE BRIDGE! This Charming Condo Offers The Perfect Blend Of Original Character And Modern Updates In A FANTASTIC COMMUTER LOCATION- Just Minutes To The Redline T Stop And The Highway. A Wonderful Floor Plan Features Beautiful Hardwood Floors Throughout, A Granite Kitchen With Stainless Steel Appliances, And An Elegant Dining Room With Built-Ins. This Flows Seamlessly Into The Sun-Filled Living Room With Beautiful Windows. The SPACIOUS PRIMARY BEDROOM Features A Cozy Sitting Area With A Glimpse Of The Water. An Additional Generously Sized Bedroom And A Versatile Third Room, Perfect For A Home Office Or Guest Room. Enjoy An Updated Bathroom With A Tiled Shower And The Convenience Of Laundry In The Unit. Plus FRONT AND BACK DECKS Perfect For Relaxing On Crisp Fall Days. This Unit Has A Garage That Isn't For Parking Cars But Provides EXTRA STORAGE. Enjoy The Charm Of Savin Hill With Easy Access To Everything Boston Has To Offer!
Contact an agent
Home facts
- Year built:1920
- Listing ID #:73583738
- Updated:September 29, 2026 at 04:51 PM
Rooms and interior
- Bedrooms:3
- Total bathrooms:1
- Full bathrooms:1
- Rooms Total:6
- Flooring:Hardwood, Tile
- Dining Description:Hardwood
- Kitchen Description:Countertops - Stone/Granite/Solid, Dishwasher, Flooring - Hardwood, Microwave, Range, Refrigerator
- Living area:1,018 sq. ft.
Heating and cooling
- Heating:Hot Water
Structure and exterior
- Roof:Shingle
- Year built:1920
- Building area:1,018 sq. ft.
- Construction Materials:Frame
- Exterior Features:Porch
Utilities
- Water:Public
- Sewer:Public Sewer
Finances and disclosures
- Price:$589,000
- Price per sq. ft.:$578.59
- Tax amount:$6,441 (2026)
Features and amenities
- Appliances:Dishwasher, Dryer, Microwave, Range, Refrigerator, Washer
- Laundry features:Dryer, In Unit, Second Floor, Washer
Parking
- Total parking spaces:1
New listings near 185 Savin Hill Ave #2
- Coming SoonOpen Sat, 12 to 1:30pm
 $699,000Coming Soon2 beds 2 baths960 sq. ft.
139 W 6th St #2, Boston, MA 02127
MLS# 73582785Listed by: Leading Edge Real Estate - Open Sat, 12 to 1pm
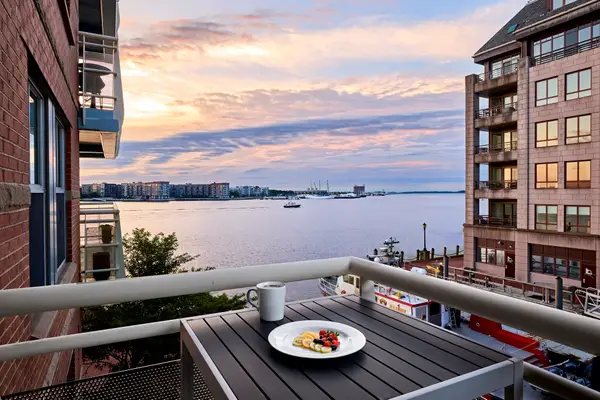 $1,995,000Active2 beds 2 baths1,390 sq. ft.
4 Battery Wharf #4309, Boston, MA 02109
MLS# 73570440Listed by: Serhant - Open Sat, 11am to 3pmNew
 $710,000Active3 beds 2 baths1,352 sq. ft.
21 Ardale St, Boston, MA 02131
MLS# 73583806Listed by: Century 21 Professionals - Open Fri, 5 to 6:30pmNew
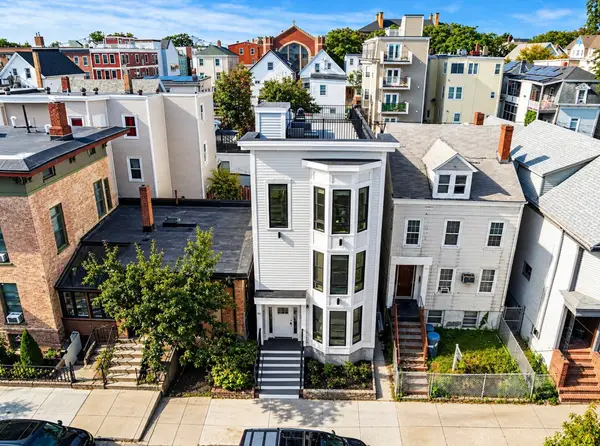 $695,000Active2 beds 1 baths940 sq. ft.
86 Princeton St #3, Boston, MA 02128
MLS# 73583812Listed by: Access - Open Thu, 4:30 to 6pmNew
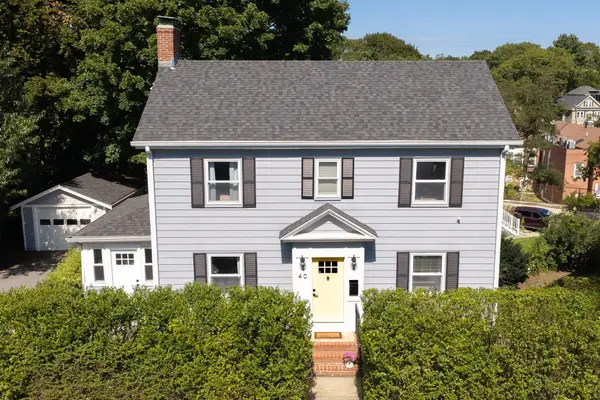 $1,095,000Active3 beds 3 baths1,813 sq. ft.
40 Bournedale Rd, Boston, MA 02130
MLS# 73583817Listed by: Compass - New
 $749,999Active3 beds 2 baths1,675 sq. ft.
19 Bellaire Rd, Boston, MA 02132
MLS# 73583833Listed by: Access - Open Sat, 2 to 3:30pmNew
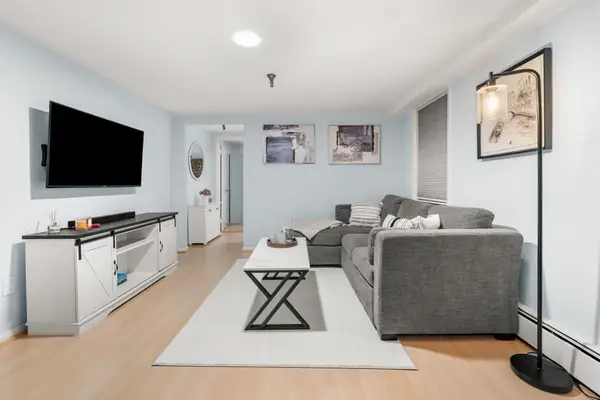 $559,000Active1 beds 1 baths496 sq. ft.
259 Beacon St #4, Boston, MA 02116
MLS# 73583752Listed by: Coldwell Banker Realty - Boston - New
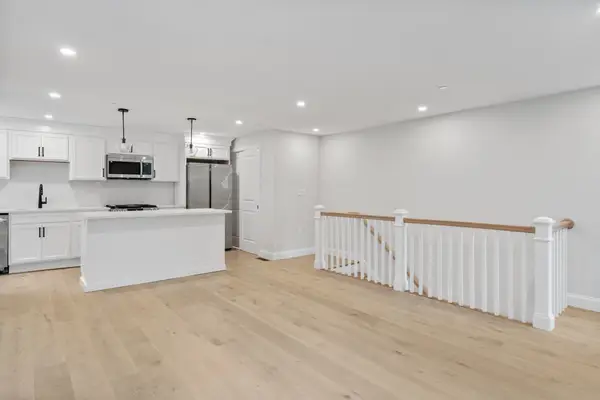 $2,499,000Active15 beds 8 baths5,480 sq. ft.
57 Notting Hill Road, Boston, MA 02135
MLS# 73583758Listed by: Riverfront REALTORS® - Open Thu, 5 to 6pmNew
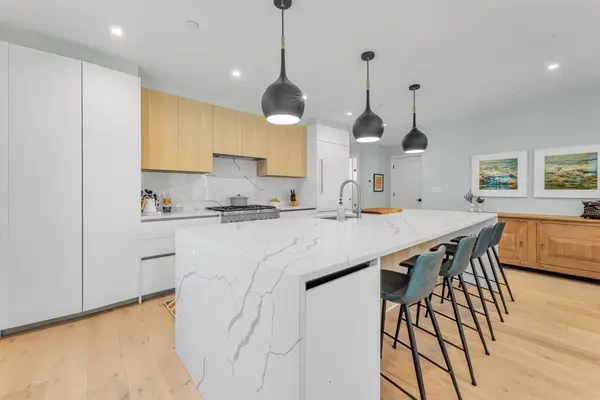 $1,695,000Active3 beds 2 baths1,652 sq. ft.
322 Bunker Hill St #3, Boston, MA 02129
MLS# 73583761Listed by: Insight Realty Group, Inc.


Protect your home and budget from life's surprises with an Assurant Home Warranty, backed by a partner that supports you through every step of homeownership. Explore Plans.
© 2026 Better Homes and Gardens Real Estate LLC. An Anywhere Real Estate company. All rights reserved. Better Homes and Gardens® Real Estate is a registered trademark owned by Meredith Operations Corporation, licensed to Better Homes and Gardens Real Estate LLC and used with permission. Better Homes and Gardens Real Estate LLC fully supports the principles of the Fair Housing Act and the Equal Opportunity Act. Listing information is deemed reliable but is not guaranteed accurate.
Each office is independently owned and operated.
Any services or products provided by third parties are not provided by, affiliated with or related to Better Homes and Gardens Real Estate LLC, or its affiliated companies.