
188 Brookline Ave #22G, Boston, MA 02215
Local realty services provided by:Better Homes and Gardens Real Estate The Shanahan Group
188 Brookline Ave #22G,Boston, MA 02215
$1,086,000
- 1 Beds
- 1 Baths
- 612 sq. ft.
- Condominium
- Active
Listed by: jennie & eddie luxury living boston team
Office: regatta realty
MLS#:73554856
Source:MLSPIN
Price summary
- Price:$1,086,000
- Price per sq. ft.:$1,774.51
- Monthly HOA dues:$849
About this home
Wake up in the clouds in this airy Junior 1 Bedroom, 1 Bath residence featuring stunning sunsets and sweeping vistas of Boston’s skyline, the Emerald Necklace, and beyond at Pierce Boston Residences, designed by globally renowned Arquitectonica, Fenway's tallest & the city's premier 5 Star Ultra Luxury Full Service Address. Experience unparalleled comfort, luxury, convenience and discover the very best of Boston at your doorstep. The full-size Chef’s Kitchen provides ample storage and is appointed with seamlessly integrated Wolf and Sub-Zero appliances and Bosch dishwasher. The separate Queen or King-sized Bedroom is complemented by an oversized walk-in closet and In-unit Bosch Washer and Dryer. Spacious Bath features a glass shower with a separate handheld and generous linen storage. Wide Plank European Oak flooring, 9'6" ceilings and Floor to Ceiling Windows complete the home. Curated art, spectacular views, and a service-rich lifestyle await with 20,000 square feet of amenities spread across 3 floors designed as an extension of home: 24/7 Concierge, Porter, On-Site Maintenance Services, the city’s Highest Heated Pool & Spa with expansive sun deck overlooking Fenway Park, Charles River & Entire City Skyline, a Landscaped Sky Garden with an Outdoor Kitchen with Grills and Gas Fireplace, Cocktail Lounge with Catering Kitchen, Private Dining Room, Library, Arcade Lounge, Co-working Spaces, 2,500SF Fitness, Yoga Studio, Pet Spa, and Residential Social Programming. On-site dining includes MIDA Italian Fine Dining, Nathálie Wine Bar, and The Wine Press. Ideally situated between Brookline and Back Bay, Pierce is surrounded by world-class cultural institutions with 100+ acclaimed dining destinations, miles of green space with the historic Emerald Necklace Park System, Museum of Fine Arts, Isabella Stewart Gardner Museum, Time Out Market- a curated dining and cultural destination with 14 innovative eateries and two bars hand-selected by editors, helmed by Boston's most celebrated chefs and restaurateurs,a 1.1 acre park, H Mart, Whole Foods, MGM Music Hall and Equinox Fitness Club featuring Reformer Pilates, Spa, Padel Courts & more -arriving in 2027 at its doorstep. Steps to the Prudential Center and Newbury Street, with convenient access to major highways, the T, and Commuter Rail. On-site Garage Parking Available for Rent....
Contact an agent
Home facts
- Year built:2018
- Listing ID #:73554856
- Updated:September 15, 2026 at 11:10 AM
Rooms and interior
- Bedrooms:1
- Total bathrooms:1
- Full bathrooms:1
- Rooms Total:3
- Flooring:Hardwood
- Kitchen Description:Cabinets - Upgraded, Closet, Closet/Cabinets - Custom Built, Countertops - Stone/Granite/Solid, Countertops - Upgraded, Disposal, ENERGY STAR Qualified Dishwasher, Flooring - Hardwood, Freezer, Gas Stove, Microwave, Open Floorplan, Oven, Peninsula, Plumbed For Ice Maker, Range, Recessed Lighting, Refrigerator, Stainless Steel Appliances, Trash Compactor
- Living area:612 sq. ft.
Heating and cooling
- Cooling:1 Cooling Zone, Central Air, Heat Pump, Unit Control
- Heating:Heat Pump, Unit Control
- Central air:Yes
Structure and exterior
- Roof:Rubber
- Year built:2018
- Building area:612 sq. ft.
- Construction Materials:Stone
- Exterior Features:Deck - Roof, Deck - Roof + Access Rights, Garden, Professional Landscaping
Schools
- High school:Boston Latin
Utilities
- Water:Individual Meter, Public
- Sewer:Public Sewer
Finances and disclosures
- Price:$1,086,000
- Price per sq. ft.:$1,774.51
- Tax amount:$12,226 (2026)
Features and amenities
- Appliances:Disposal, ENERGY STAR Qualified Dishwasher, ENERGY STAR Qualified Washer, Freezer, Instant Hot Water, Microwave, Range, Refrigerator
- Laundry features:Closet - Walk-in, ENERGY STAR Qualified Dryer, ENERGY STAR Qualified Washer, Electric Dryer Hookup, Flooring - Hardwood, In Unit, Main Level, Washer Hookup
- Amenities:Clubroom, Elevator, Elevator(s), High Speed Internet, Internet Available - Broadband
- Pool features:Association, Heated, In Ground
Parking
- Parking description:Attached, Exclusive Parking, Garage Door Opener, Insulated, Rented, Under
- Garage:Yes
New listings near 188 Brookline Ave #22G
- New
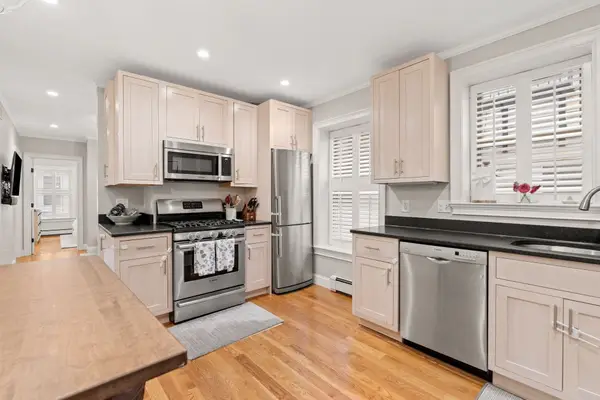 $849,000Active2 beds 2 baths774 sq. ft.
4 Cook St #1A, Boston, MA 02129
MLS# 73577076Listed by: Compass - New
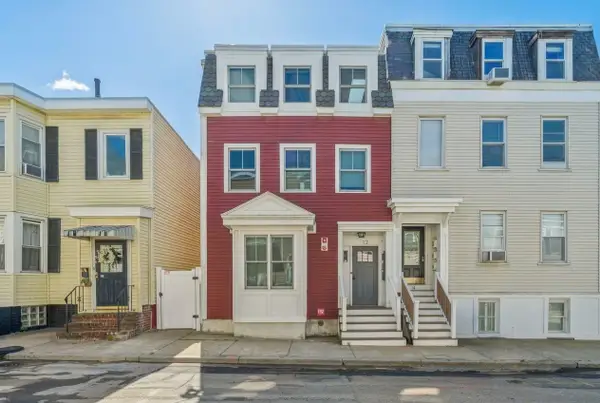 $795,000Active3 beds 2 baths977 sq. ft.
12 Loring St #1, Boston, MA 02127
MLS# 73577083Listed by: SelectRE Boston - New
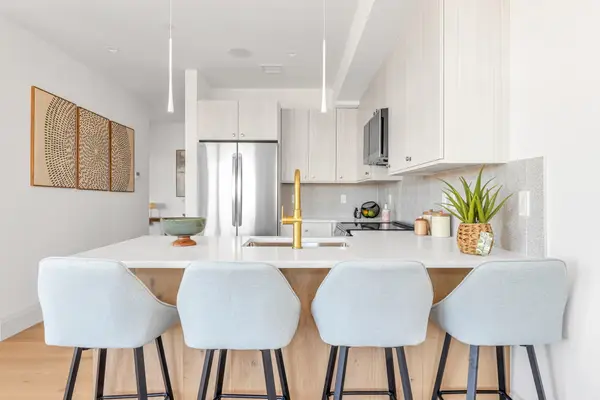 $645,000Active2 beds 2 baths1,064 sq. ft.
34 Oak Street #202, Boston, MA 02136
MLS# 73577093Listed by: Insight Realty Group, Inc. - New
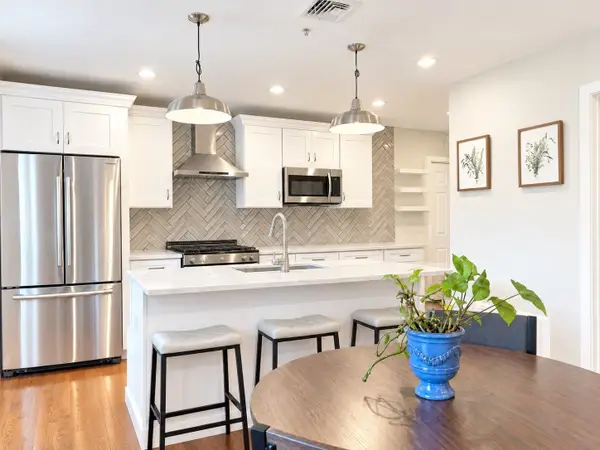 $780,000Active3 beds 2 baths1,006 sq. ft.
78 Rossmore #Two, Boston, MA 02130
MLS# 73577059Listed by: Gibson Sotheby's International Realty - New
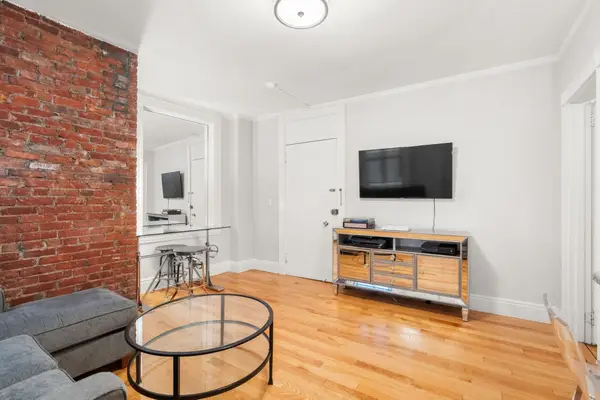 $675,000Active1 beds 1 baths565 sq. ft.
21 Beacon St #3N, Boston, MA 02108
MLS# 73577046Listed by: Coldwell Banker Realty - Boston - Open Sat, 12 to 1:30pmNew
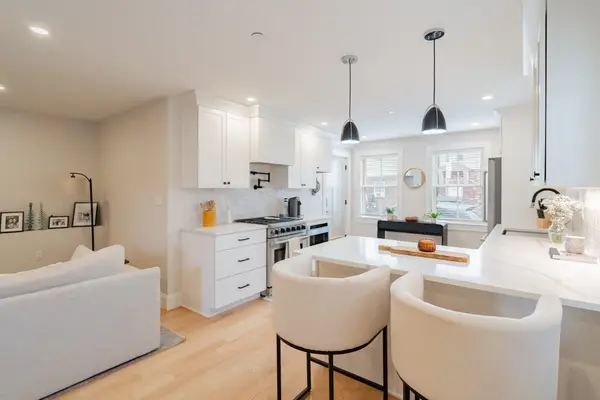 $599,000Active1 beds 2 baths825 sq. ft.
226 Havre St #1, Boston, MA 02128
MLS# 73577047Listed by: Columbus and Over Group, LLC - New
 $899,000Active2 beds 1 baths752 sq. ft.
6 E Springfield St #3, Boston, MA 02118
MLS# 73577000Listed by: Riverfront REALTORS® - New
 $1,645,000Active1 beds 1 baths781 sq. ft.
240 Devonshire Street #5207, Boston, MA 02110
MLS# 73577011Listed by: MP Boston Marketing LLC - New
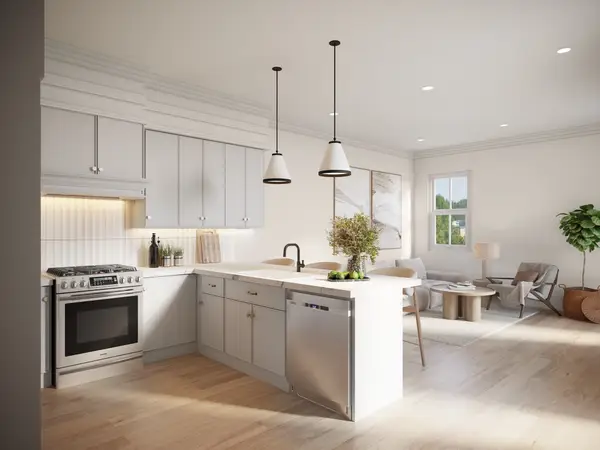 $849,000Active3 beds 3 baths1,485 sq. ft.
47 Lexington Street #1, Boston, MA 02128
MLS# 73577030Listed by: Choose Boston, LLC - New
 $849,000Active3 beds 3 baths1,485 sq. ft.
49 Lexington Street #A, Boston, MA 02128
MLS# 73577031Listed by: Choose Boston, LLC


Protect your home and budget from life's surprises with an Assurant Home Warranty, backed by a partner that supports you through every step of homeownership. Explore Plans.
© 2026 Better Homes and Gardens Real Estate LLC. An Anywhere Real Estate company. All rights reserved. Better Homes and Gardens® Real Estate is a registered trademark owned by Meredith Operations Corporation, licensed to Better Homes and Gardens Real Estate LLC and used with permission. Better Homes and Gardens Real Estate LLC fully supports the principles of the Fair Housing Act and the Equal Opportunity Act. Listing information is deemed reliable but is not guaranteed accurate.
Each office is independently owned and operated.
Any services or products provided by third parties are not provided by, affiliated with or related to Better Homes and Gardens Real Estate LLC, or its affiliated companies.