
19 Deforest St, Boston, MA 02136
Local realty services provided by:Better Homes and Gardens Real Estate The Masiello Group
19 Deforest St,Boston, MA 02136
$639,000
- 3 Beds
- 1 Baths
- 1,276 sq. ft.
- Single family
- Active
Upcoming open houses
- Sat, Oct 2411:00 am - 12:30 pm
- Sun, Oct 2501:00 pm - 03:00 pm
Listed by: sherri quist
Office: compass
MLS#:73593509
Source:MLSPIN
Price summary
- Price:$639,000
- Price per sq. ft.:$500.78
About this home
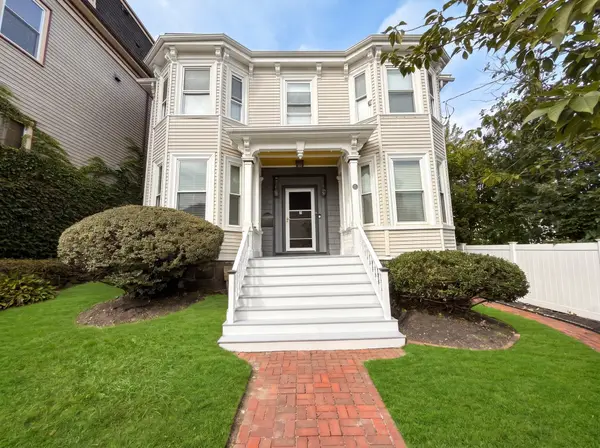
Come see this most enchanting 1920's gambrel style colonial/cottage on one of the nicest streets in the George Wright Golf Course neighborhood bordering Roslindale. Enjoy beautiful sunsets & escape from the city in the serene, private back yard with mature flowering plantings under a canopy of tall shade trees. The lush front & back gardens were all designed/planted by the current owner, a professional gardener & designer. Although being an older home, you can move in and do improvements along the way. The majors have been done, roof 12 years old, boiler only 7 and house exterior painted this past summer. There are 3 bedrooms, 1st floor bedroom smaller, a fireplace that anchors the living room, a formal dining room and sunlit kitchen with SS appliances, quartz countertops & custom cabinets to the ceiling. 2 good sized bedrooms on the 2nd floor round up the interior w/a classic bath on this level. There is a very special 3 season covered porch w/windows galore, high ceilings & was used as an artist studio but the space can be flexible. Walk out on to the Trex deck w/ample seating & views of multiple gardens. The dry basement is ready to be finished, great as a playroom, gym, etc as its foundation is solid granite & the walls have been resurfaced. A bonus outbuilding w/electricity is currently set up as a workshop/garden shed and is being sold as is, full of tools & hidden treasures! There is off street parking for 2-3 cars in the driveway. Don't miss this special home!...
Contact an agent
Home facts
- Year built:1925
- Subdivision & Development:George Wright Golf Course Neighborhood
- Listing ID #:73593509
- Updated:October 23, 2026 at 08:54 PM
Rooms and interior
- Bedrooms:3
- Total bathrooms:1
- Full bathrooms:1
- Rooms Total:7
- Flooring:Flooring - Hardwood, Hardwood, Tile
- Dining Description:Hardwood
- Kitchen Description:Countertops - Stone/Granite/Solid, Countertops - Upgraded, Dishwasher, Flooring - Hardwood, Flooring - Stone/Ceramic Tile, Gas Stove, Range, Refrigerator, Stainless Steel Appliances
- Living area:1,276 sq. ft.
Heating and cooling
- Cooling:Window Unit(s)
- Heating:Hot Water, Natural Gas, Steam
Structure and exterior
- Roof:Shingle
- Year built:1925
- Building area:1,276 sq. ft.
- Lot area:0.11 Acres
- Lot Features:Gentle Sloping, Wooded
- Architectural Style:Antique, Colonial, Cottage
- Construction Materials:Frame
- Exterior Features:Balcony - Exterior, Deck - Composite, Porch - Enclosed, Professional Landscaping, Storage
- Foundation Description:Granite
Schools
- High school:Choice
- Middle school:Bps
- Elementary school:Bps
Utilities
- Water:Public
- Sewer:Public Sewer
Finances and disclosures
- Price:$639,000
- Price per sq. ft.:$500.78
- Tax amount:$3,331 (2027)
Features and amenities
- Appliances:Dishwasher, Dryer, Range, Refrigerator, Washer
- Laundry features:Dryer, In Basement, Washer
- Amenities:Closet, Foyer, Gas Water Heater
Parking
- Total parking spaces:3
- Parking description:Carriage Shed, Off Street, Storage
- Garage:Yes
New listings near 19 Deforest St
- Coming Soon
 $825,000Coming Soon4 beds 2 baths2,016 sq. ft.
31 Regent St, Boston, MA 02119
MLS# 73586850Listed by: Generations Realty Group - New
 $1,500,000Active2 beds 2 baths1,571 sq. ft.
195 Webster St #4, Boston, MA 02128
MLS# 73594643Listed by: The Persac Group, LLC - Open Sat, 12 to 2pm
 $1,025,000Active3 beds 2 baths1,250 sq. ft.
79 A Sheridan Street #2, Boston, MA 02130
MLS# 73573187Listed by: Compass - Open Sat, 12 to 2pm
 $1,349,000Active3 beds 4 baths2,105 sq. ft.
79 A Sheridan Street #1, Boston, MA 02130
MLS# 73573210Listed by: Compass - New
 $310,000Active-- beds 1 baths370 sq. ft.
1945 Commonwealth Ave #7, Boston, MA 02135
MLS# 73594532Listed by: Hooli Homes Boston - New
 $298,996Active2 beds 1 baths941 sq. ft.
21 Ferndale St #2B, Boston, MA 02124
MLS# 73594544Listed by: Chinatti Realty Group, Inc. - New
 $405,000Active-- beds 1 baths637 sq. ft.
9 Hawthorne Place #7G, Boston, MA 02114
MLS# 73594432Listed by: Douglas Elliman Real Estate - Open Sun, 12:30 to 2pmNew
 $685,000Active1 beds 1 baths826 sq. ft.
1411 Washington St #21, Boston, MA 02118
MLS# 73594493Listed by: Gibson Sotheby's International Realty - New
 $4,495,000Active2 beds 3 baths2,164 sq. ft.
135 Seaport Blvd #PH3B, Boston, MA 02210
MLS# 73594507Listed by: The Collaborative Companies - New
 $46,500Active0 Acres
2-9 Hawthorne Place, Boston, MA 02114
MLS# 73594437Listed by: Douglas Elliman Real Estate


Protect your home and budget from life's surprises with an Assurant Home Warranty, backed by a partner that supports you through every step of homeownership. Explore Plans.
© 2026 Better Homes and Gardens Real Estate LLC. An Anywhere Real Estate company. All rights reserved. Better Homes and Gardens® Real Estate is a registered trademark owned by Meredith Operations Corporation, licensed to Better Homes and Gardens Real Estate LLC and used with permission. Better Homes and Gardens Real Estate LLC fully supports the principles of the Fair Housing Act and the Equal Opportunity Act. Listing information is deemed reliable but is not guaranteed accurate.
Each office is independently owned and operated.
Any services or products provided by third parties are not provided by, affiliated with or related to Better Homes and Gardens Real Estate LLC, or its affiliated companies.