
1910 Dorchester Ave #602, Boston, MA 02124
Local realty services provided by:Better Homes and Gardens Real Estate The Masiello Group
1910 Dorchester Ave #602,Boston, MA 02124
$475,000
- 1 Beds
- 1 Baths
- 669 sq. ft.
- Condominium
- Active
Listed by: aranson maguire group, sarah maguire
Office: compass
MLS#:73597929
Source:MLSPIN
Price summary
- Price:$475,000
- Price per sq. ft.:$710.01
- Monthly HOA dues:$438
About this home
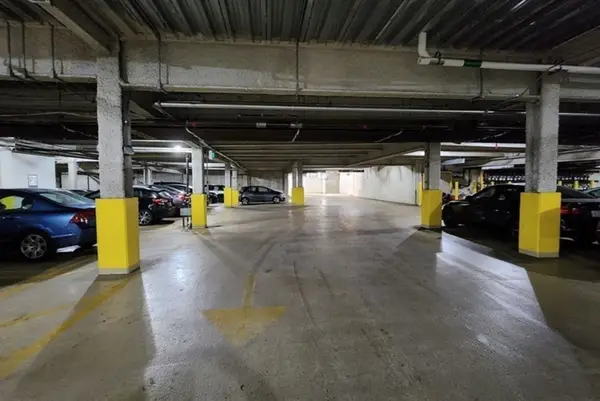
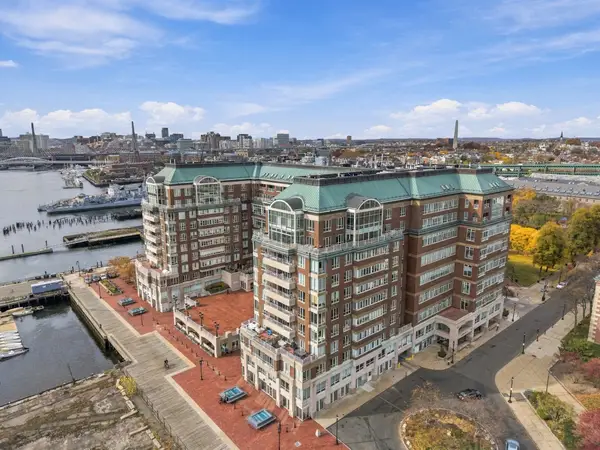
Experience elevated urban living from the 6th floor of the prestigious Carruth Building. Unit 602 is a uniquely oversized one-bedroom, one-bathroom residence that seamlessly blends sophisticated style with everyday functionality. The expansive, open-concept layout makes a striking first impression, offering a versatile floor plan designed for both lively entertaining and peaceful relaxation. To the left, the kitchen serves as a sleek culinary hub with granite countertops and stainless steel appliances. Adjacent to the kitchen, a dedicated dining area provides the perfect footprint for hosting dinner parties or carving out a spacious home office. The living area feels exceptionally airy, anchored by large french doors that lead to your own private balcony—the perfect spot to enjoy a morning coffee or a breath of fresh air. Throughout the home, sustainable bamboo flooring adds a warm, modern touch, while essential conveniences like in-unit laundry and central heating and cooling ensure year-round comfort. This home includes the ultimate city luxury: a designated garage parking space. Situated in a professionally managed elevator building, the location is truly unbeatable. You are positioned moments from the Ashmont T Station, placing the best of the city within easy reach. Step outside to discover a vibrant neighborhood scene filled with local eateries, artisanal coffee shops, and boutiques, with even more exciting developments on the horizon. Discover the perfect balance of luxury and convenience in the heart of Ashmont....
Contact an agent
Home facts
- Year built:2006
- Listing ID #:73597929
- Updated:November 09, 2026 at 12:16 PM
Rooms and interior
- Bedrooms:1
- Total bathrooms:1
- Full bathrooms:1
- Rooms Total:4
- Living area:669 sq. ft.
Heating and cooling
- Cooling:1 Cooling Zone, Central Air
- Heating:Forced Air
- Central air:Yes
Structure and exterior
- Roof:Rubber
- Year built:2006
- Building area:669 sq. ft.
- Lot area:0.02 Acres
- Construction Materials:Brick
- Exterior Features:Balcony
Utilities
- Water:Public
- Sewer:Public Sewer
Finances and disclosures
- Price:$475,000
- Price per sq. ft.:$710.01
- Tax amount:$6,245 (2026)
Features and amenities
- Laundry features:In Unit
- Amenities:Elevator(s)
Parking
- Total parking spaces:1
- Parking description:Attached, Under
- Garage:Yes
- Garage spaces:1
New listings near 1910 Dorchester Ave #602
- Coming Soon
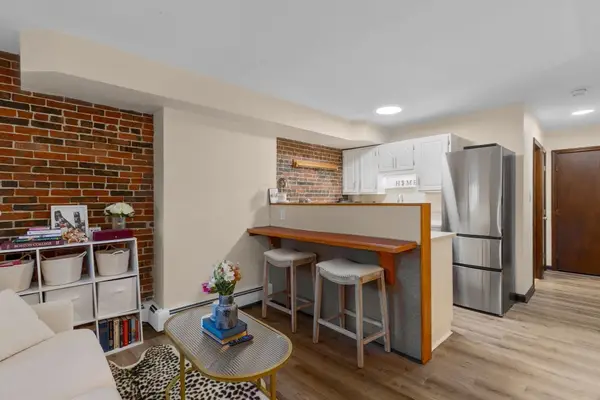 $359,000Coming Soon-- beds 1 baths382 sq. ft.
166 F St #1, Boston, MA 02127
MLS# 73598796Listed by: Keller Williams Realty Boston-Metro | Back Bay - Coming Soon
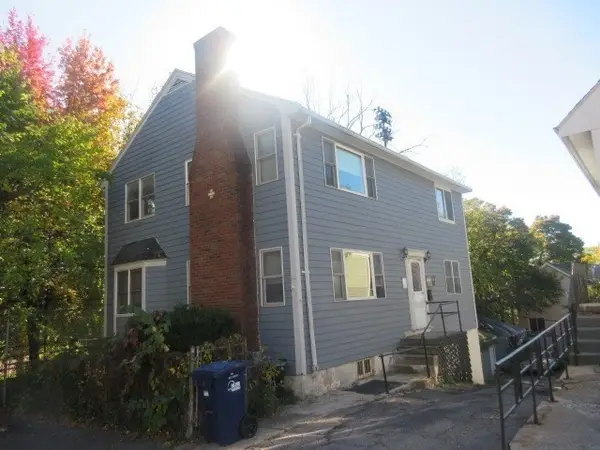 $760,000Coming Soon4 beds 2 baths1,734 sq. ft.
19 Ainsley, Boston, MA 02122
MLS# 73596783Listed by: Christopher Shea - New
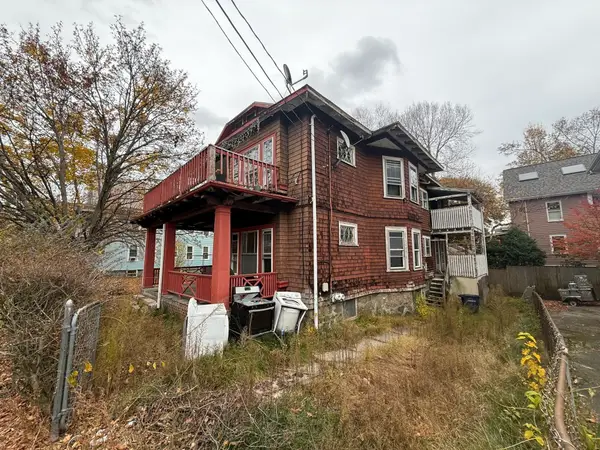 $599,900Active6 beds 2 baths2,444 sq. ft.
590 South St, Boston, MA 02131
MLS# 73600163Listed by: Northeast Realty + Co. - New
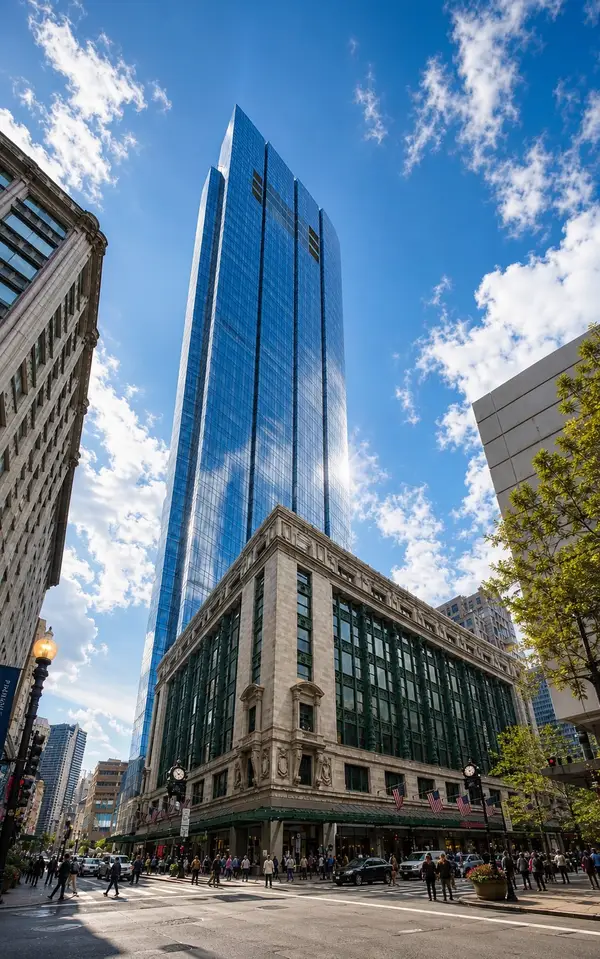 $2,695,000Active2 beds 3 baths1,637 sq. ft.
1 Franklin St #4308, Boston, MA 02110
MLS# 73600121Listed by: Corcoran Property Advisors - New
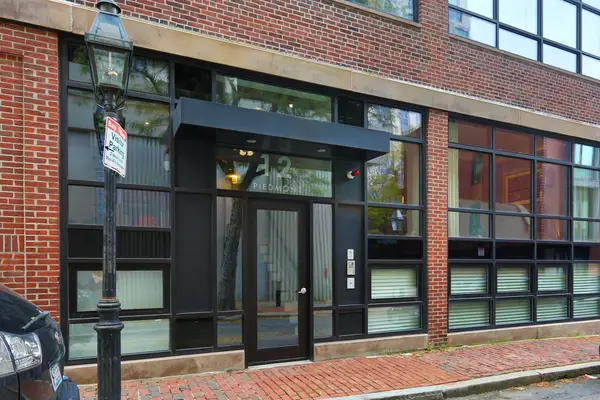 $1,945,000Active2 beds 3 baths1,880 sq. ft.
12 Piedmont Street #2A, Boston, MA 02116
MLS# 73600103Listed by: Compass - New
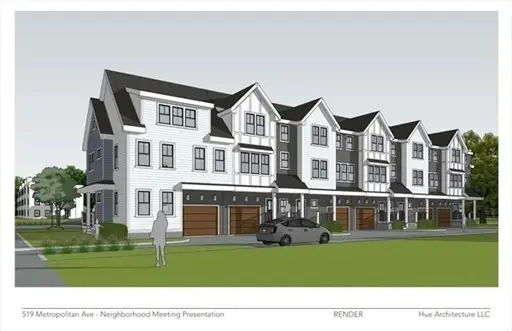 $1,200,000Active0.3 Acres
519 Metropolitan Ave, Boston, MA 02136
MLS# 73600045Listed by: The Whitman Group - Luxury Real Estate - New
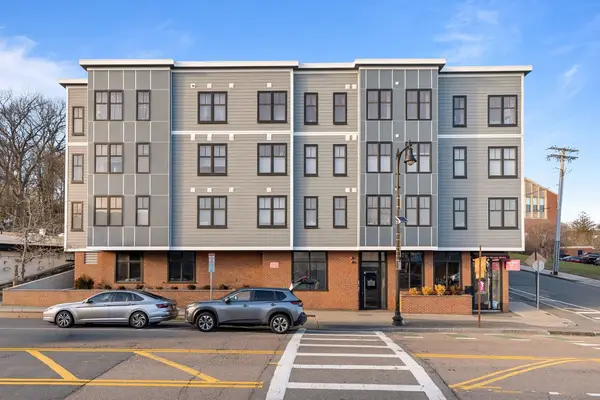 $779,999Active2 beds 2 baths1,170 sq. ft.
1721 Centre St #204, Boston, MA 02132
MLS# 73600015Listed by: Gilmore Murphy Realty LLC - New
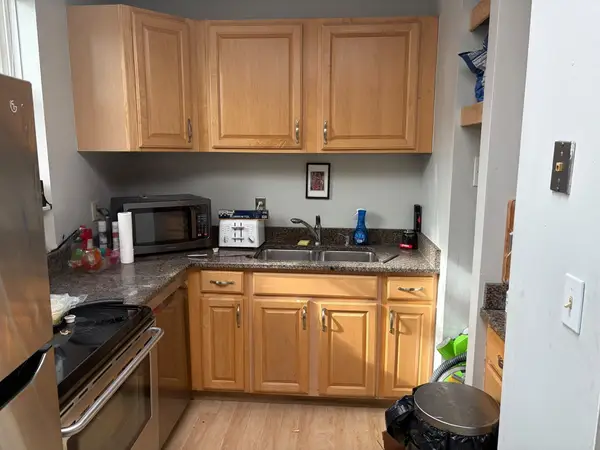 $750,000Active1 beds 1 baths537 sq. ft.
447 Marlborough St #6, Boston, MA 02115
MLS# 73599996Listed by: Henry RE - New
 $80,000Active0 Acres
700 Harrison Ave Ps78, Boston, MA 02118
MLS# 73600006Listed by: Gibson Sotheby's International Realty - New
 $2,495,000Active2 beds 2 baths2,147 sq. ft.
197 8th Street #PH 223, Boston, MA 02129
MLS# 73599768Listed by: LandVest, Inc., Concord


Protect your home and budget from life's surprises with an Assurant Home Warranty, backed by a partner that supports you through every step of homeownership. Explore Plans.
© 2026 Better Homes and Gardens Real Estate LLC. An Anywhere Real Estate company. All rights reserved. Better Homes and Gardens® Real Estate is a registered trademark owned by Meredith Operations Corporation, licensed to Better Homes and Gardens Real Estate LLC and used with permission. Better Homes and Gardens Real Estate LLC fully supports the principles of the Fair Housing Act and the Equal Opportunity Act. Listing information is deemed reliable but is not guaranteed accurate.
Each office is independently owned and operated.
Any services or products provided by third parties are not provided by, affiliated with or related to Better Homes and Gardens Real Estate LLC, or its affiliated companies.