
196 Chestnut Ave #J, Boston, MA 02130
Local realty services provided by:Better Homes and Gardens Real Estate The Masiello Group
196 Chestnut Ave #J,Boston, MA 02130
$849,000
- 3 Beds
- 2 Baths
- 1,565 sq. ft.
- Condominium
- Active
Upcoming open houses
- Sat, Nov 0712:00 pm - 02:00 pm
- Sun, Nov 0812:00 pm - 01:30 pm
Listed by: the muncey group, amy light
Office: compass
MLS#:73598658
Source:MLSPIN
Price summary
- Price:$849,000
- Price per sq. ft.:$542.49
- Monthly HOA dues:$616
About this home
At the corner of Chestnut Avenue and Spring Park Avenue, this three-level townhome is a commuter's dream with a dedicated parking space and the Orange Line two blocks away. Wood floors run through the main level, where the living room flows into the dining area and double sliders open onto a private deck for grilling, open-air meals, or a slow hour with a book. Wind your way up the sundrenched stairwell tower to the primary suite that feels like its own retreat with a walk-in closet and ensuite full bath. The spaces has plenty of room for a King bed and is rounded out by a Juliet balcony letting in fresh air and natural light. Two additional bedrooms and a second full bath give flexibility for guests, a home office, or creative work, while a second deck extends the outdoor living space. Full-size laundry in the unit and central air offer modern conveniences that can be hard to find in JP but the real draw here is the location. Stony Brook station, the Southwest Corridor, and the restaurants and shops of Centre Street are all nearby, making this the perfect spot for work or play!...
Contact an agent
Home facts
- Year built:1988
- Listing ID #:73598658
- Updated:November 04, 2026 at 10:06 PM
Rooms and interior
- Bedrooms:3
- Total bathrooms:2
- Full bathrooms:2
- Rooms Total:5
- Flooring:Wood
- Kitchen Description:Dishwasher, Microwave, Range, Refrigerator
- Living area:1,565 sq. ft.
Heating and cooling
- Cooling:1 Cooling Zone, Central Air, Individual
- Heating:Central, Forced Air, Natural Gas
- Central air:Yes
Structure and exterior
- Roof:Shingle
- Year built:1988
- Building area:1,565 sq. ft.
- Lot area:0.04 Acres
- Construction Materials:Frame
- Exterior Features:Balcony, Deck, Professional Landscaping
Schools
- High school:Lottery
- Middle school:Lottery
- Elementary school:Lottery
Utilities
- Water:Public
- Sewer:Public Sewer
Finances and disclosures
- Price:$849,000
- Price per sq. ft.:$542.49
- Tax amount:$7,644 (2027)
Features and amenities
- Appliances:Dishwasher, Dryer, Microwave, Range, Refrigerator, Washer
- Laundry features:Dryer, In Unit, Second Floor, Washer, Washer Hookup
Parking
- Total parking spaces:1
- Parking description:Assigned, Off Street, Paved
New listings near 196 Chestnut Ave #J
- Coming Soon
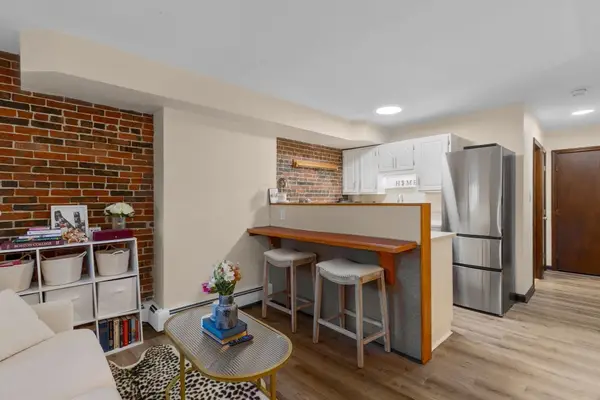 $359,000Coming Soon-- beds 1 baths382 sq. ft.
166 F St #1, Boston, MA 02127
MLS# 73598796Listed by: Keller Williams Realty Boston-Metro | Back Bay - Coming Soon
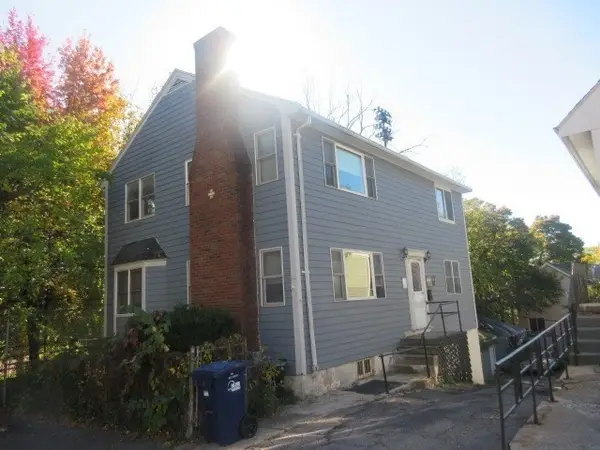 $760,000Coming Soon4 beds 2 baths1,734 sq. ft.
19 Ainsley, Boston, MA 02122
MLS# 73596783Listed by: Christopher Shea - Coming Soon
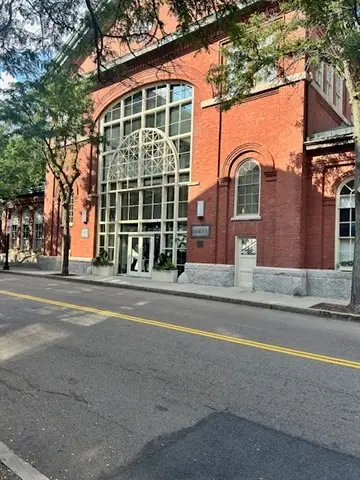 $599,900Coming Soon1 beds 1 baths748 sq. ft.
106 13th Street #224, Boston, MA 02129
MLS# 73596351Listed by: Berkshire Hathaway HomeServices Commonwealth Real Estate - New
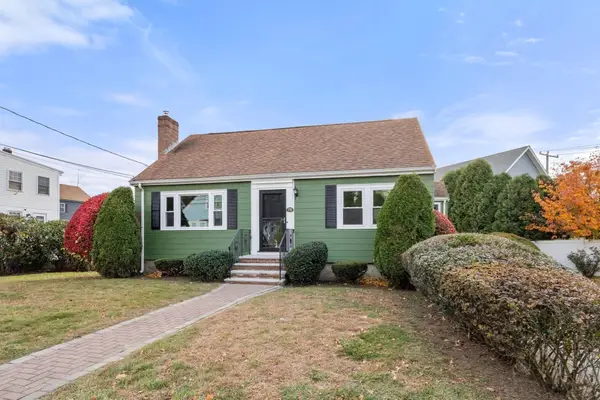 $737,000Active3 beds 1 baths1,204 sq. ft.
78 Baker Street, Boston, MA 02132
MLS# 73598880Listed by: Coldwell Banker Realty - Boston - New
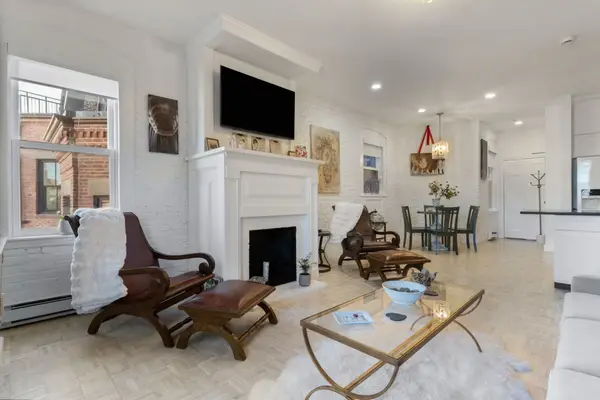 $849,000Active1 beds 1 baths655 sq. ft.
167 Commonwealth Ave #8, Boston, MA 02116
MLS# 73598882Listed by: Real Broker MA, LLC - New
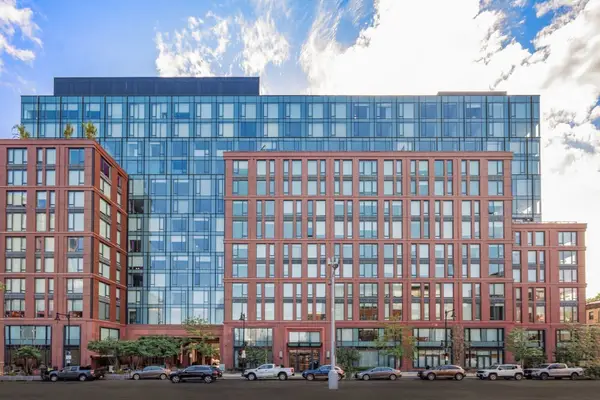 $1,850,000Active2 beds 2 baths1,261 sq. ft.
380 Harrison Ave #1118, Boston, MA 02118
MLS# 73598888Listed by: Coldwell Banker Realty - Boston - New
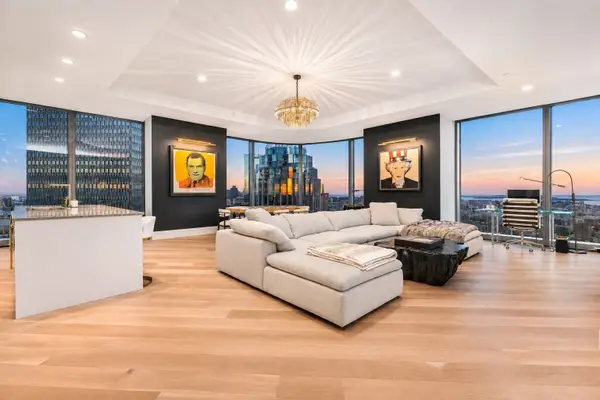 $6,250,000Active2 beds 3 baths2,226 sq. ft.
1 Dalton Street #3703, Boston, MA 02115
MLS# 73598891Listed by: Serhant - Open Sat, 11am to 1pmNew
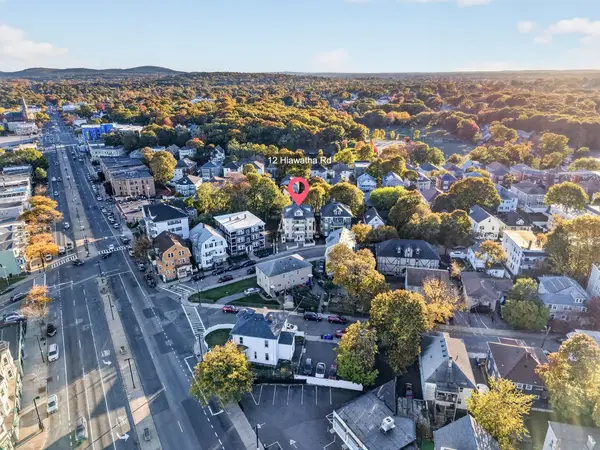 $1,900,000Active16 beds 6 baths7,504 sq. ft.
12 Hiawatha Road, Boston, MA 02126
MLS# 73598830Listed by: Keller Williams Realty - New
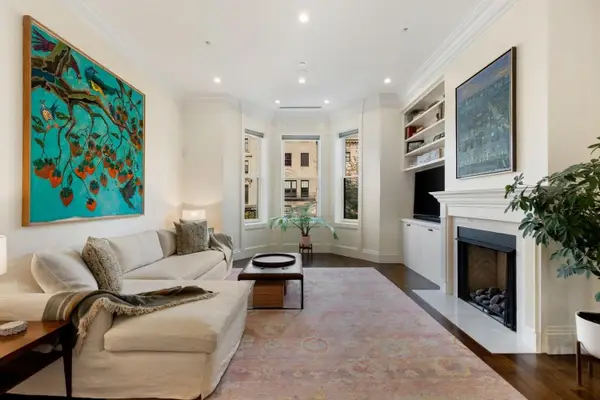 $4,500,000Active4 beds 4 baths2,539 sq. ft.
423 Beacon St #2, Boston, MA 02115
MLS# 73598711Listed by: Compass - New
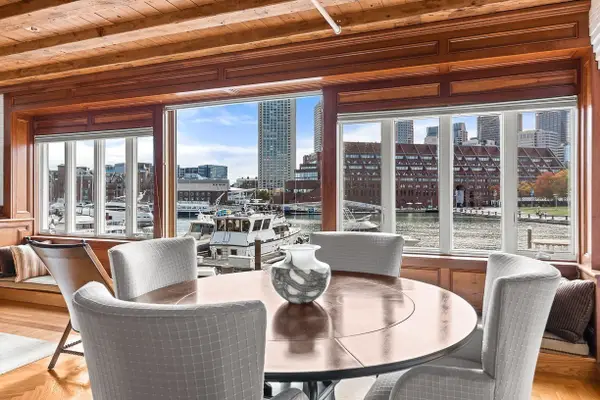 $1,650,000Active2 beds 2 baths1,338 sq. ft.
47 Commercial Wharf #2, Boston, MA 02110
MLS# 73598729Listed by: CL Properties


Protect your home and budget from life's surprises with an Assurant Home Warranty, backed by a partner that supports you through every step of homeownership. Explore Plans.
© 2026 Better Homes and Gardens Real Estate LLC. An Anywhere Real Estate company. All rights reserved. Better Homes and Gardens® Real Estate is a registered trademark owned by Meredith Operations Corporation, licensed to Better Homes and Gardens Real Estate LLC and used with permission. Better Homes and Gardens Real Estate LLC fully supports the principles of the Fair Housing Act and the Equal Opportunity Act. Listing information is deemed reliable but is not guaranteed accurate.
Each office is independently owned and operated.
Any services or products provided by third parties are not provided by, affiliated with or related to Better Homes and Gardens Real Estate LLC, or its affiliated companies.