
20 Massasoit St, Boston, MA 02136
Local realty services provided by:Better Homes and Gardens Real Estate The Shanahan Group
20 Massasoit St,Boston, MA 02136
$1,199,000
- 6 Beds
- 2 Baths
- 3,732 sq. ft.
- Multi-family
- Active
Listed by: richard c. maurice, jessica maurice
Office: diamond realty professionals
MLS#:73558141
Source:MLSPIN
Price summary
- Price:$1,199,000
- Price per sq. ft.:$321.28
About this home
Built in 2013, this spacious and contemporary 2-family home delivers the perfect blend of urban convenience and modern comfort. Set on a 5,000 sq. ft. lot, the property boasts an expansive 3,732 sq. ft. footprint with incredible upside potential. The1st & 2nd floor each offers generously sized unit features 3 bedrooms, a full bathroom, a bright living room, and a large eat-in kitchen, separate private entrances, individual gas and electricity meters. Each level is fully equipped with its own central air conditioning system. Massive unfinished basement and attic spaces with endless possibilities for expansion, storage, or additional customization. Steps away from local bus lines, Within easy walking distance to local shops, dining, and neighborhood amenities. Whether you are looking to generate strong rental income or live in one unit while renting out the other, this 2013-built multi-family is a rare find in today's market!
Contact an agent
Home facts
- Year built:2013
- Listing ID #:73558141
- Updated:September 25, 2026 at 11:29 AM
Rooms and interior
- Bedrooms:6
- Total bathrooms:2
- Full bathrooms:2
- Rooms Total:12
- Flooring:Hardwood, Tile, Wood
- Dining Description:Dining Room, Living Room/Dining Room Combo
- Bathrooms Description:Bathroom With Tub & Shower
- Kitchen Description:Dishwasher, Disposal, Kitchen, Microwave, Range, Refrigerator
- Basement Description:Full, Interior Entry, Unfinished
- Living area:3,732 sq. ft.
Heating and cooling
- Cooling:2 Cooling Zones, Central Air, Individual, Unit Control
- Heating:Central, Forced Air, Individual, Natural Gas, Unit Control
- Central air:Yes
Structure and exterior
- Roof:Shingle
- Year built:2013
- Building area:3,732 sq. ft.
- Lot area:0.11 Acres
- Lot Features:Cleared, Level
- Construction Materials:Frame, Stone
- Exterior Features:Balcony, Balcony/Deck, Porch, Professional Landscaping
- Foundation Description:Concrete Perimeter
Schools
- High school:Hyde Park
- Middle school:Hyde Park
- Elementary school:Hyde Park
Utilities
- Water:Public
- Sewer:Public Sewer
Finances and disclosures
- Price:$1,199,000
- Price per sq. ft.:$321.28
- Tax amount:$10,510 (2025)
Features and amenities
- Appliances:Dishwasher, Disposal, Microwave, Range, Refrigerator
- Laundry features:Gas Dryer Hookup
- Amenities:High Speed Internet, Open Floorplan
Parking
- Total parking spaces:3
- Parking description:Driveway, Off Street, Paved, Paved Drive, Tandem
New listings near 20 Massasoit St
- Coming Soon
 $825,000Coming Soon2 beds 1 baths805 sq. ft.
636 Beacon St #601, Boston, MA 02215
MLS# 73581715Listed by: Craft Realty - Coming Soon
 $599,000Coming Soon2 beds 2 baths1,671 sq. ft.
294 Paris Street #294, Boston, MA 02128
MLS# 73580778Listed by: RE/MAX Harmony - Coming Soon
 $1,599,000Coming Soon2 beds 2 baths1,801 sq. ft.
377 West First #6, Boston, MA 02127
MLS# 73580642Listed by: RE/MAX Realty Plus - Open Sun, 12 to 2pmNew
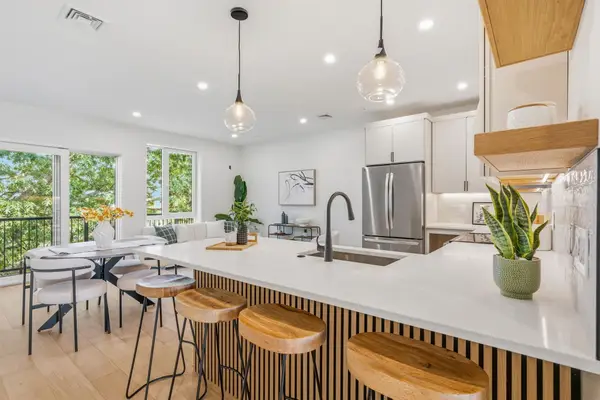 $929,000Active2 beds 2 baths1,199 sq. ft.
374 Athens Street #1, Boston, MA 02127
MLS# 73582581Listed by: Capital Residential Group, LLC - New
 $900,000Active1 beds 1 baths724 sq. ft.
41 Commonwealth Ave #3, Boston, MA 02116
MLS# 73582566Listed by: Compass - New
 $1,999,999Active8 beds 3 baths4,098 sq. ft.
922 E Fourth St, Boston, MA 02127
MLS# 73582551Listed by: eXp Realty LLC - Corporate Office - New
 $874,900Active4 beds 3 baths2,376 sq. ft.
50 Nelson St, Boston, MA 02124
MLS# 73582524Listed by: Bostonia Properties - Open Sun, 11am to 12:30pmNew
 $889,000Active4 beds 2 baths2,320 sq. ft.
33-35 Brookdale St, Boston, MA 02131
MLS# 73582532Listed by: Insight Realty Group, Inc. - Open Sat, 12 to 1:30pmNew
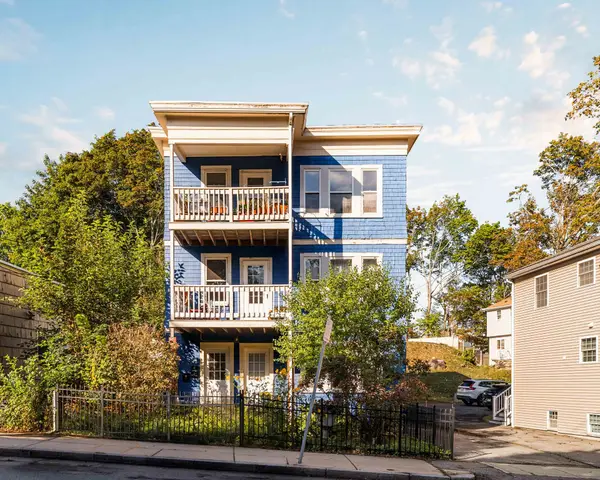 $475,000Active2 beds 1 baths1,009 sq. ft.
217-219 Florence Street #219, Boston, MA 02131
MLS# 73580730Listed by: Compass - Open Sat, 11am to 12pmNew
 $1,895,000Active4 beds 4 baths1,944 sq. ft.
44 Sackville St, Boston, MA 02129
MLS# 73582480Listed by: William Raveis R.E. & Home Services


Protect your home and budget from life's surprises with an Assurant Home Warranty, backed by a partner that supports you through every step of homeownership. Explore Plans.
© 2026 Better Homes and Gardens Real Estate LLC. An Anywhere Real Estate company. All rights reserved. Better Homes and Gardens® Real Estate is a registered trademark owned by Meredith Operations Corporation, licensed to Better Homes and Gardens Real Estate LLC and used with permission. Better Homes and Gardens Real Estate LLC fully supports the principles of the Fair Housing Act and the Equal Opportunity Act. Listing information is deemed reliable but is not guaranteed accurate.
Each office is independently owned and operated.
Any services or products provided by third parties are not provided by, affiliated with or related to Better Homes and Gardens Real Estate LLC, or its affiliated companies.