
20 Walter St, Boston, MA 02136
Local realty services provided by:Better Homes and Gardens Real Estate The Masiello Group
20 Walter St,Boston, MA 02136
$960,000
- 4 Beds
- 3 Baths
- 2,283 sq. ft.
- Multi-family
- Active
Listed by: cedric cooper
Office: choose boston, llc
MLS#:73548150
Source:MLSPIN
Price summary
- Price:$960,000
- Price per sq. ft.:$420.5
About this home
Enjoy the best of Hyde Park living in the sought-after Fairmount neighborhood. Renovated in 2014, this two-family home offers the perfect opportunity to enjoy homeownership while benefiting from rental income. Beautiful hardwood floors, stainless steel appliances, granite countertops, spacious living areas, a desirable corner lot, and a driveway with two off-street parking spaces creates a warm and inviting property. One unit provides immediate rental income, while the second unit may be available as early as September, offering flexibility for an owner-occupant. Nestled on a quiet street, this home is just steps from the Fairmount Commuter Rail with easy access to downtown Boston, minutes from the Hyde Park YMCA, Curry College, Roslindale, the Milton town line, restaurants, shopping, parks, and convenient to public, private, and charter schools. Experience comfort, convenience, and neighborhood charm in one of Hyde Park’s most desirable locations.
Contact an agent
Home facts
- Year built:1922
- Listing ID #:73548150
- Updated:September 28, 2026 at 12:21 PM
Rooms and interior
- Bedrooms:4
- Total bathrooms:3
- Full bathrooms:2
- Half bathrooms:1
- Rooms Total:10
- Flooring:Wood
- Living area:2,283 sq. ft.
Structure and exterior
- Roof:Shingle
- Year built:1922
- Building area:2,283 sq. ft.
- Lot area:0.23 Acres
- Lot Features:Corner Lot
- Construction Materials:Frame
- Exterior Features:Porch, Rain Gutters
- Foundation Description:Stone
Schools
- High school:New Mission
- Middle school:Match Charter
- Elementary school:Henry Grew
Utilities
- Water:Public
- Sewer:Public Sewer
Finances and disclosures
- Price:$960,000
- Price per sq. ft.:$420.5
- Tax amount:$10,434 (2025)
Features and amenities
- Laundry features:Gas Dryer Hookup, Washer Hookup
Parking
- Total parking spaces:2
- Parking description:Off Street
New listings near 20 Walter St
- Coming Soon
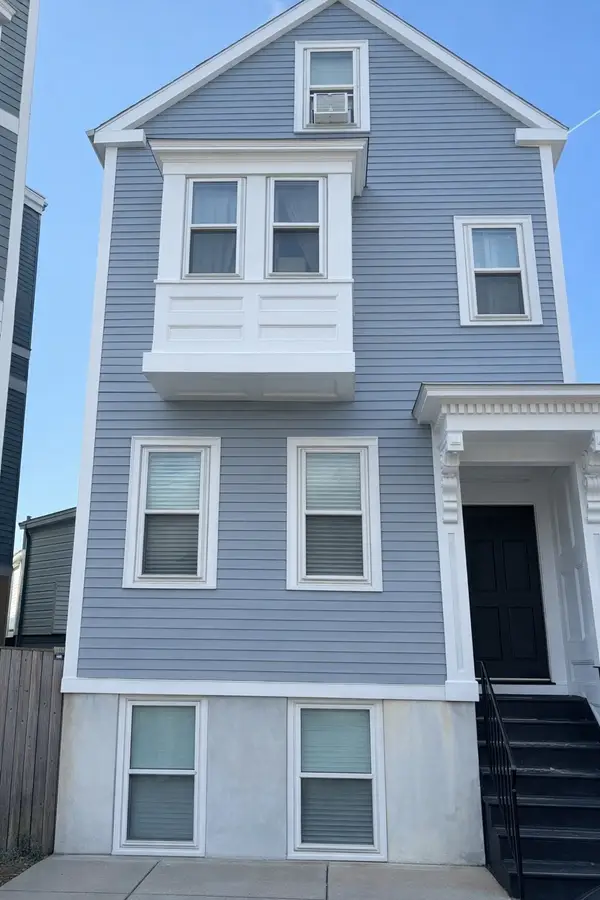 $699,000Coming Soon2 beds 2 baths960 sq. ft.
139 W 6th St #2, Boston, MA 02127
MLS# 73582785Listed by: Leading Edge Real Estate - Coming Soon
 $825,000Coming Soon2 beds 1 baths805 sq. ft.
636 Beacon St #601, Boston, MA 02215
MLS# 73581715Listed by: Craft Realty - Coming Soon
 $1,599,000Coming Soon2 beds 2 baths1,801 sq. ft.
377 West First #6, Boston, MA 02127
MLS# 73580642Listed by: RE/MAX Realty Plus - New
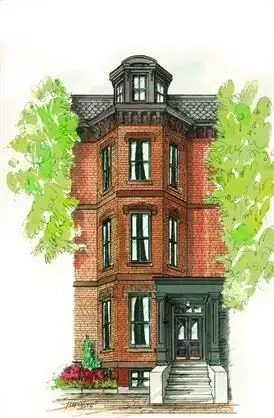 $2,325,000Active3 beds 3 baths1,466 sq. ft.
58 Chandler St #1, Boston, MA 02116
MLS# 73583158Listed by: Sprogis & Neale Real Estate - Open Sat, 11:30am to 2:30pmNew
 $449,000Active2 beds 1 baths739 sq. ft.
32 Ransom Rd #11, Boston, MA 02135
MLS# 73583141Listed by: Landing Realty, Inc. - New
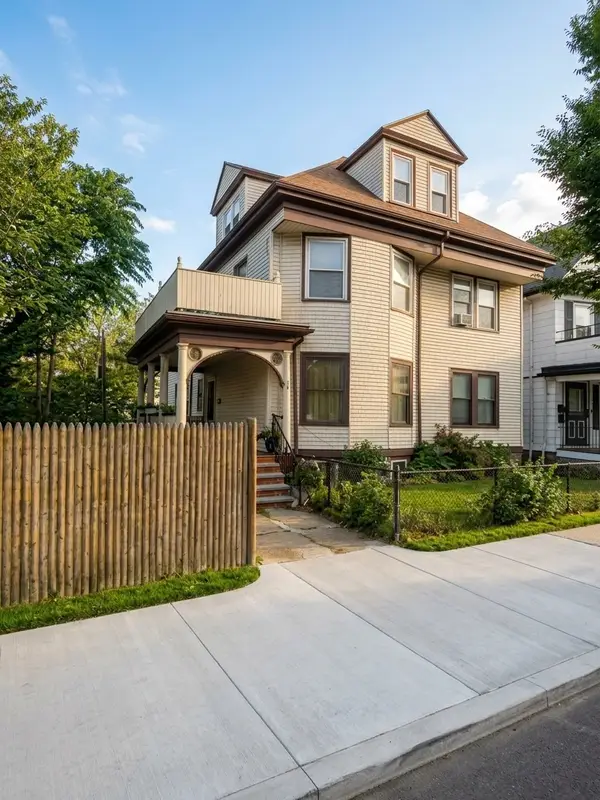 $1,100,000Active9 beds 2 baths3,204 sq. ft.
66 Pleasant, Boston, MA 02125
MLS# 73583097Listed by: Keller Williams Realty Boston South West - New
 $375,000Active2 beds 1 baths660 sq. ft.
57 Brighton Ave #C, Boston, MA 02134
MLS# 73583102Listed by: V & E Realty - Open Mon, 10:30 to 11:30amNew
 $529,000Active4 beds 1 baths1,620 sq. ft.
22 Barry St, Boston, MA 02136
MLS# 73582875Listed by: Insight Realty Group, Inc. - New
 $1,965,000Active2 beds 2 baths1,323 sq. ft.
171 Beacon St. #5-2 5-3 PH, Boston, MA 02116
MLS# 73582973Listed by: Boston Homes Realty - New
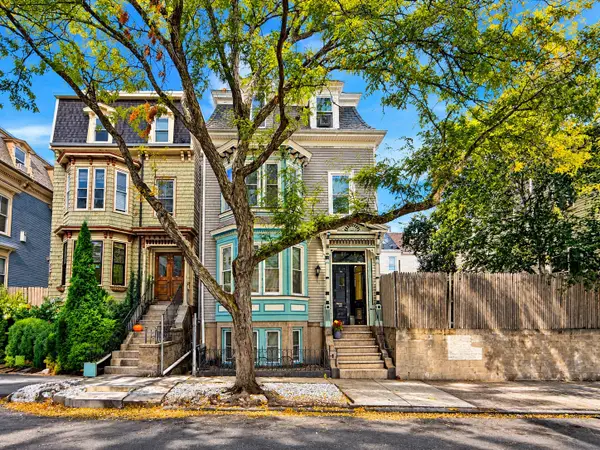 $1,045,000Active5 beds 3 baths2,348 sq. ft.
128 Lexington St., Boston, MA 02128
MLS# 73582935Listed by: United Brokers


Protect your home and budget from life's surprises with an Assurant Home Warranty, backed by a partner that supports you through every step of homeownership. Explore Plans.
© 2026 Better Homes and Gardens Real Estate LLC. An Anywhere Real Estate company. All rights reserved. Better Homes and Gardens® Real Estate is a registered trademark owned by Meredith Operations Corporation, licensed to Better Homes and Gardens Real Estate LLC and used with permission. Better Homes and Gardens Real Estate LLC fully supports the principles of the Fair Housing Act and the Equal Opportunity Act. Listing information is deemed reliable but is not guaranteed accurate.
Each office is independently owned and operated.
Any services or products provided by third parties are not provided by, affiliated with or related to Better Homes and Gardens Real Estate LLC, or its affiliated companies.