
21 Creighton St #13, Boston, MA 02130
Local realty services provided by:Better Homes and Gardens Real Estate The Masiello Group
21 Creighton St #13,Boston, MA 02130
$485,972
- 2 Beds
- 1 Baths
- 1,036 sq. ft.
- Condominium
- Active
Listed by: focus team
Office: focus real estate
MLS#:73598135
Source:MLSPIN
Price summary
- Price:$485,972
- Price per sq. ft.:$469.08
- Monthly HOA dues:$306
About this home
Mayor's Office Of Housing Income Restricted Resale Condo In Jamaica Plain. This affordable unit features stainless steel appliances, in-unit laundry, energy efficient heating system, garage parking (# 13), and has an abundance of natural light thanks to its southern orientation. Its location is within short distance from amenities such as Whole Foods Market, restaurants and cafes of Centre Street, and the Jamaica Pond. Bus Routes: 35, 36, 39, 41. T Station: Jackson Square (Orange Line), Heath Street (Green Line-E). To qualify the buyer's annual household income must be less than or equal to 80% of Area Median Income - $96,000 for 1, $109,700 for 2, and $123,400 for a 3 person household. Interested buyers must meet the AMI requirements and other criteria of eligibility. Buyers must be approved by the Mayor's Office of Housing.
Contact an agent
Home facts
- Year built:2009
- Listing ID #:73598135
- Updated:November 03, 2026 at 09:57 PM
Rooms and interior
- Bedrooms:2
- Total bathrooms:1
- Full bathrooms:1
- Rooms Total:4
- Flooring:Wood
- Kitchen Description:Dishwasher, Disposal, Freezer, Microwave, Range, Refrigerator
- Living area:1,036 sq. ft.
Heating and cooling
- Cooling:Window Unit(s)
- Heating:Baseboard, None
Structure and exterior
- Roof:Wood
- Year built:2009
- Building area:1,036 sq. ft.
- Lot area:0.02 Acres
- Construction Materials:Frame
- Exterior Features:Garden, Patio, Professional Landscaping
Schools
- High school:Bps
- Middle school:Bps
- Elementary school:Boston Public Schools
Utilities
- Water:Public
- Sewer:Public Sewer
Finances and disclosures
- Price:$485,972
- Price per sq. ft.:$469.08
- Tax amount:$5,032 (2026)
Features and amenities
- Appliances:Dishwasher, Disposal, Dryer, Freezer, Intercom, Microwave, Range, Refrigerator, Washer
- Laundry features:Dryer, In Unit, Washer
Parking
- Total parking spaces:1
- Parking description:Assigned, Garage Door Opener, Under
- Garage:Yes
- Garage spaces:1
New listings near 21 Creighton St #13
- Coming Soon
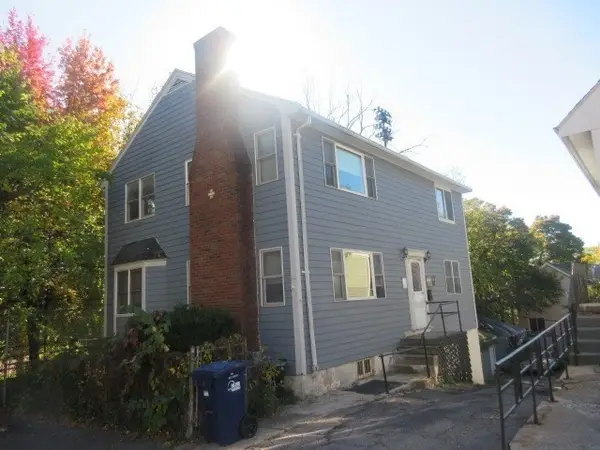 $760,000Coming Soon4 beds 2 baths1,734 sq. ft.
19 Ainsley, Boston, MA 02122
MLS# 73596783Listed by: Christopher Shea - Coming Soon
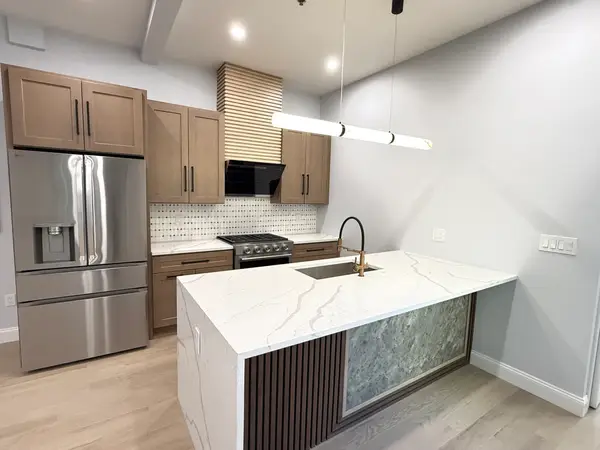 $795,000Coming Soon2 beds 2 baths1,548 sq. ft.
89 Trenton #1, Boston, MA 02128
MLS# 73596721Listed by: New Home Realty - Coming Soon
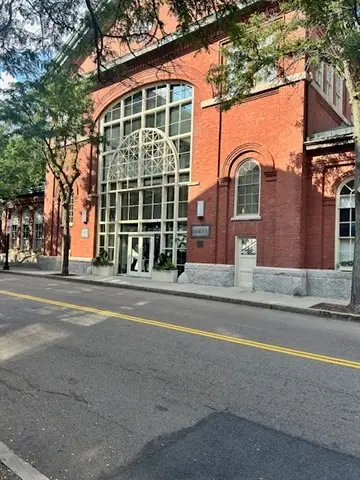 $599,900Coming Soon1 beds 1 baths748 sq. ft.
106 13th Street #224, Boston, MA 02129
MLS# 73596351Listed by: Berkshire Hathaway HomeServices Commonwealth Real Estate - Open Sat, 12 to 2pmNew
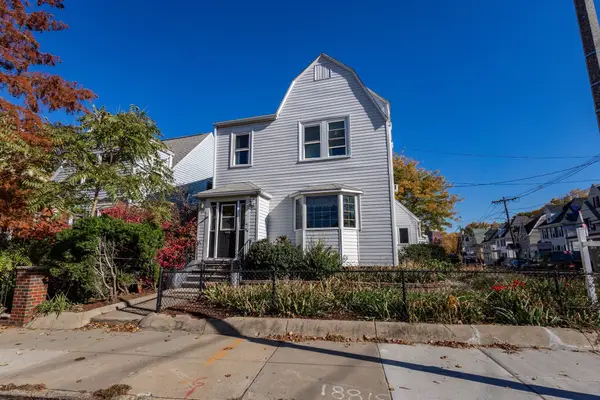 $875,000Active3 beds 2 baths2,030 sq. ft.
326 N Harvard St., Boston, MA 02134
MLS# 73598274Listed by: Cameron Real Estate Group - New
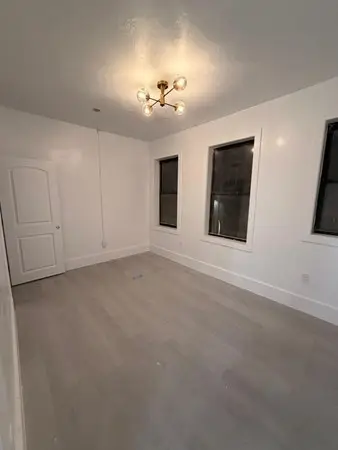 $1,350,000Active9 beds 3 baths4,986 sq. ft.
22-A Crawford St, Boston, MA 02121
MLS# 73598282Listed by: Bohio Realty LLC - New
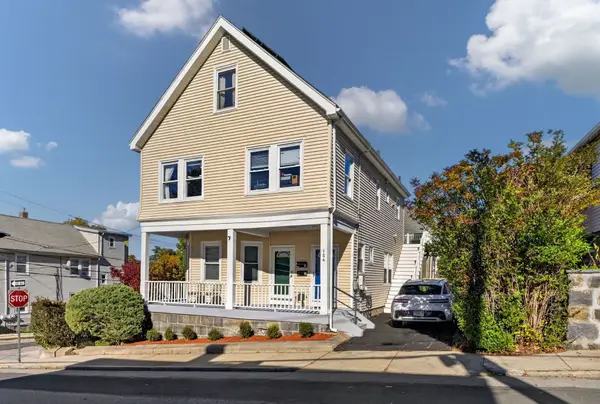 $950,000Active4 beds 3 baths2,050 sq. ft.
154 Durnell Ave, Boston, MA 02131
MLS# 73598251Listed by: Focus Real Estate - New
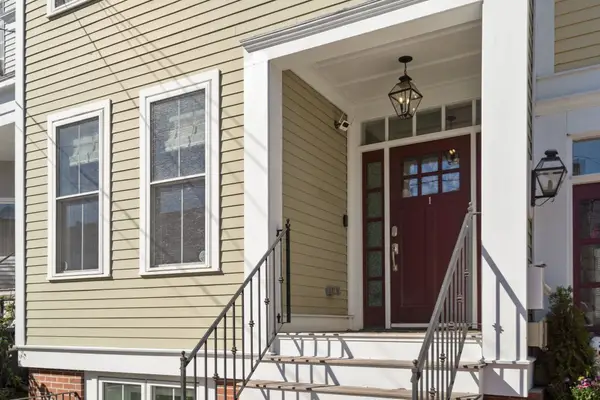 $1,099,999Active3 beds 4 baths1,605 sq. ft.
8 Brighton Street #1, Boston, MA 02129
MLS# 73598257Listed by: Coldwell Banker Realty - Boston - New
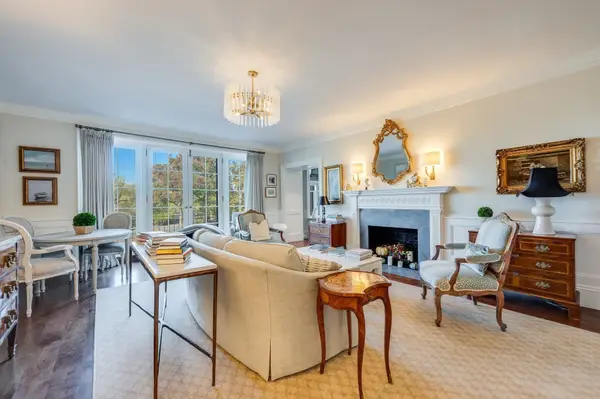 $2,200,000Active2 beds 2 baths1,780 sq. ft.
274 Beacon Street #2R, Boston, MA 02116
MLS# 73598260Listed by: Engel & Volkers Boston - New
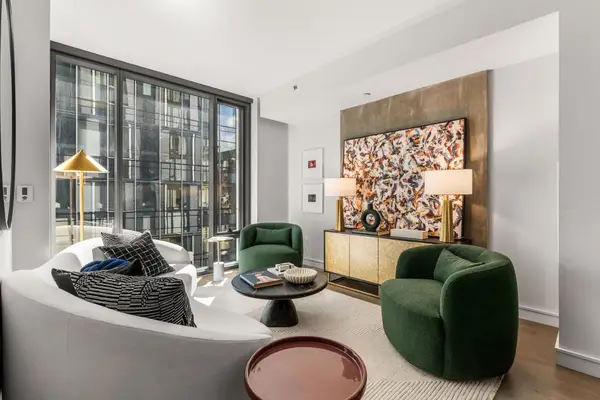 $769,000Active1 beds 1 baths570 sq. ft.
55 Lagrange St #1502, Boston, MA 02116
MLS# 73598266Listed by: The Collaborative Companies - Open Thu, 10 to 11amNew
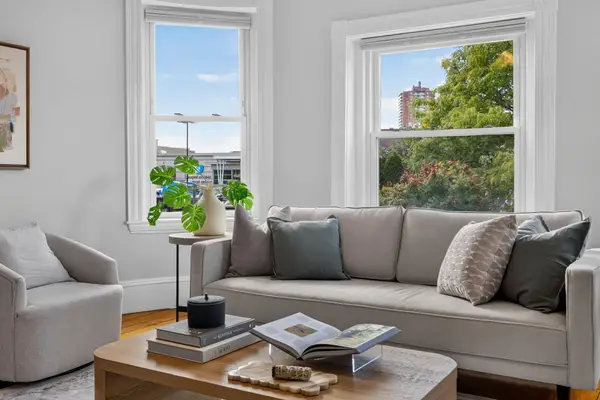 $615,000Active3 beds 1 baths951 sq. ft.
120 Day St #2, Boston, MA 02130
MLS# 73598211Listed by: Compass


Protect your home and budget from life's surprises with an Assurant Home Warranty, backed by a partner that supports you through every step of homeownership. Explore Plans.
© 2026 Better Homes and Gardens Real Estate LLC. An Anywhere Real Estate company. All rights reserved. Better Homes and Gardens® Real Estate is a registered trademark owned by Meredith Operations Corporation, licensed to Better Homes and Gardens Real Estate LLC and used with permission. Better Homes and Gardens Real Estate LLC fully supports the principles of the Fair Housing Act and the Equal Opportunity Act. Listing information is deemed reliable but is not guaranteed accurate.
Each office is independently owned and operated.
Any services or products provided by third parties are not provided by, affiliated with or related to Better Homes and Gardens Real Estate LLC, or its affiliated companies.