
21 Father Francis Gilday St #109, Boston, MA 02118
Local realty services provided by:Better Homes and Gardens Real Estate The Shanahan Group
21 Father Francis Gilday St #109,Boston, MA 02118
$1,195,000
- 2 Beds
- 2 Baths
- 1,419 sq. ft.
- Condominium
- Active
Upcoming open houses
- Sat, Oct 3112:00 pm - 01:00 pm
Listed by: hanneman + gonzales
Office: compass
MLS#:73577159
Source:MLSPIN
Price summary
- Price:$1,195,000
- Price per sq. ft.:$842.14
- Monthly HOA dues:$1,403
About this home
Distinctive parlor duplex at The Penmark, an architecturally significant South End residence thoughtfully converted from the historic Boston College High School. A semi-private entrance shared with just one other home gives this 2 bedroom, 2 bath condo an unusual sense of privacy from the moment of arrival. Inside, soaring 12-foot ceilings and dramatic arched windows define the main level, with leafy views and beautiful natural light adding to the remarkable volume of the space. Reclaimed wide-plank floors, crafted from old barn beams, add warmth and character throughout. The spacious living room flows naturally to a dining area with room for 6, and a recently renovated kitchen featuring quartz countertops, newer stainless appliances and gas cooking. Downstairs, both bedrooms are comfortably removed from the entertaining spaces, including an oversized primary suite with en-suite bath. A renovated second full bath, in-unit laundry, and ample storage complete the lower level. Set on a quiet South End street near neighborhood parks, The Penmark pairs historic architecture with a full-service lifestyle, including concierge services, elevator, fitness center, pet wash area, and elegantly renovated common areas. Garage parking for two cars (tandem) adds the ultimate convenience....
Contact an agent
Home facts
- Year built:2006
- Listing ID #:73577159
- Updated:October 30, 2026 at 12:10 PM
Rooms and interior
- Bedrooms:2
- Total bathrooms:2
- Full bathrooms:2
- Rooms Total:4
- Living area:1,419 sq. ft.
Heating and cooling
- Cooling:2 Cooling Zones, Central Air
- Heating:Forced Air
- Central air:Yes
Structure and exterior
- Year built:2006
- Building area:1,419 sq. ft.
- Lot area:0.03 Acres
- Construction Materials:Brick
Utilities
- Water:Public
- Sewer:Public Sewer
Finances and disclosures
- Price:$1,195,000
- Price per sq. ft.:$842.14
- Tax amount:$15,397 (2027)
Features and amenities
- Amenities:Elevator(s)
Parking
- Total parking spaces:2
- Parking description:Tandem, Under
- Garage:Yes
- Garage spaces:2
New listings near 21 Father Francis Gilday St #109
- Coming Soon
 $760,000Coming Soon4 beds 2 baths1,734 sq. ft.
19 Ainsley, Boston, MA 02122
MLS# 73596783Listed by: Christopher Shea - Coming Soon
 $795,000Coming Soon2 beds 2 baths1,548 sq. ft.
89 Trenton #1, Boston, MA 02128
MLS# 73596721Listed by: New Home Realty - Coming Soon
 $599,900Coming Soon1 beds 1 baths748 sq. ft.
106 13th Street #224, Boston, MA 02129
MLS# 73596351Listed by: Berkshire Hathaway HomeServices Commonwealth Real Estate - Coming Soon
 $550,000Coming Soon2 beds 2 baths1,182 sq. ft.
65 Brookside Ave #6, Boston, MA 02130
MLS# 73595996Listed by: Gibson Sotheby's International Realty - Coming Soon
 $389,999Coming Soon2 beds 1 baths640 sq. ft.
6 Shelby St #2, Boston, MA 02128
MLS# 73595435Listed by: Century 21 North East - Coming Soon
 $475,999Coming Soon2 beds 1 baths950 sq. ft.
6- Shelby Street #1, Boston, MA 02128
MLS# 73595436Listed by: Century 21 North East - New
 $1,040,000Active2 beds 2 baths1,008 sq. ft.
45 W 3rd St #225, Boston, MA 02127
MLS# 73596866Listed by: Keller Williams Realty Boston-Metro | Back Bay - New
 $1,750,000Active4 beds 3 baths2,800 sq. ft.
4 Toucan St, Boston, MA 02132
MLS# 73596864Listed by: Insight Realty Group, Inc. - New
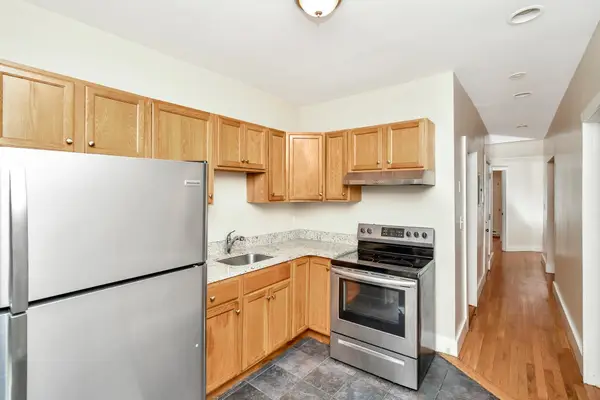 $899,000Active8 beds 3 baths2,460 sq. ft.
227 Washington Street, Boston, MA 02121
MLS# 73596865Listed by: Block Realty - New
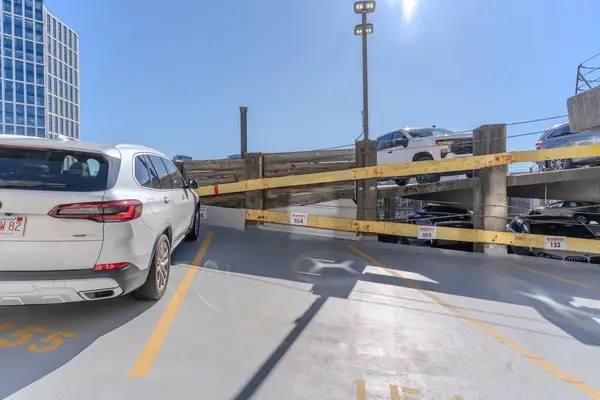 $145,000Active0 Acres
425 Newbury St Pkg:154, Boston, MA 02215
MLS# 73596659Listed by: Columbus and Over Group, LLC


Protect your home and budget from life's surprises with an Assurant Home Warranty, backed by a partner that supports you through every step of homeownership. Explore Plans.
© 2026 Better Homes and Gardens Real Estate LLC. An Anywhere Real Estate company. All rights reserved. Better Homes and Gardens® Real Estate is a registered trademark owned by Meredith Operations Corporation, licensed to Better Homes and Gardens Real Estate LLC and used with permission. Better Homes and Gardens Real Estate LLC fully supports the principles of the Fair Housing Act and the Equal Opportunity Act. Listing information is deemed reliable but is not guaranteed accurate.
Each office is independently owned and operated.
Any services or products provided by third parties are not provided by, affiliated with or related to Better Homes and Gardens Real Estate LLC, or its affiliated companies.