
21 Father Francis Gilday St #402, Boston, MA 02118
Local realty services provided by:Better Homes and Gardens Real Estate The Shanahan Group
21 Father Francis Gilday St #402,Boston, MA 02118
$875,000
- 2 Beds
- 2 Baths
- 908 sq. ft.
- Condominium
- Active
Listed by: sprogis neale doherty team
Office: sprogis & neale real estate
MLS#:73533344
Source:MLSPIN
Price summary
- Price:$875,000
- Price per sq. ft.:$963.66
- Monthly HOA dues:$905
About this home
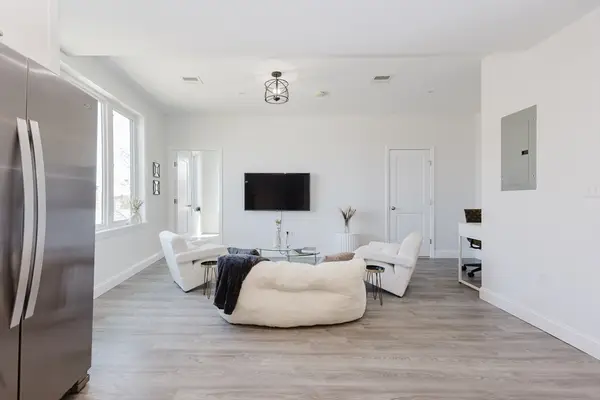
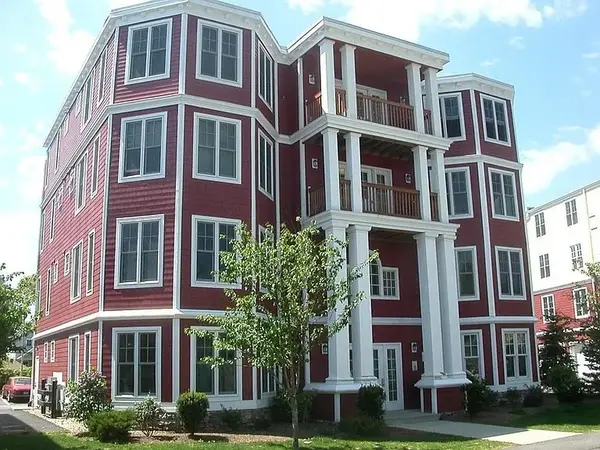
Sun-filled 2 Bed/1.5 Bath condo located on a tree lined street at the Penmark with private balcony, deeded storage #033 & garage parking #216. The Penmark was renovated in 2006, and it was the former home of Boston College & later BC High. This condo offers an open concept plan perfect for indoor/outdoor entertainment. French doors open into the 2nd bed perfect for home office/den (2nd bed doesn’t have a window). The kitchen was designed with a large breakfast bar, dual fuel cooking, stainless appliances, granite counters, and abundance of cabinets/counter space. The expansive primary suite offers walk-in closet, plantation shutters & en-suite marble bath with shower. Features of this listing include powder room with pedestal sink, h/w, high ceilings, w/d, generous closet space and a/c. The Penmark offers a 24/7 concierge, fitness center, landscaped common courtyard and elevator access to the garage. Located in the most vibrant neighborhood, close to the very best the SE has to offer.
Contact an agent
Home facts
- Year built:1860
- Listing ID #:73533344
- Updated:July 02, 2026 at 10:36 AM
Rooms and interior
- Bedrooms:2
- Total bathrooms:2
- Full bathrooms:1
- Half bathrooms:1
- Rooms Total:4
- Flooring:Bamboo, Marble
- Kitchen Description:Breakfast Bar / Nook, Cabinets - Upgraded, Countertops - Upgraded, Dishwasher, Disposal, Flooring - Hardwood, Microwave, Open Floorplan, Oven, Plumbed For Ice Maker, Range, Recessed Lighting, Refrigerator, Stainless Steel Appliances
- Living area:908 sq. ft.
Heating and cooling
- Cooling:2 Cooling Zones, Central Air
- Heating:Forced Air
- Central air:Yes
Structure and exterior
- Year built:1860
- Building area:908 sq. ft.
- Lot area:0.02 Acres
- Exterior Features:Balcony
Utilities
- Water:Public
- Sewer:Public Sewer
Finances and disclosures
- Price:$875,000
- Price per sq. ft.:$963.66
- Tax amount:$10,501 (2026)
Features and amenities
- Appliances:Dishwasher, Disposal, Dryer, Microwave, Range, Refrigerator, Washer
- Laundry features:Dryer, Electric Dryer Hookup, In Unit, Washer, Washer Hookup
- Amenities:Elevator(s)
Parking
- Total parking spaces:1
- Parking description:Exclusive Parking, Under
- Garage:Yes
- Garage spaces:1
New listings near 21 Father Francis Gilday St #402
- New
 $399,900Active1 beds 1 baths440 sq. ft.
4 Commonwealth Ct #17, Boston, MA 02135
MLS# 73544054Listed by: Deland Real Estate, LLC - New
 $449,999Active1 beds 1 baths600 sq. ft.
566 Commonwealth #304, Boston, MA 02215
MLS# 73544062Listed by: CENTURY 21 Revolution - New
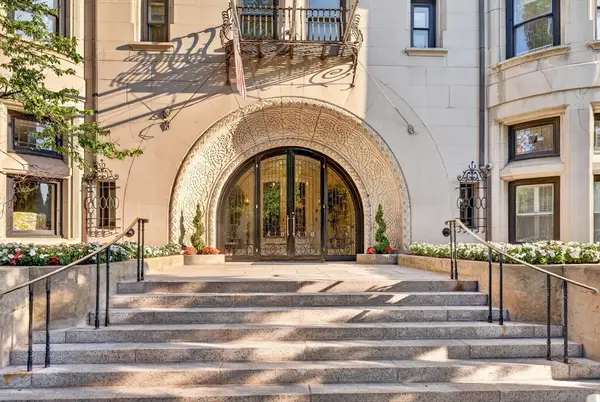 $950,000Active1 beds 1 baths767 sq. ft.
416 Commonwealth Avenue #615, Boston, MA 02215
MLS# 73544036Listed by: Meridian Realty Group LLC - New
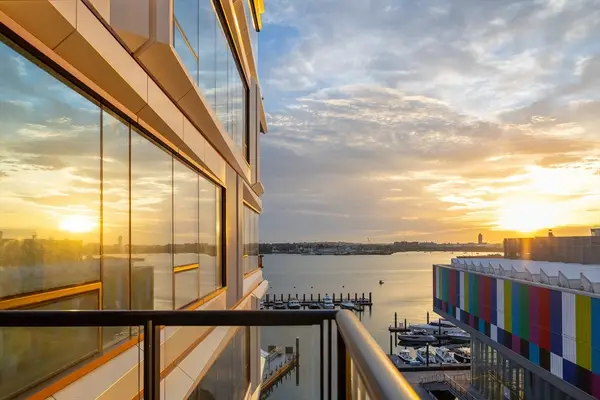 $1,741,000Active1 beds 2 baths950 sq. ft.
1 Harbor Shore Drive #4M, Boston, MA 02210
MLS# 73543910Listed by: The Collaborative Companies - New
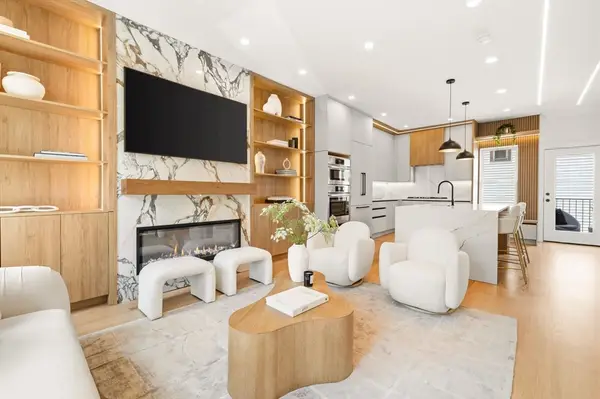 $1,799,000Active3 beds 4 baths2,046 sq. ft.
39 G St, Boston, MA 02127
MLS# 73543975Listed by: Joyce Lebedew Real Estate - New
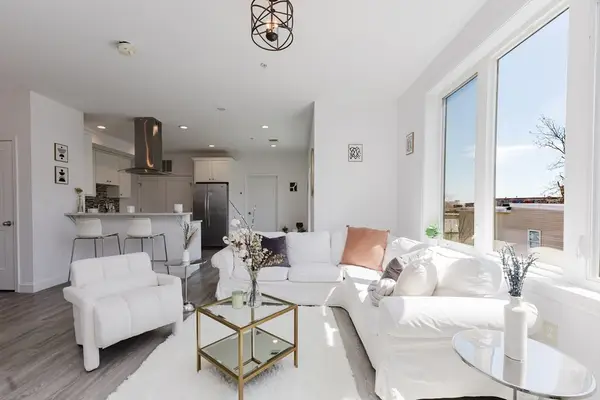 $599,900Active2 beds 3 baths1,055 sq. ft.
92-94 George St #202, Boston, MA 02119
MLS# 73543889Listed by: Prestige Property Solutions, Inc. - New
 $1,995,000Active2 beds 3 baths1,221 sq. ft.
1 Harbor Shore Drive #9J, Boston, MA 02210
MLS# 73543891Listed by: The Collaborative Companies - New
 $449,900Active1 beds 1 baths630 sq. ft.
92-94 George St #203, Boston, MA 02119
MLS# 73543890Listed by: Prestige Property Solutions, Inc. - New
 $535,000Active2 beds 2 baths1,275 sq. ft.
11 Whipple Ave #1, Boston, MA 02131
MLS# 73543792Listed by: Panza Home Group - New
 $1,680,000Active2 beds 2 baths1,011 sq. ft.
135 Seaport Blvd #1106, Boston, MA 02210
MLS# 73543793Listed by: Pradium Realty


Protect your home and budget from life's surprises with an Assurant Home Warranty, backed by a partner that supports you through every step of homeownership. Explore Plans.
© 2026 Better Homes and Gardens Real Estate LLC. An Anywhere Real Estate company. All rights reserved. Better Homes and Gardens® Real Estate is a registered trademark owned by Meredith Operations Corporation, licensed to Better Homes and Gardens Real Estate LLC and used with permission. Better Homes and Gardens Real Estate LLC fully supports the principles of the Fair Housing Act and the Equal Opportunity Act. Listing information is deemed reliable but is not guaranteed accurate.
Each office is independently owned and operated.
Any services or products provided by third parties are not provided by, affiliated with or related to Better Homes and Gardens Real Estate LLC, or its affiliated companies.